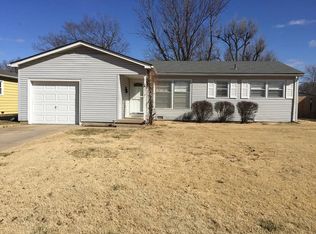
Beautifully updated 3 bedroom 1.5 bathroom home in South-West Wichita! This home is within walking or biking distance to Wichita West High School. The home features a connected garage and a fenced back yard. Inside the home features updated floors, lighting, and cabinetry. There is lots of storage throughout the home, including the designated laundry room. The home features a modern color palate and vinyl floors. Pets are welcome in this home for a fee added to the monthly rent. Applications are only $40 per adult.
Tenant is responsible for all lawncare are utilities. Reliance's Resident Kit is a required program that includes trash service (when applicable), pest control, quarterly air filter deliveries, utility setup assistance, credit building through rent reporting, rent rewards, and access to discounted 1 Gig Fiber Internet through our local provider partnership. Residents also have the option to upgrade their internet service if desired. More details will be provided during the application process.
Search Reliance Property Management, Wichita, KS Tenant Turner for more information!
To schedule your viewing please visit: Reliance Property Management, LLC's Available Rentals - Tenant Turner Deposit is $1375 plus a $150 non-refundable move in fee.
House for rent
Single family residence
Available now
Cats, dogs OK
Air conditioner
Hookups laundry
Garage parking
What's special
Updated floorsModern color palateConnected garageDesignated laundry roomVinyl floors
- 6 days |
- -- |
- -- |
Zillow last checked:
Listing updated:
Travel times

Let’s turn your rent into credit progress
Build credit history with every on-time payment and get credit for the payment you’re already making.
Facts & features
Interior
Bedrooms & bathrooms
- Bedrooms: 3
- Bathrooms: 2
- Full bathrooms: 1
- 1/2 bathrooms: 1
Cooling
- Air Conditioner
Appliances
- Included: Dishwasher, Garbage Disposal, Refrigerator, Washer Dryer Hookups
- Laundry: Hookups
Features
- Ceiling Fan(s), Storage
- Flooring: Vinyl
Interior area
- Total interior livable area: 1,044 sqft
Property
Parking
- Parking features: Garage
- Has garage: Yes
- Details: Contact manager
Features
- Exterior features: Cat Friendly, Climate Control, Courtyard, Dog Friendly, Gated Community, Individual Climate Control, Pet Friendly, Storage
Details
- Additional structures: Garage(s), Storage
- Parcel number: 087129290430700900
Construction
Type & style
- Home type: SingleFamily
- Property subtype: Single Family Residence
Community & HOA
Community
- Features: Gated
- Security: Gated Community
Location
- Region: Wichita
Financial & listing details
- Lease term: Contact For Details
Price history
| Date | Event | Price |
|---|---|---|
| 9/29/2026 | Listed for rent | $1,375$1/sqft |
Source: Zillow Rentals Report a problem | ||
| 9/18/2026 | Sold | -- |
Source: SCKMLS as distributed by MLS GRID #677497 Report a problem | ||
| 8/21/2026 | Pending sale | $155,000$148/sqft |
Source: SCKMLS as distributed by MLS GRID #677497 Report a problem | ||
| 8/13/2026 | Listed for sale | $155,000+72.4%$148/sqft |
Source: SCKMLS as distributed by MLS GRID #677497 Report a problem | ||
| 7/2/2008 | Listing removed | $89,900$86/sqft |
Source: Prudential Real Estate #225598 Report a problem | ||
| 5/29/2008 | Listed for sale | $89,900$86/sqft |
Source: Prudential Real Estate #225598 Report a problem | ||