Skip main navigation
For sale
  • $265,000

    1538 Speonk Riverhead Road #7 Circle Drive, Speonk, NY 11972

    2beds
    840sqft
    Mobile Home, Residential
    Built in 2006
    -- sqft lot
    $-- Zestimate®
    $315/sqft
    $595/mo HOA

    What's special

    New air conditioning unitsEfficient propane heatingNew appliancesKitchen refresh
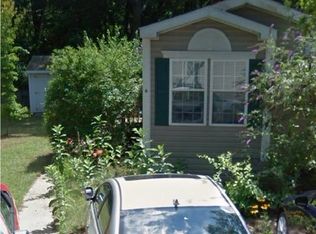
    Escape to peaceful living in this affordable 2-bedroom, 1-bath 14x60 mobile home, built in 2006 and nestled in a small, friendly community surrounded by nature. Enjoy a quiet setting with scenic surroundings while still having the comfort and convenience of a well-maintained home. Whether you're looking to downsize, purchase your first home, or enjoy a simpler lifestyle, this inviting property offers great value in a welcoming neighborhood. Updates include: new appliances, new 50-gallon hot water heater, new Air conditioning units, and kitchen refresh. Efficient Propane heating & 200 amp electrical service! Schedule your private showing today...
    9 days
    |
    220
    |
    13
    |

    Zillow last checked:

    Listing updated:

    Listed by:

    Gateway to The Hamptons R E 631-325-3449,

    Stephen S. Abruzzo 631-325-3449

    Source: OneKey® MLS as distributed by MLS GRID,MLS#: 1020838MLS Logo

      Facts & features

      Interior

      Bedrooms & bathrooms
      • Bedrooms: 2
      • Bathrooms: 1
      • Full bathrooms: 1
      Primary bedroom
      • Description: Primary bedroom with 2 closets
      • Level: First
      Bedroom 2
      • Description: Secondary bedroom with 2 closets
      • Level: First
      Bathroom 1
      • Description: 1 full bath
      • Level: First
      Laundry
      • Description: Laundry room with access to yard
      • Level: First
      Living room
      • Description: Open concept living room/eat-in-kitchen
      • Level: First
      Heating
      • Propane
      Cooling
      • Ductless, ENERGY STAR Qualified Equipment
      Appliances
      • Included: Dishwasher, Dryer, Gas Range, Refrigerator, Washer
      • Laundry: Washer/Dryer Hookup, Laundry Room
      Features
      • First Floor Bedroom, First Floor Full Bath, Breakfast Bar, Cathedral Ceiling(s), Ceiling Fan(s), Crown Molding, Eat-in Kitchen, Open Floorplan, Open Kitchen, Pantry, Storage, Walk Through Kitchen
      • Flooring: Laminate
      • Windows: Double Pane Windows
      • Basement: Crawl Space
      • Attic: None
      • Has fireplace: No
      Interior area
      • Total structure area: 840
      • Total interior livable area: 840 sqft

      Property

      Parking
      • Total spaces: 2
      • Parking features: Driveway, Off Street
      • Has uncovered spaces: Yes
      Features
      • Levels: One
      • Patio & porch: Deck
      • Exterior features: Lighting
      • Fencing: None
      Details
      • Additional structures: Shed(s)
      • Parcel number: 09003280001000010007
      • Special conditions: None

      Construction

      Type & style
      • Home type: MobileManufactured
      • Architectural style: Ranch
      • Property subtype: Mobile Home, Residential
      Materials
      • Frame, Vinyl Siding
      Condition
      • Updated/Remodeled
      • Year built: 2006
      • Major remodel year: 2006

      Utilities & green energy

      • Sewer: Public Sewer
      • Water: Private
      • Utilities for property: Cable Available, Electricity Available, Phone Connected, Trash Collection Private, Underground Utilities, Water Connected

      Community & HOA

      Community
      • Subdivision: Speonk Mobile Home Park
      HOA
      • Has HOA: Yes
      • Services included: Common Area Maintenance, Other, Sewer, Snow Removal, Trash, Water
      • HOA fee: $595 monthly
      • HOA name: Speonk Mobile Home Park
      Location
      • Region: Speonk

      Financial & listing details

      • Price per square foot: $315/sqft
      • Date on market: 7/1/2026
      • Cumulative days on market: 9 days
      • Listing agreement: Exclusive Right To Sell
      • Listing terms: Cash,Conventional
      • Inclusions: A/C units
      • Electric utility on property: Yes
      • Body type: Single Wide

        Estimated market value

        Not available

        Estimated sales range

        Not available

        Not available

        Price history

        DateEventPrice
        7/1/2026Listed for sale$265,000$315/sqft
        Source: OneKey® MLS as distributed by MLS GRID #1020838 Report a problem

        Public tax history

        Tax history is unavailable.

        Monthly payment

        Estimated monthly payment$1,822
        All calculations are estimates and provided by Zillow, Inc. for informational purposes only. Actual amounts may vary.
        HOA fees may include property taxes on listings classified as Co-Ops. Contact the listing agent and/or owner for fee details.
        Mortgage interest rates are dependent on a number of factors, including credit score, down payment, and repayment length. Interest rate data provided by Zillow Group Marketplace, Inc. as of 1/1/1970 from various mortgage lenders with which we have lead or other similar arrangements; the Estimated Payment is an average of those rates.
        See how much you could borrow to make a competitive offer.

        Climate risks

        Neighborhood: 11972

        Getting around

        5 / 100
        Car-Dependent
        38 / 100
        Somewhat Bikeable

        Nearby schools

        GreatSchools rating
        Schools provided by the listing agent
        • Elementary: Remsenburg-Speonk Elementary Sch
        • Middle: Westhampton Middle School
        • High: Westhampton Beach Senior High Sch

        Source: OneKey® MLS as distributed by MLS GRID. This data may not be complete. We recommend contacting the local school district to confirm school assignments for this home.

        A local agent can set up tours, give advice and negotiate with sellers.

        Browse local experts

        Similar homes