Nestled in the heart of West Knoxville's highly desired Whittington Creek, this absolutely exquisite, custom all-brick home in the Sherwood section offers an idyllic family lifestyle. Built in 2017 and meticulously maintained, this property seamlessly blends elegance with modern comfort, designed with the entertainer in mind.
From the moment you enter, you are surrounded by an abundance of natural light cascading through sundrenched windows, illuminating a desirable and modern open floor plan with soaring ceilings and gleaming hardwood floors throughout the entire lower level. The elegant formal dining room, featuring a private gated courtyard, sets the stage for sophisticated gatherings.
The stunning chef's kitchen is a culinary dream, with custom cabinetry, upgraded top-of-the-line appliances (including a new cooktop and dishwasher added in the past year), and a walk-in pantry. Adjoining the kitchen, a welcoming keeping room offers vaulted ceilings, skylights, and a cozy stone fireplace. A breakfast nook off the kitchen provides the perfect spot to keep an eye on children while preparing meals. There is also a perfect Drop Zone and home organization area between the kitchen and the very large 3 car garage.
The luxurious primary suite is conveniently located on the main level, leading to a massive custom-designed en-suite bathroom and a large walk-in closet complete with additional washer and dryer connections.
Upstairs, you'll find three spacious bedrooms and two versatile bonus/flex spaces. One is an exceptionally large 29ft room, ideal for a pool table and media area, while the other features a wet bar with a built-in mini-fridge, perfect as an office, study area or additional entertainment zone. Rich in both detail and design, the home features upgraded molding and plantation shutters. Ample storage is found throughout, including oversized closets, tons of unfinished areas, and a temperate 8-foot tall crawl space.
Sprawling entertaining space flows outside to a large (22.2'x14.4') covered back porch overlooking the private, nearly level yard. With no rear neighbors and backing to beautiful green space, this outdoor oasis offers tranquility and seclusion.
This home is situated in what is arguably West Knoxville's top community for families and active adults. Whittington Creek provides an unparalleled lifestyle with impressive mature landscaped boulevards, towering trees, and 4.5 miles of paved jogging trails and sidewalks. Community amenities include a clubhouse, a large lap pool (home to an amazing swim team), an updated grilling and dining pavilion, four tennis courts (offering leagues, competitions, private coaching, and a junior tennis team), an active pickleball scene, a kids' park with a playground (swings, jungle gyms, bouncy rides), a recently added gaga ball pit, volleyball and basketball courts, and on-site soccer lessons. Enjoy weekly food trucks and wonderful community events throughout the year.
Sold for $1,425,000
$1,425,000
1538 Wembley Hills Rd, Knoxville, TN 37922
4beds
4,294sqft
Single Family Residence
Built in 2017
0.52 Acres Lot
$1,436,900 Zestimate®
$332/sqft
$5,092 Estimated rent
Home value
$1,436,900
$1.35M - $1.54M
$5,092/mo
Zestimate® history
Owner options
List your home for rent
$5,092/mo
Rent Zestimate®
Find your next renter with Zillow Rental Manager. Plus, with online applications, you can quickly screen prospective tenants – for free.
$5,092/mo
Rent Zestimate®
Refinance and save
$6,588/mo
Est. payment
Refinancing to a lower rate could help reduce your monthly payments and save thousands over the life of the loan.
$6,588/mo
Est. payment
Explore your selling options
Work with a Zillow partner agent
Leverage their expertise and Zillow's premium Showcase listings to get your home seen by more buyers.
Get startedList with your own agent
Get your home in front of millions of buyers by listing it on Zillow.
Learn how to do itSell it yourself
Take full control of how buyers see your home on Zillow by listing For Sale by Owner (FSBO).
List your homeWhat's special
Custom all-brick homeWalk-in pantryDrop zonePrivate nearly level yardStone fireplaceHome organization areaOpen floor plan
Zillow last checked:
Listing updated:
Listed by:
Chris Morton 865-898-8271,
Crye-Leike Realtors
Bought with:
Andi Dubois, 346009
Keller Williams Signature
Source: East Tennessee Realtors,MLS#: 1302670
Facts & features
Interior
Bedrooms & bathrooms
- Bedrooms: 4
- Bathrooms: 4
- Full bathrooms: 3
- 1/2 bathrooms: 1
Rooms
- Room types: Bonus Room
Heating
- Central, Natural Gas, Electric
Cooling
- Central Air
Appliances
- Included: Tankless Water Heater, Gas Range, Dishwasher, Disposal, Microwave, Refrigerator, Self Cleaning Oven
Features
- Walk-In Closet(s), Kitchen Island, Pantry, Breakfast Bar, Eat-in Kitchen, Central Vacuum, Bonus Room
- Flooring: Carpet, Hardwood, Tile
- Windows: Windows - Vinyl, Insulated Windows
- Basement: Crawl Space
- Number of fireplaces: 2
- Fireplace features: Stone, Gas Log
Interior area
- Total structure area: 4,294
- Total interior livable area: 4,294 sqft
Property
Parking
- Total spaces: 3
- Parking features: Off Street, Attached, Main Level
- Attached garage spaces: 3
Features
- Exterior features: Prof Landscaped
- Has view: Yes
- View description: Other
Lot
- Size: 0.52 Acres
- Dimensions: 146M x 181.19 x IRR
- Features: Irregular Lot, Level, Rolling Slope
Details
- Parcel number: 145ID032
Construction
Type & style
- Home type: SingleFamily
- Architectural style: Traditional
- Property subtype: Single Family Residence
Materials
- Brick, Frame
Condition
- Year built: 2017
Utilities & green energy
- Sewer: Public Sewer
- Water: Public
Community & HOA
Community
- Features: Sidewalks
- Subdivision: Sherwood of Whittington Creek
HOA
- Has HOA: Yes
- Amenities included: Playground, Other
- Services included: All Amenities
- HOA fee: $100 monthly
Location
- Region: Knoxville
Financial & listing details
- Price per square foot: $332/sqft
- Tax assessed value: $1,056,000
- Annual tax amount: $4,103
- Date on market: 5/29/2025
Price history
| Date | Event | Price |
|---|---|---|
| 7/29/2025 | Sold | $1,425,000-1.4%$332/sqft |
Source:  East Tennessee Realtors #1302670 Report a problem East Tennessee Realtors #1302670 Report a problem | ||
| 5/31/2025 | Pending sale | $1,445,000$337/sqft |
Source: East Tennessee Realtors #1302670 Report a problem | ||
| 5/29/2025 | Listed for sale | $1,445,000+19.8%$337/sqft |
Source: East Tennessee Realtors #1302670 Report a problem | ||
| 9/30/2022 | Sold | $1,206,000+0.5%$281/sqft |
Source: East Tennessee Realtors #1202010 Report a problem | ||
| 8/16/2022 | Pending sale | $1,200,000$279/sqft |
Source: East Tennessee Realtors #1202010 Report a problem | ||
| 8/12/2022 | Listed for sale | $1,200,000+50%$279/sqft |
Source: East Tennessee Realtors #1202010 Report a problem | ||
| 7/26/2019 | Sold | $800,000+0%$186/sqft |
Source: East Tennessee Realtors #1081352 Report a problem | ||
| 5/26/2019 | Pending sale | $799,900$186/sqft |
Source: Keller Williams Realty Knoxville-West #1081352 Report a problem | ||
| 5/23/2019 | Listed for sale | $799,900+5.4%$186/sqft |
Source: Keller Williams Realty Knoxville-West #1081352 Report a problem | ||
| 3/17/2017 | Sold | $759,269$177/sqft |
Source: East Tennessee Realtors #984306 Report a problem | ||
Public tax history
| Year | Property taxes | Tax assessment |
|---|---|---|
| 2025 | $4,103 | $264,000 |
| 2024 | $4,103 | $264,000 |
| 2023 | $4,103 | $264,000 |
| 2022 | $4,103 -0.4% | $264,000 +35.9% |
| 2021 | $4,119 | $194,275 -75% |
| 2020 | $4,119 | $777,100 |
| 2019 | $4,119 | $777,100 +1143.4% |
| 2018 | $4,119 | $62,500 -60.3% |
| 2017 | $4,119 +1034.7% | $157,475 |
| 2016 | $363 | -- |
| 2015 | $363 | -- |
| 2014 | $363 | -- |
Find assessor info on the county website
Neighborhood: 37922
Nearby homes
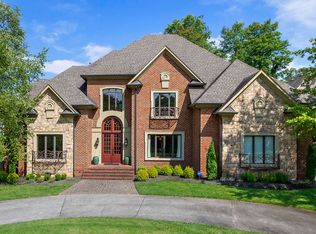
- $1,464,6005 bd6 ba5.6k sqft1544 Wembley Hills Rd, Knoxville, TN 37922Off Market
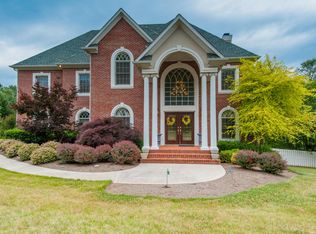
- $1,483,7006 bd5 ba5.8k sqft1403 Lismore Ln, Knoxville, TN 37922Off Market
- $1,710,0004 bd0 ba4.6k sqft1541 Wembley Hills Rd, Knoxville, TN 37922Off Market
- $1,725,0006 bd6 ba7.4k sqft1537 Wembley Hills Rd, Knoxville, TN 37922Sold

- $62,500-- bd-- ba-- sqft1412 Lismore Dr, Knoxville, TN 37922Off Market
- $1,350,0004 bd4 ba3.7k sqft1704 Regents Park Rd, Knoxville, TN 37922Sold
- $1,814,3005 bd6 ba7.5k sqft1708 Regents Park Rd, Knoxville, TN 37922Off Market
- $1,500,0004 bd7 ba4.1k sqft1415 Lismore Ln, Knoxville, TN 37922Sold
Nearby schools
GreatSchools rating
- 9/10Blue Grass Elementary SchoolGrades: PK-5Distance: 0.5 mi
- 9/10West Valley Middle SchoolGrades: 6-8Distance: 1.9 mi
- 9/10Bearden High SchoolGrades: 9-12Distance: 2.8 mi
Schools provided by the listing agent
- Elementary: Blue Grass
- Middle: West Valley
- High: Bearden
Source: East Tennessee Realtors. This data may not be complete. We recommend contacting the local school district to confirm school assignments for this home.
Get a cash offer in 3 minutes
Find out how much your home could sell for in as little as 3 minutes with a no-obligation cash offer.
Estimated market value
$1,436,900
Get a cash offer in 3 minutes
Find out how much your home could sell for in as little as 3 minutes with a no-obligation cash offer.
Estimated market value
$1,436,900
- Tennessee
- Knox County
- Knoxville
- 37922
- 1538 Wembley Hills Rd
Nearby cities
Nearby neighborhoods
Nearby zip codes
Other Knoxville Topics
