Skip main navigation
Sold for $393,000
  • $393,000

    15381 HONEYBELL DRIVE, WINTER GARDEN, FL 34787

    4beds
    2,034sqft
    Townhouse
    Built in 2016
    3,082 Square Feet Lot
    $392,900 Zestimate®
    $193/sqft
    $2,841 Estimated rent

    Home value

    $392,900

    $361,000 - $428,000

    $2,841/mo

    Zestimate® history
    Loading
    Loading...

    Owner options

    List your home for rent

    $2,841/mo

    Rent Zestimate®

    Find your next renter with Zillow Rental Manager. Plus, with online applications, you can quickly screen prospective tenants – for free.

    Learn more

    $2,841/mo

    Rent Zestimate®

    Refinance and save

    $3,249/mo

    Est. payment

    Refinancing to a lower rate could help reduce your monthly payments and save thousands over the life of the loan.

    See today's rates

    $3,249/mo

    Est. payment

    Explore your selling options

    Work with a Zillow partner agent

    Leverage their expertise and Zillow's premium Showcase listings to get your home seen by more buyers.

    Get started

    List with your own agent

    Get your home in front of millions of buyers by listing it on Zillow.

    Learn how to do it

    Sell it yourself

    Take full control of how buyers see your home on Zillow by listing For Sale by Owner (FSBO).

    List your home

    What's special

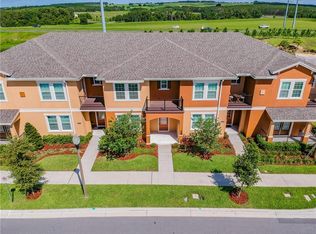
    Resort-Style Living in the Heart of Hamlin! Discover the convenience of a walkable Winter Garden lifestyle in this spacious executive townhome featuring 4 bedrooms, 3 full baths, and over 2,000 square feet of versatile living space. A coveted first-floor bedroom offers flexibility for guests, remote work, or multigenerational living, while the private patio and two-car garage add everyday convenience. Located directly across from the community pool and playground, this prime location makes it easy to enjoy the neighborhood's recreational-style amenities. Just minutes from shopping, dining, entertainment, and major roadways, this move-in-ready home combines space, location, and lifestyle in one exceptional package. The main level showcases an open-concept floor plan featuring a spacious guest bedroom and full bath — ideal for a home office, guest suite, or flexible living space. The well-appointed kitchen is designed for both everyday living and entertaining, complete with a large granite island, stainless steel appliances, abundant cabinetry, and a generous walk-in pantry. A private, partially covered courtyard offers a comfortable outdoor space and leads to an oversized rear-entry two-car garage. The second level features a split floor plan with three bedrooms, two full baths and a laundry room. Relax and unwind in the serene primary suite, complete with a private balcony offering picturesque views of the pool and playground, an ideal vantage point for nightly views of Walt Disney World fireworks. The primary suite also includes an en-suite bath with dual vanities, a glass-enclosed shower and a generously sized walk-in closet. Residents enjoy a maintenance-free lifestyle with HOA-covered exterior care, landscaping, roofing and access to a plethora of amenities including a pool, clubhouse, playground, dog park and scenic green spaces, all just near your front door. Location truly sets this property apart — just a short walk or five-minute drive to Hamlin Town Center. You’ll experience a vibrant, accessible community with boutique shopping, dining and entertainment, including Cinépolis Luxury Cinemas. Also near Orlando Health Horizon West Hospital, Orange County National Golf Center and Horizon West Regional Park, plus easy access to major highways. A 2016 roof (HOA maintains), 2016 air conditioner and 2026 water heater.

    Zillow last checked:

    Listing updated:

    Listed by:

    JJ Mackle 321-217-9553,

    PREMIER SOTHEBY'S INTL. REALTY 407-644-3295,

    Farah Novin 407-234-0501,

    PREMIER SOTHEBY'S INTL. REALTY

    Bought with:

    Ronald Ziolkowski, 668451

    RE/MAX PRIME PROPERTIES

    Source: Stellar MLS,MLS#: O6391881MLS LogoOriginating MLS: Orlando Regional

    Facts & features

    Interior

    Bedrooms & bathrooms
    • Bedrooms: 4
    • Bathrooms: 3
    • Full bathrooms: 3
    Rooms
    • Room types: Utility Room
    Primary bedroom
    • Features: Shower No Tub, Walk-In Closet(s)
    • Level: Second
    • Area: 336 Square Feet
    • Dimensions: 12x28
    Bedroom 2
    • Features: Built-in Closet
    • Level: First
    • Area: 144 Square Feet
    • Dimensions: 12x12
    Bedroom 3
    • Features: Built-in Closet
    • Level: Second
    • Area: 132 Square Feet
    • Dimensions: 11x12
    Bedroom 4
    • Features: Built-in Closet
    • Level: Second
    • Area: 96 Square Feet
    • Dimensions: 8x12
    Dining room
    • Level: First
    • Area: 128 Square Feet
    • Dimensions: 8x16
    Kitchen
    • Features: Pantry
    • Level: First
    • Area: 170 Square Feet
    • Dimensions: 17x10
    Living room
    • Level: First
    • Area: 192 Square Feet
    • Dimensions: 12x16
    Heating
    • Central
    Cooling
    • Central Air
    Appliances
    • Included: Dishwasher, Disposal, Dryer, Microwave, Range, Refrigerator, Washer
    • Laundry: Inside, Upper Level
    Features
    • Ceiling Fan(s), PrimaryBedroom Upstairs, Walk-In Closet(s)
    • Flooring: Carpet, Ceramic Tile
    • Has fireplace: No
    Interior area
    • Total structure area: 2,855
    • Total interior livable area: 2,034 sqft

    Property

    Parking
    • Total spaces: 2
    • Parking features: Curb Parking, Garage Faces Rear, Ground Level
    • Attached garage spaces: 2
    Features
    • Levels: Two
    • Stories: 2
    • Patio & porch: Covered, Patio
    • Exterior features: Balcony, Courtyard, Sidewalk
    • Has view: Yes
    • View description: Park/Greenbelt, Pool
    Lot
    • Size: 3,082 Square Feet
    • Features: In County, Landscaped, Sidewalk
    Details
    • Parcel number: 292327271602020
    • Zoning: P-D
    • Special conditions: None

    Construction

    Type & style
    • Home type: Townhouse
    • Property subtype: Townhouse
    Materials
    • Block, Stucco
    • Foundation: Slab
    • Roof: Shingle
    Condition
    • New construction: No
    • Year built: 2016

    Utilities & green energy

    • Sewer: Public Sewer
    • Water: Public
    • Utilities for property: BB/HS Internet Available, Cable Connected, Electricity Connected

    Community & HOA

    Community
    • Features: Deed Restrictions, Fitness Center, Park, Playground, Pool, Sidewalks
    • Pet fee: $0 monthly
    • Subdivision: HAMLIN RESERVE
    HOA
    • Has HOA: Yes
    • Services included: Community Pool, Maintenance Structure, Maintenance Grounds, Pool Maintenance, Recreational Facilities, Trash
    • HOA fee: $418 monthly
    • HOA name: Mark Koury
    • HOA phone: 407-214-8254
    • Second HOA name: Hamlin Reserve Homeowners Association, Inc
    Location
    • Region: Winter Garden

    Financial & listing details

    • Price per square foot: $193/sqft
    • Tax assessed value: $408,066
    • Annual tax amount: $4,853
    • Date on market: 3/23/2026
    • Cumulative days on market: 80 days
    • Listing terms: Cash,Conventional,FHA,VA Loan
    • Ownership: Fee Simple
    • Total actual rent: 0
    • Electric utility on property: Yes
    • Road surface type: Asphalt

    Price history

    DateEventPrice
    7/24/2026Listing removed$2,650$1/sqft
    Source: Stellar MLS #O6420906 Report a problem
    7/14/2026Listed for rent$2,650$1/sqft
    Source: Stellar MLS #O6420906 Report a problem
    7/1/2026Sold$393,000-1.5%$193/sqft
    Source: Stellar MLS #O6391881 Report a problem
    6/13/2026Pending sale$399,000$196/sqft
    Source: Stellar MLS #O6391881 Report a problem
    6/11/2026Price change$399,000-1.5%$196/sqft
    Source: Stellar MLS #O6391881 Report a problem
    6/2/2026Price change$405,000-1%$199/sqft
    Source: Stellar MLS #O6391881 Report a problem
    5/31/2026Pending sale$409,000$201/sqft
    Source: Stellar MLS #O6391881 Report a problem
    5/26/2026Price change$409,000-2.4%$201/sqft
    Source: Stellar MLS #O6391881 Report a problem
    4/19/2026Price change$419,000-1.6%$206/sqft
    Source: Stellar MLS #O6391881 Report a problem
    3/23/2026Listed for sale$426,000-12.2%$209/sqft
    Source: Stellar MLS #O6391881 Report a problem
    9/6/2022Listing removed--
    Source: Stellar MLS #O6037476 Report a problem
    8/17/2022Price change$485,000-2.1%$238/sqft
    Source: Stellar MLS #O6037476 Report a problem
    7/7/2022Price change$495,500-2.5%$244/sqft
    Source: Stellar MLS #O6037476 Report a problem
    6/30/2022Listed for sale$508,000+75.2%$250/sqft
    Source: Stellar MLS #O6037476 Report a problem
    8/1/2019Sold$290,000-3.3%$143/sqft
    Source: Public Record Report a problem
    5/20/2019Price change$299,900-3.3%$147/sqft
    Source: ALAMO HOMES GROUP #S5015452 Report a problem
    3/26/2019Listed for sale$310,000+24%$152/sqft
    Source: ALAMO HOMES GROUP #S5015452 Report a problem
    9/16/2016Sold$250,000$123/sqft
    Source: Public Record Report a problem

    Public tax history

    YearProperty taxesTax assessment
    2024$4,626 +7%$294,647 +3%
    2023$4,324 +4%$286,065 +3%
    2022$4,159 +2.4%$277,733 +3.4%
    2021$4,061 -1.4%$268,673 -0.7%
    2020$4,119 +5.9%$270,604 +6.4%
    2019$3,888 +1.9%$254,402 +1.9%
    2018$3,816 +0%$249,658 +2.1%
    2017$3,816 -0.1%$244,523 +598.6%
    2016$3,819 $35,000
    Find assessor info on the county website

    Neighborhood: 34787

    Nearby schools

    GreatSchools rating
    Schools provided by the listing agent
    • Elementary: Keene Crossing Elementary
    • Middle: Bridgewater Middle
    • High: Windermere High School

    Source: Stellar MLS. This data may not be complete. We recommend contacting the local school district to confirm school assignments for this home.

    Get a cash offer in 3 minutes
    Find out how much your home could sell for in as little as 3 minutes with a no-obligation cash offer.
    Estimated market value
    $392,900
    Get a cash offer in 3 minutes
    Find out how much your home could sell for in as little as 3 minutes with a no-obligation cash offer.
    Estimated market value
    $392,900