Skip main navigation
Sold for $485,000
  • $485,000

    15387 HONEYBELL DRIVE, WINTER GARDEN, FL 34787

    4beds
    1,931sqft
    Townhouse
    Built in 2016
    6,490 Square Feet Lot
    $472,900 Zestimate®
    $251/sqft
    $2,927 Estimated rent

    Home value

    $472,900

    $449,000 - $497,000

    $2,927/mo

    Zestimate® history
    Loading
    Loading...

    Owner options

    List your home for rent

    $2,927/mo

    Rent Zestimate®

    Find your next renter with Zillow Rental Manager. Plus, with online applications, you can quickly screen prospective tenants – for free.

    Learn more

    $2,927/mo

    Rent Zestimate®

    Refinance and save

    $3,838/mo

    Est. payment

    Refinancing to a lower rate could help reduce your monthly payments and save thousands over the life of the loan.

    See today's rates

    $3,838/mo

    Est. payment

    Explore your selling options

    Work with a Zillow partner agent

    Leverage their expertise and Zillow's premium Showcase listings to get your home seen by more buyers.

    Get started

    List with your own agent

    Get your home in front of millions of buyers by listing it on Zillow.

    Learn how to do it

    Sell it yourself

    Take full control of how buyers see your home on Zillow by listing For Sale by Owner (FSBO).

    List your home

    What's special

    Resort - style poolRear porchLarge islandVersatile loftLaundry roomDedicated dog parkPremier shopping
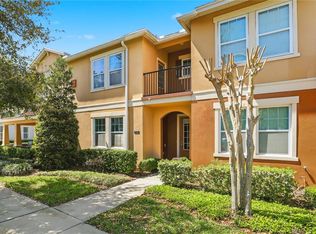
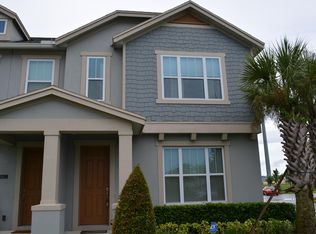
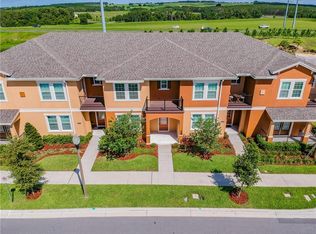
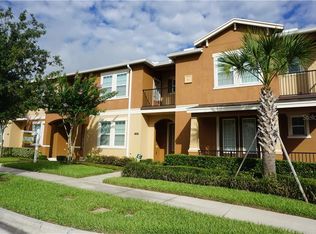
    Best value, great new price! Enjoy sunset views and fireworks from your rear porch in this immaculate Sienna Model Corner Townhouse in this sidewalk community at Hamlin Reserve. Crafted and constructed as a showcase unit, this home boasts many premium upgrades. This end unit offers a bright and open floorplan with premium plank flooring, spacious eat in kitchen with large island, SS appliances, shaker cabinets and pantry. Primary suite on the main level with patio access and en-suite with walk-in shower and double vanities. The upper level hosts three generously sized bedrooms, one with an en-suite bath, a laundry room as well as a versatile loft. The screened porch leads out to a paver patio and low maintenance turf that is perfect for entertaining. Oversized rear access 2 car garage. Located across the street from the clubhouse enjoy easy access to all this community has to offer including a resort-style pool, clubhouse, a playground and a dedicated dog park. Amazing location with easy and convenient access to major highways, premier shopping and dining, golf and all the area's major attractions. Don't miss this amazing opportunity! Check out the 3D tour online!

    Zillow last checked:

    Listing updated:

    Listed by:

    David Lambert 407-757-6840,

    REDFIN CORPORATION 407-708-9747

    Bought with:

    Amy Kidwell PA, 3330464

    PREFERRED REAL ESTATE BROKERS

    Source: Stellar MLS,MLS#: O6148051MLS LogoOriginating MLS: Orlando Regional

    Facts & features

    Interior

    Bedrooms & bathrooms
    • Bedrooms: 4
    • Bathrooms: 4
    • Full bathrooms: 3
    • 1/2 bathrooms: 1
    Rooms
    • Room types: Attic, Great Room, Loft
    Primary bedroom
    • Features: Dual Sinks, Walk-In Closet(s)
    • Level: First
    • Dimensions: 15x12
    Bedroom 2
    • Features: Built-in Closet
    • Level: Second
    • Dimensions: 15x12
    Bedroom 3
    • Features: Built-in Closet
    • Level: Second
    • Dimensions: 12x10
    Bedroom 4
    • Features: Built-in Closet
    • Level: Second
    • Dimensions: 10x10
    Dinette
    • Level: First
    • Dimensions: 8x7
    Kitchen
    • Level: First
    • Dimensions: 12x8
    Living room
    • Level: First
    • Dimensions: 17x12
    Loft
    • Level: Second
    • Dimensions: 11x10
    Heating
    • Central, Electric, Exhaust Fan
    Cooling
    • Central Air, Humidity Control, Zoned
    Appliances
    • Included: Convection Oven, Cooktop, Dishwasher, Disposal, Electric Water Heater, Exhaust Fan, Freezer, Ice Maker, Kitchen Reverse Osmosis System, Microwave, Refrigerator
    • Laundry: Inside, Laundry Room, Upper Level
    Features
    • Attic Ventilator, Built-in Features, Ceiling Fan(s), In Wall Pest System, Living Room/Dining Room Combo, Primary Bedroom Main Floor, Open Floorplan, Solid Surface Counters, Solid Wood Cabinets, Stone Counters, Thermostat, Walk-In Closet(s)
    • Flooring: Carpet, Engineered Hardwood, Tile
    • Doors: French Doors
    • Windows: Blinds, Double Pane Windows, ENERGY STAR Qualified Windows, Window Treatments
    • Has fireplace: No
    • Common walls with other units/homes: Corner Unit
    Interior area
    • Total structure area: 2,398
    • Total interior livable area: 1,931 sqft

    Property

    Parking
    • Total spaces: 2
    • Parking features: Garage Door Opener, Garage Faces Rear, Ground Level, Off Street, Open
    • Attached garage spaces: 2
    • Has uncovered spaces: Yes
    • Details: Garage Dimensions: 00x00
    Features
    • Levels: Two
    • Stories: 2
    • Patio & porch: Covered, Enclosed, Front Porch, Rear Porch, Screened
    • Exterior features: Irrigation System, Lighting, Rain Gutters, Sidewalk
    • Fencing: Vinyl
    • Has view: Yes
    • View description: Pool
    Lot
    • Size: 6,490 Square Feet
    • Features: Corner Lot, Level, Sidewalk
    • Residential vegetation: Oak Trees, Trees/Landscaped
    Details
    • Parcel number: 292327271602010
    • Zoning: PD/UNP
    • Special conditions: None

    Construction

    Type & style
    • Home type: Townhouse
    • Architectural style: Florida,Traditional
    • Property subtype: Townhouse
    Materials
    • Block, Stucco
    • Foundation: Slab
    • Roof: Shingle
    Condition
    • New construction: No
    • Year built: 2016

    Utilities & green energy

    • Sewer: Public Sewer
    • Water: Public
    • Utilities for property: BB/HS Internet Available, Cable Connected, Electricity Connected, Phone Available, Public, Sewer Connected, Street Lights, Underground Utilities, Water Connected

    Community & HOA

    Community
    • Features: Deed Restrictions, Dog Park, Playground, Pool, Sidewalks
    • Security: Fire Alarm, Smoke Detector(s)
    • Pet fee: $0 monthly
    • Subdivision: HAMLIN RESERVE
    HOA
    • Has HOA: Yes
    • Amenities included: Clubhouse, Maintenance, Playground, Pool
    • Services included: Community Pool, Maintenance Structure, Maintenance Grounds, Manager, Pool Maintenance, Recreational Facilities
    • HOA fee: $345 monthly
    • HOA name: Mark Koury
    • HOA phone: 407-214-8254
    Location
    • Region: Winter Garden

    Financial & listing details

    • Price per square foot: $251/sqft
    • Tax assessed value: $445,705
    • Annual tax amount: $3,558
    • Date on market: 10/12/2023
    • Cumulative days on market: 145 days
    • Listing terms: Cash,Conventional,FHA,VA Loan
    • Ownership: Fee Simple
    • Total actual rent: 0
    • Electric utility on property: Yes
    • Road surface type: Asphalt, Paved

    Price history

    DateEventPrice
    4/18/2024Sold$485,000$251/sqft
    Source: Stellar MLS #O6148051 Report a problem
    3/6/2024Pending sale$485,000$251/sqft
    Source: Stellar MLS #O6148051 Report a problem
    2/24/2024Price change$485,000-2%$251/sqft
    Source: Stellar MLS #O6148051 Report a problem
    1/13/2024Price change$495,000-0.8%$256/sqft
    Source: Stellar MLS #O6148051 Report a problem
    12/5/2023Price change$499,000-5%$258/sqft
    Source: Stellar MLS #O6148051 Report a problem
    10/12/2023Listed for sale$525,000+69.4%$272/sqft
    Source: Stellar MLS #O6148051 Report a problem
    3/19/2019Sold$310,000-3.1%$161/sqft
    Source: Public Record Report a problem
    2/13/2019Pending sale$319,900$166/sqft
    Source: Coldwell Banker Residential Real Estate - Southwest Orlando #O5763116 Report a problem
    2/11/2019Listed for sale$319,900+21.2%$166/sqft
    Source: COLDWELL BANKER RESIDENTIAL RE #O5763116 Report a problem
    12/6/2016Sold$264,000$137/sqft
    Source: Public Record Report a problem

    Public tax history

    YearProperty taxesTax assessment
    2024$4,467 +7%$284,795 +3%
    2023$4,176 +4%$276,500 +3%
    2022$4,014 +2.1%$268,447 +3%
    2021$3,934 +0.8%$260,628 +1.4%
    2020$3,902 +440.2%$257,030 +16.6%
    2019$722 +6.4%$220,421 +1.9%
    2018$679 $216,311 -19.5%
    2017$679 -21%$268,565 +667.3%
    2016$860 $35,000
    Find assessor info on the county website

    Neighborhood: 34787

    Nearby schools

    GreatSchools rating
    Schools provided by the listing agent
    • Elementary: Keene Crossing Elementary
    • Middle: Bridgewater Middle
    • High: Windermere High School

    Source: Stellar MLS. This data may not be complete. We recommend contacting the local school district to confirm school assignments for this home.

    Get a cash offer in 3 minutes
    Find out how much your home could sell for in as little as 3 minutes with a no-obligation cash offer.
    Estimated market value
    $472,900
    Get a cash offer in 3 minutes
    Find out how much your home could sell for in as little as 3 minutes with a no-obligation cash offer.
    Estimated market value
    $472,900