Skip main navigation
Active
  • $2,690,000

    15385 Tullgean Dr, Milton, GA 30004

    8beds
    10,528sqft
    : 
    Loading
    Get pre-qualified
    Single Family Residence, Residential
    Built in 1993
    6.73 Acres Lot
    $2,460,100 Zestimate®
    $256/sqft
    $83/mo HOA

    What's special

    Tranquil pondGated driveGenerous islandLush landscapingSweeping staircaseCraft spaceLevel backyard
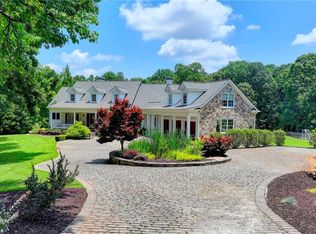
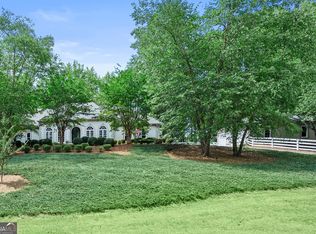
    Welcome to Tullamore one of Milton's most coveted estate communities, where timeless architecture meets the beauty of expansive, private acreage. Set on nearly seven serene acres, 15385 Tullgean Drive is a meticulously maintained Southern estate offering refined living in a truly picturesque setting. A gated drive introduces the stately four-sided brick residence, framed by lush landscaping, a tranquil pond, and access to the community's private horse and walking trails. From the moment you step inside, the home's scale and craftsmanship are evident, beginning with a dramatic two-story foyer and sweeping staircase. The main level is both elegant and inviting, featuring formal living and dining rooms, a fireside great room, and a stunning screened porch/sunroom that captures peaceful views of the surrounding grounds. The chef's kitchen is designed for both everyday living and entertaining, complete with a generous island, sunlit breakfast area, and easy access to the 3.5-car garage. The primary suite on the main level offers a true retreat, with dual walk-in closets, a spa-inspired bath, and a private adjoining office ideal for quiet mornings or working from home. Upstairs, five spacious bedrooms each feature en-suite baths and ample closet space, providing comfort and privacy for family and guests alike. The terrace level is designed for both relaxation and entertainment, offering a full wet bar, recreation room, media room, gym, craft space, and an impressive 1,500-bottle wine cellar. Two separate in-law suites one with a full kitchen and one with a kitchenette create exceptional flexibility for extended stays or multi-generational living. Outdoors, the level backyard is a true highlight, with sweeping views of the in-ground pool and pond beyond, all surrounded by mature trees and open green space. Additional features include a charming chicken coop, as well as access to community tennis and pickleball courts and the scenic Tullamore trail loop. Ideally located near Birmingham Crossroads, you're just minutes from local favorites like Scottsdale Farms, Seven Acre Bar & Grill, Downtown Crabapple, Alpharetta, Avalon, and Halcyon offering a seamless blend of Milton's peaceful lifestyle with everyday convenience. With top-rated schools and an unmatched combination of privacy, acreage, and accessibility, this exceptional estate captures the essence of Milton living at its finest.
    103 days
    |
    744
    |
    36
    |

    Zillow last checked:

    Listing updated:

    Listed by:

    Lara Dolan,

    Ansley Real Estate 404-514-6533,

    Jennifer McAllister,

    Ansley Real Estate

    Source: FMLS GA,MLS#: 7749100MLS Logo

      Facts & features

      Interior

      Bedrooms & bathrooms
      • Bedrooms: 8
      • Bathrooms: 11
      • Full bathrooms: 9
      • 1/2 bathrooms: 2
      • Main level bathrooms: 1
      • Main level bedrooms: 1
      Rooms
      • Room types: Basement, Exercise Room, Family Room, Game Room, Kitchen, Media Room, Office, Wine Cellar, Workshop
      Exercise room
      • Description: X
      • Level: Lower
      • Dimensions: X
      Kitchen
      • Description: 2nd kitchen in one of the 2 lower in-law suites
      • Level: Lower
      • Dimensions: X
      Other
      • Description: 1500 bottle wine cellar
      • Level: Lower
      • Dimensions: X
      Heating
      • Central, Natural Gas, Zoned
      Cooling
      • Ceiling Fan(s), Central Air, Electric, Zoned
      Appliances
      • Included: Dishwasher, Disposal, Double Oven, Gas Oven, Gas Range, Microwave, Range Hood, Refrigerator
      • Laundry: Laundry Room, Lower Level, Sink
      Features
      • Bookcases, Central Vacuum, Double Vanity, Entrance Foyer 2 Story, High Ceilings 9 ft Main, High Ceilings 9 ft Upper, Walk-In Closet(s), Wet Bar
      • Flooring: Carpet, Ceramic Tile, Luxury Vinyl, Wood
      • Windows: Double Pane Windows
      • Basement: Daylight,Finished,Finished Bath,Full
      • Number of fireplaces: 4
      • Fireplace features: Basement, Gas Starter, Great Room, Master Bedroom
      • Common walls with other units/homes: No Common Walls
      Interior area
      • Total structure area: 10,528
      • Total interior livable area: 10,528 sqft
      • Finished area above ground: 7,928
      • Finished area below ground: 2,600
      Video & virtual tour

      Property

      Parking
      • Total spaces: 3
      • Parking features: Garage, Garage Door Opener, Garage Faces Side, Kitchen Level, Level Driveway
      • Garage spaces: 3
      • Has uncovered spaces: Yes
      Accessibility
      • Accessibility features: None
      Features
      • Levels: Two
      • Stories: 2
      • Patio & porch: Deck, Front Porch, Patio, Screened
      • Exterior features: Garden, Private Yard, Other
      • Pool features: In Ground, Salt Water, Vinyl
      • Spa features: None
      • Fencing: Back Yard
      • Has view: Yes
      • View description: Neighborhood, Pool, Water
      • Has water view: Yes
      • Water view: Water
      • Waterfront features: Pond, Lake
      • Body of water: None
      Lot
      • Size: 6.73 Acres
      • Features: Back Yard, Level, Private, Sprinklers In Front
      Details
      • Additional structures: Other
      • Parcel number: 22 391104490187
      • Other equipment: Irrigation Equipment
      • Horses can be raised: Yes
      • Horse amenities: Riding Trail

      Construction

      Type & style
      • Home type: SingleFamily
      • Architectural style: Colonial,Traditional
      • Property subtype: Single Family Residence, Residential
      Materials
      • Brick 4 Sides
      • Foundation: Slab
      • Roof: Composition
      Condition
      • Resale
      • New construction: No
      • Year built: 1993

      Utilities & green energy

      • Electric: 110 Volts
      • Sewer: Septic Tank
      • Water: Public
      • Utilities for property: Cable Available, Electricity Available, Natural Gas Available, Water Available
      Green energy
      • Energy efficient items: None
      • Energy generation: None

      Community & HOA

      Community
      • Features: Homeowners Assoc, Near Trails/Greenway, Pickleball, Tennis Court(s)
      • Security: Security Gate, Security System Owned, Smoke Detector(s)
      • Subdivision: Tullamore
      HOA
      • Has HOA: Yes
      • HOA fee: $1,000 annually
      • HOA phone: 302-463-7100
      Location
      • Region: Milton

      Financial & listing details

      • Price per square foot: $256/sqft
      • Tax assessed value: $2,072,500
      • Annual tax amount: $13,831
      • Date on market: 4/8/2026
      • Cumulative days on market: 258 days
      • Electric utility on property: Yes
      • Road surface type: Asphalt

        Estimated market value

        $2,460,100

        $2.34M - $2.58M

        $3,612/mo

        Price history

        DateEventPrice
        4/8/2026Listed for sale$2,690,000-3.9%$256/sqft
        Source: GAMLS #10727578 Report a problem
        4/4/2026Listing removed$2,800,000$266/sqft
        Source: GAMLS #10627306 Report a problem
        10/30/2025Listed for sale$2,800,000+69.7%$266/sqft
        Source: GAMLS #10627306 Report a problem
        10/14/2011Listing removed$1,650,000$157/sqft
        Source: Harry Norman Realtors #4053091 Report a problem
        2/23/2011Listed for sale$1,650,000+689.5%$157/sqft
        Source: Harry Norman Realtors #4053091 Report a problem
        11/1/1992Sold$209,000$20/sqft
        Source: Agent Provided Report a problem

        Public tax history

        YearProperty taxesTax assessment
        2024$13,831 +14.9%$829,000 +45.7%
        2023$12,037 +1.6%$568,960 +14.8%
        2022$11,851 +0.1%$495,400 +4.7%
        2021$11,840 -10.3%$473,360 -7.2%
        2020$13,203 -13.3%$509,840 +8.8%
        2019$15,233 $468,600 +2.4%
        2018$15,233 $457,640 +4%
        2017$15,233 +1.1%$440,040
        2016$15,062 +0.6%$440,040
        2015$14,976 +11%$440,040
        2014$13,489 +5.2%$440,040
        2013$12,820 -0.4%$440,040
        2012$12,873 $440,040
        2011-- $440,040 -18.8%
        2010$15,743 +3.6%$542,240
        2009$15,201 $542,240
        2008-- $542,240
        2007$15,520 $542,240
        Find assessor info on the county website

        Monthly payment

        Est. payment

        Payment breakdown

        Explore the cost of this home by adjusting the details. Changes won't be saved.
        All calculations are estimates and provided by Zillow, Inc. for informational purposes only. Actual amounts may vary.
        HOA fees may include property taxes on listings classified as Co-Ops. Contact the listing agent and/or owner for fee details.
        Mortgage interest rates are dependent on a number of factors, including credit score, down payment, and repayment length. Interest rate data provided by Zillow Group Marketplace, Inc. as of 1/1/1970 from various mortgage lenders with which we have lead or other similar arrangements; the Estimated Payment is an average of those rates.
        See how much you could borrow to make a competitive offer.

        Climate risks

        Neighborhood: Tullamore

        Getting around

        6 / 100
        Car-Dependent
        2 / 100
        Somewhat Bikeable

        Nearby schools

        GreatSchools rating
        Schools provided by the listing agent
        • Elementary: Birmingham Falls
        • Middle: Northwestern
        • High: Milton - Fulton

        Source: FMLS GA. This data may not be complete. We recommend contacting the local school district to confirm school assignments for this home.

        A local agent can set up tours, give advice and negotiate with sellers.

        Browse local experts

        Similar homes