Skip main navigation
Closed
  • $1,515,000

    15390 Tullgean Dr, Milton, GA 30004

    4beds
    4,270sqft
    Single Family Residence, Residential
    Built in 1990
    3.3 Acres Lot
    $1,815,800 Zestimate®
    $355/sqft
    $7,281 Estimated rent

    Home value

    $1,815,800

    $1.60M - $2.09M

    $7,281/mo

    Zestimate® history
    Loading
    Loading...

    Owner options

    List your home for rent

    $7,281/mo

    Rent Zestimate®

    Find your next renter with Zillow Rental Manager. Plus, with online applications, you can quickly screen prospective tenants – for free.

    Learn more

    $7,281/mo

    Rent Zestimate®

    Refinance and save

    $10,243/mo

    Est. payment

    Refinancing to a lower rate could help reduce your monthly payments and save thousands over the life of the loan.

    See today's rates

    $10,243/mo

    Est. payment

    Explore your selling options

    Work with a Zillow partner agent

    Leverage their expertise and Zillow's premium Showcase listings to get your home seen by more buyers.

    Get started

    List with your own agent

    Get your home in front of millions of buyers by listing it on Zillow.

    Learn how to do it

    Sell it yourself

    Take full control of how buyers see your home on Zillow by listing For Sale by Owner (FSBO).

    List your home

    What's special

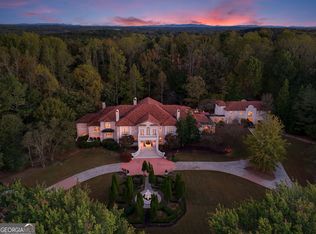
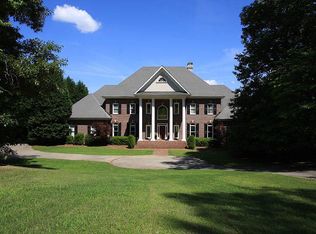
    Beautifully renovated to a very high standard, this ranch home is in the highly desirable Tullamore neighborhood with a 4 mile walking/equestrian trail, tennis court and playground. Award winning school district. As you enter this home you will be delighted by the white oak custom flooring and the barrel shaped ceiling in the entryway with the designer paneled office to your left and the amazing dining room to your right. The soaring ceilings in the great room/family room with a fireplace and an expanse of windows open in to a massive new deck. The gourmet kitchen boasts a huge quartz island, beautiful custom cabinetry and deluxe stainless steel appliances. There is a breakfast/sunroom area with access to the outside and there is also a large bedroom and bath on this main level. Head up the back staircase to another super-sized bedroom with a sitting area and private bathroom. A lovely private space for guests/in-laws. On the other wing of the house you will find the master bedroom with a sitting area, cozy fireplace and a door to the outside deck. The bathroom is exquisite with a full size shower, soaking tub and his and her vanities. There is an additional large bedroom and bath on this wing and so it is perfect for families with young children. Now let's head down to the terrace level with a game room and exercise space, bar area, bathroom and a sauna. The property is fully fenced with new 4 board fencing and i provides a safe environment for your pets. A detached garage was added recently for a total of covered parking for 5 cars. This house has been meticulously maintained and also includes a whole house standby generator. Preferred closing attorney Richard Miller Esq.

    Zillow last checked:

    Listing updated:

    Listed by:

    ELIZABETH YANCEY,

    Better Homes GA Properties , LLC.

    Bought with:

    Nicholas Destefano, 438438

    Compass

    Source: FMLS GA,MLS#: 7420235MLS Logo

    Facts & features

    Interior

    Bedrooms & bathrooms
    • Bedrooms: 4
    • Bathrooms: 6
    • Full bathrooms: 5
    • 1/2 bathrooms: 1
    • Main level bathrooms: 3
    • Main level bedrooms: 3
    Rooms
    • Room types: Exercise Room, Game Room
    Primary bedroom
    • Features: Master on Main
    • Level: Master on Main
    Bedroom
    • Features: Master on Main
    Primary bathroom
    • Features: Double Shower, Double Vanity, Soaking Tub, Vaulted Ceiling(s)
    Dining room
    • Features: Seats 12+
    Kitchen
    • Features: Cabinets Stain, Kitchen Island, Pantry, Solid Surface Counters, View to Family Room
    Heating
    • Central, Zoned
    Cooling
    • Central Air
    Appliances
    • Included: Dishwasher, Disposal, Double Oven
    • Laundry: In Hall, Laundry Room, Main Level, Sink
    Features
    • Beamed Ceilings, Bookcases, Cathedral Ceiling(s), Double Vanity, Entrance Foyer, High Ceilings 10 ft Main, High Ceilings 10 ft Upper, Vaulted Ceiling(s)
    • Flooring: Hardwood
    • Windows: Double Pane Windows
    • Basement: Daylight,Finished,Finished Bath
    • Number of fireplaces: 3
    • Fireplace features: Factory Built, Family Room, Master Bedroom
    • Common walls with other units/homes: No Common Walls
    Interior area
    • Total structure area: 4,270
    • Total interior livable area: 4,270 sqft

    Property

    Parking
    • Total spaces: 5
    • Parking features: Attached, Detached, Garage, Garage Door Opener, Garage Faces Side, Kitchen Level
    • Attached garage spaces: 5
    Accessibility
    • Accessibility features: None
    Features
    • Levels: One and One Half
    • Stories: 1
    • Patio & porch: Deck
    • Exterior features: Garden, Gas Grill, Lighting, Private Yard
    • Pool features: None
    • Spa features: None
    • Fencing: Fenced,Wood
    • Has view: Yes
    • View description: Rural
    • Waterfront features: None
    • Body of water: None
    Lot
    • Size: 3.3 Acres
    • Dimensions: 568X434X606
    • Features: Back Yard
    Details
    • Additional structures: Garage(s)
    • Parcel number: 22 391104480196
    • Other equipment: None
    • Horse amenities: None

    Construction

    Type & style
    • Home type: SingleFamily
    • Architectural style: French Provincial,Ranch
    • Property subtype: Single Family Residence, Residential
    Materials
    • Synthetic Stucco
    • Foundation: Brick/Mortar
    • Roof: Asbestos Shingle
    Condition
    • Resale
    • New construction: No
    • Year built: 1990

    Utilities & green energy

    • Electric: 110 Volts
    • Sewer: Septic Tank
    • Water: Public
    • Utilities for property: Cable Available, Electricity Available, Natural Gas Available, Phone Available, Underground Utilities, Water Available
    Green energy
    • Energy efficient items: None
    • Energy generation: None

    Community & HOA

    Community
    • Features: Homeowners Assoc, Near Schools, Near Shopping, Other
    • Security: Carbon Monoxide Detector(s), Smoke Detector(s)
    • Subdivision: Tullamore
    HOA
    • Has HOA: Yes
    • HOA fee: $1,000 annually
    Location
    • Region: Milton

    Financial & listing details

    • Price per square foot: $355/sqft
    • Tax assessed value: $1,462,100
    • Annual tax amount: $7,487
    • Date on market: 7/11/2024
    • Cumulative days on market: 23 days
    • Electric utility on property: Yes
    • Road surface type: Asphalt

    Price history

    DateEventPrice
    9/17/2024Sold$1,515,000-5%$355/sqft
    Source: FMLS GA #7420235 Report a problem
    8/13/2024Pending sale$1,595,000$374/sqft
    Source: FMLS GA #7420235 Report a problem
    8/4/2024Contingent$1,595,000$374/sqft
    Source: GAMLS #10341381 Report a problem
    7/16/2024Listed for sale$1,595,000+123.1%$374/sqft
    Source: FMLS GA #7420235 Report a problem
    8/31/2020Sold$715,000-0.7%$167/sqft
    Source: FMLS GA #6765440 Report a problem
    8/17/2020Pending sale$719,900$169/sqft
    Source: Berkshire Hathaway HomeServices Georgia Properties - Cobb Roswell #6765440 Report a problem
    8/14/2020Listed for sale$719,900$169/sqft
    Source: Berkshire Hathaway HomeServices Georgia Properties #6765440 Report a problem

    Public tax history

    YearProperty taxesTax assessment
    2024$7,487 +10.4%$584,840 +57.1%
    2023$6,779 -3.9%$372,200 +17.5%
    2022$7,054 -6.9%$316,680 +13.4%
    2021$7,576 +11.1%$279,240 +15.6%
    2020$6,818 +72.8%$241,560 +1.8%
    2019$3,946 $237,320 +2.4%
    2018$3,946 $231,760 +4%
    2017$3,946 0%$222,800
    2016$3,947 +0.2%$222,800
    2015$3,937 $222,800
    2014$3,937 $222,800
    2013$3,937 -35.7%$222,800
    2012$6,128 $222,800
    2011-- $222,800 -18.3%
    2010$7,552 +3%$272,600
    2009$7,333 $272,600
    2008-- $272,600
    2007$7,329 $272,600 -0.5%
    2005-- $274,080
    2004$8,832 +16.5%$274,080
    2003$7,582 -11.3%$274,080 +9%
    2002$8,553 +14.8%$251,560 +18.2%
    2001$7,450 $212,880
    Find assessor info on the county website

    Neighborhood: Tullamore

    Nearby schools

    GreatSchools rating
    Schools provided by the listing agent
    • Elementary: Birmingham Falls
    • Middle: Northwestern
    • High: Milton - Fulton

    Source: FMLS GA. This data may not be complete. We recommend contacting the local school district to confirm school assignments for this home.

    Get a cash offer in 3 minutes
    Find out how much your home could sell for in as little as 3 minutes with a no-obligation cash offer.
    Estimated market value
    $1,815,800
    Get a cash offer in 3 minutes
    Find out how much your home could sell for in as little as 3 minutes with a no-obligation cash offer.
    Estimated market value
    $1,815,800