Privately set behind the gates of Tullamore on 4.47 acres, 15380 Tullgean Drive offers something increasingly difficult to find in Milton: the scale, privacy and flexibility of a true family estate. Encompassing approximately 22,000 square feet, this remarkable property was designed to accommodate generations, guests and grand-scale entertaining while allowing each space to live independently. The estate includes 11 bedrooms, 7 full and 4 half bathrooms, an attached guest residence with its own kitchen and living areas, and a separate terrace-level apartment-creating exceptional possibilities for multigenerational living, extended guests or private staff accommodations. Inside the main residence, soaring ceilings, handcrafted millwork, hardwood floors and dramatic architectural details establish a sense of presence throughout. The great room rises more than twenty feet around a commanding fireplace, while the expansive kitchen offers commercial-grade appliances, an oversized island, gas cooking, dual sinks with an additional prep sink, butler's pantry, casual dining and an adjoining sunroom overlooking the grounds. The main-level primary suite is a retreat of its own with two fireplaces, morning bar, dual custom closets, soaking tub, walk-in shower and separate vanities. An executive office, formal dining room and multiple gathering spaces provide room for both everyday living and entertaining on a larger scale. The terrace level extends the lifestyle even further with exposed brick, multiple fireside living spaces, a theater, wine cellar, additional entertaining kitchen and a complete private apartment. Just beyond, the home opens directly to the resort-style outdoor amenities. Few properties offer this level of recreation at home. Enjoy a heated saltwater pool, indoor lap pool, cabana areas, koi pond and expansive outdoor spaces surrounded by the privacy of the estate's gated acreage. A four-car garage, secondary drive and generous guest parking accommodate gatherings with ease. Located within Tullamore, one of Milton's distinctive equestrian communities, residents enjoy access to approximately four miles of private walking and riding trails, tennis and pickleball courts, and a community riding arena. More than simply a large home, 15380 Tullgean Drive is an opportunity to create a private Milton estate for generations-offering extraordinary space, remarkable amenities and the freedom to make it entirely your own. Located in the heart of Milton, Georgia, a city recognized for its commitment to estate-scale living, equestrian heritage, and green space. This property is zoned for Milton High School and benefits from one of Fulton County's most respected public school systems. Just minutes from Publix, Scottsdale Farms, and 7 Acre Bar & Grill, with nearby favorites like Historic Crabapple, Avalon and SR400 - all while offering the space, privacy, and peaceful setting that feels a world apart.
Active
$4,995,000
15380 Tullgean Dr, Milton, GA 30004
11beds
22,000sqft
Single Family Residence
Built in 1997
4.47 Acres Lot
$4,628,800 Zestimate®
$227/sqft
$125/mo HOA
What's special
Koi pondCommanding fireplaceSoaring ceilingsCasual diningMain-level primary suiteSecondary driveHardwood floors
- 68 days
- 2,047
- 159
Zillow last checked:
Listing updated:
Listed by:
Emily Taylor 770-925-5450,
Keller Williams Realty Atl. Partners
Source: GAMLS,MLS#: 10795455
Facts & features
Interior
Bedrooms & bathrooms
- Bedrooms: 11
- Bathrooms: 11
- Full bathrooms: 7
- 1/2 bathrooms: 4
- Main level bathrooms: 1
- Main level bedrooms: 1
Rooms
- Room types: Bonus Room, Exercise Room, Family Room, Foyer, Game Room, Great Room, Keeping Room, Laundry, Library, Media Room, Office, Sun Room
Dining room
- Features: Seats 12+, Separate Room
Kitchen
- Features: Breakfast Area, Breakfast Bar, Kitchen Island, Pantry, Second Kitchen, Solid Surface Counters, Walk-in Pantry
Heating
- Central
Cooling
- Central Air
Appliances
- Included: Dishwasher, Double Oven, Dryer, Microwave, Refrigerator, Tankless Water Heater, Washer
- Laundry: Other
Features
- Bookcases, Double Vanity, High Ceilings, In-Law Floorplan, Master On Main Level, Rear Stairs, Separate Shower, Soaking Tub, Tray Ceiling(s), Entrance Foyer, Vaulted Ceiling(s), Walk-In Closet(s), Wet Bar, Wine Cellar
- Flooring: Carpet, Hardwood, Tile
- Windows: Bay Window(s)
- Basement: Bath Finished,Daylight,Exterior Entry,Finished,Full,Interior Entry
- Number of fireplaces: 7
- Fireplace features: Basement, Family Room, Gas Log, Gas Starter, Living Room, Master Bedroom
- Common walls with other units/homes: No Common Walls
Interior area
- Total structure area: 22,000
- Total interior livable area: 22,000 sqft
- Finished area above ground: 22,000
- Finished area below ground: 0
Property
Parking
- Total spaces: 4
- Parking features: Attached, Garage, Kitchen Level, Side/Rear Entrance
- Has attached garage: Yes
Accessibility
- Accessibility features: Accessible Doors, Accessible Elevator Installed, Accessible Entrance, Accessible Kitchen
Features
- Levels: Three Or More
- Stories: 3
- Patio & porch: Patio
- Exterior features: Balcony
- Has private pool: Yes
- Pool features: Heated, In Ground, Salt Water
- Fencing: Back Yard
- Has view: Yes
- View description: Seasonal View
- Waterfront features: No Dock Or Boathouse
- Body of water: None
Lot
- Size: 4.47 Acres
- Features: Private
- Residential vegetation: Grassed, Partially Wooded
Details
- Parcel number: 22 391104480204
- Other equipment: Home Theater
Construction
Type & style
- Home type: SingleFamily
- Architectural style: European,Mediterranean
- Property subtype: Single Family Residence
Materials
- Brick, Stucco
- Foundation: Pillar/Post/Pier
- Roof: Tile
Condition
- Resale
- New construction: No
- Year built: 1997
Utilities & green energy
- Electric: 220 Volts
- Sewer: Septic Tank
- Water: Public
- Utilities for property: Cable Available, Electricity Available, High Speed Internet, Natural Gas Available, Phone Available, Water Available
Community & HOA
Community
- Features: Tennis Court(s)
- Subdivision: Tullamore
HOA
- Has HOA: Yes
- Services included: Tennis
- HOA fee: $1,500 annually
Location
- Region: Milton
Financial & listing details
- Price per square foot: $227/sqft
- Tax assessed value: $4,212,100
- Annual tax amount: $37,243
- Date on market: 6/29/2026
- Cumulative days on market: 68 days
- Listing agreement: Exclusive Right To Sell
- Listing terms: Cash,Conventional,Other
- Electric utility on property: Yes
Estimated market value
$4,628,800
$4.40M - $4.86M
Not available
Price history
| Date | Event | Price |
|---|---|---|
| 6/29/2026 | Listed for sale | $4,995,000+56.1%$227/sqft |
Source:  FMLS GA #7770956 Report a problem FMLS GA #7770956 Report a problem | ||
| 12/18/2000 | Sold | $3,200,000+79900%$145/sqft |
Source: Public Record Report a problem | ||
| 8/20/1993 | Sold | $4,000 |
Source: Public Record Report a problem | ||
Public tax history
| Year | Property taxes | Tax assessment |
|---|---|---|
| 2025 | $37,243 +8.9% | $1,684,840 +4.4% |
| 2024 | $34,196 +3.1% | $1,613,160 +19.6% |
| 2023 | $33,167 +7.6% | $1,348,760 +14% |
| 2022 | $30,829 -5% | $1,183,200 -3.8% |
| 2021 | $32,437 -5.1% | $1,229,720 +1.6% |
| 2020 | $34,166 -10.6% | $1,210,440 +1.8% |
| 2019 | $38,235 | $1,189,040 +2.4% |
| 2018 | $38,235 | $1,161,200 +4.3% |
| 2017 | $38,235 +1.5% | $1,112,880 |
| 2016 | $37,667 +0.6% | $1,112,880 |
| 2015 | $37,452 +11.1% | $1,112,880 |
| 2014 | $33,722 +5.1% | $1,112,880 |
| 2013 | $32,078 -0.4% | $1,112,880 |
| 2012 | $32,209 | $1,112,880 |
| 2011 | -- | $1,112,880 -12.9% |
| 2010 | $36,805 | $1,277,840 |
| 2009 | -- | $1,277,840 |
| 2008 | -- | $1,277,840 |
| 2007 | -- | $1,277,840 |
| 2005 | -- | $1,277,840 +4.7% |
| 2004 | $41,241 +2.9% | $1,220,760 +4.9% |
| 2003 | $40,097 | $1,163,680 |
Find assessor info on the county website
Monthly payment
Est. payment
Payment breakdown
Explore the cost of this home by adjusting the details. Changes won't be saved.Climate risks
Neighborhood: Tullamore
Nearby schools
Schools provided by the listing agent
- Elementary: Birmingham Falls
- Middle: Northwestern
- High: Milton
Source: GAMLS. This data may not be complete. We recommend contacting the local school district to confirm school assignments for this home.
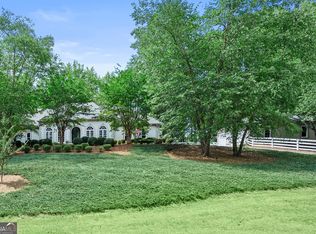

Similar homes
- $3,675,0008 bd11 ba11k sqft13980 Haystack Ln, Milton, GA 30004For Sale

 MLS ID #7826803, JENNY DOYLE, Atlanta Fine Homes Sotheby's International. FMLS GA
 - $2,539,0008 bd8 ba11k sqft13535 Blakmaral Ln, Milton, GA 30004Active Under Contract
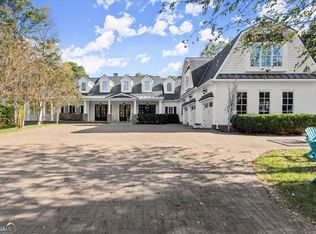
 MLS ID #10537420, Allison McCorvey, Keller Williams Realty North Atlanta. GAMLS
 - $4,999,9999 bd10 ba11k sqft293 Traditions Dr, Alpharetta, GA 30004Active
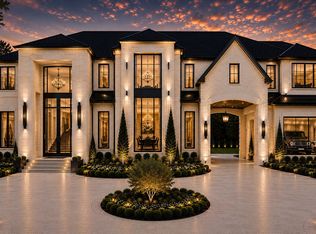 MLS ID #10797622, De'jah Watson, Atlanta Communities. GAMLS
 - $6,875,0008 bd10 ba12k sqft10155 Cedar Ridge Dr, Milton, GA 30004Active
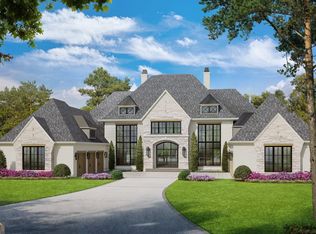 MLS ID #10643610, Julie Allan, Ansley RE|Christie's Int'l RE. GAMLS
 - $4,250,0009 bd11 ba11k sqft269 Traditions Dr, Alpharetta, GA 30004ActiveMLS ID #10781662, De'jah Watson, Atlanta Communities. GAMLS
- $4,750,0008 bd11 ba11k sqft1002 Overlook Ter Lot 0, Ball Ground, GA 30107For SaleMLS ID #7678266, Dana Zaworski, Atlanta Fine Homes Sotheby's International. FMLS GA
- $5,999,9008 bd12 ba20k sqft811 Hawks Nest Ct, Ball Ground, GA 30107ActiveMLS ID #10392995, Todd Kroupa, BHHS Georgia Properties. GAMLS
- $3,699,9998 bd10 ba11k sqft2270 Blackheath Trce, Alpharetta, GA 30005ActiveMLS ID #10832278, Tom Stocks, Harry Norman Realtors. GAMLS
- $3,800,0008 bd9 ba11k sqft2857 Darlington Run, Duluth, GA 30097ActiveMLS ID #10777890, Sana Neyazi, ACE Realty. GAMLS
- $6,898,0008 bd10 ba15k sqft3440 Ronnie Ln, Suwanee, GA 30024ActiveMLS ID #10717826, Lauritz Moellersen, Keller Williams Realty Atl. Partners. GAMLS
- $2,695,0008 bd8 ba11k sqft1694 Harts Mill Rd NE, Atlanta, GA 30319ActiveMLS ID #10670213, Kenyatta Nelson, Norluxe Realty. GAMLS
