NEW PRICE! Builder incentives. Pool, spa, and privacy gate blueprints available. New construction. An extraordinary, custom-built estate offering unmatched scale, design, and craftsmanship, ideally located near Marist School in the heart of Brookhaven. Positioned on a large, almost 1/2 acre corner lot, this timeless all-brick and stone residence delivers refined luxury across four expansive levels, including three levels above ground and a fully finished basement. Enter through dramatic 8-foot iron double doors into a breathtaking two-story foyer and living room, anchored by a sweeping spiral staircase and flooded with natural light. The home features 8 bedrooms and 7.5 bathrooms, including three junior primary suites, featuring separate soaking tubs and walk-in showers, offering elevated comfort for guests or multi-generational living. The primary suite is a true private sanctuary, complete with a fireplace-accented sitting room, private coffee kitchenette, and an impressive, LARGE two-story custom closet, complemented by a separate oversized his closet/man cave. The spa-inspired primary bath showcases his-and-hers toilets, a 15-foot luxury shower, and a soaking tub framed by a striking fireplace. Designed for both grand entertaining and everyday living, the home includes a glass-enclosed wine closet, theater room, and a fully finished basement with a complete second kitchen. Additional lifestyle amenities include a private salon room, two laundry rooms, and two covered balcony porches offering seamless indoor-outdoor living. Completing the estate is a three-car garage with additional storage, and exceptional architectural detailing throughout. This remarkable Brookhaven residence offers timeless luxury, thoughtful design, and an unbeatable location. **The home has been virtually staged**
Active
Price cut: $100K (9/7)
$2,595,000
1694 Harts Mill Rd NE, Atlanta, GA 30319
8beds
11,146sqft
Single Family Residence
Built in 2025
0.5 Acres Lot
$2,557,600 Zestimate®
$233/sqft
$-- HOA
What's special
Flooded with natural lightSweeping spiral staircaseHis-and-hers toiletsTheater roomSpa-inspired primary bathTwo laundry roomsPrivate salon room
- 268 days
- 733
- 87
Zillow last checked:
Listing updated:
Listed by:
Kenyatta Nelson 3342217200,
Norluxe Realty,
Jeremy Norman 470-223-1981,
Norluxe Realty
Source: GAMLS,MLS#: 10670213
Facts & features
Interior
Bedrooms & bathrooms
- Bedrooms: 8
- Bathrooms: 8
- Full bathrooms: 7
- 1/2 bathrooms: 1
- Main level bathrooms: 1
- Main level bedrooms: 2
Rooms
- Room types: Great Room, Laundry, Loft, Media Room, Office
Kitchen
- Features: Breakfast Bar, Breakfast Room, Walk-in Pantry
Heating
- Central, Electric, Heat Pump
Cooling
- Central Air, Heat Pump
Appliances
- Included: Dishwasher, Disposal, Gas Water Heater, Microwave, Refrigerator
- Laundry: Upper Level
Features
- Double Vanity, In-Law Floorplan, Walk-In Closet(s), Wet Bar
- Flooring: Carpet, Hardwood
- Windows: Double Pane Windows
- Basement: Bath Finished,Daylight,Finished,Interior Entry
- Number of fireplaces: 4
- Fireplace features: Gas Starter
- Common walls with other units/homes: No Common Walls
Interior area
- Total structure area: 11,146
- Total interior livable area: 11,146 sqft
- Finished area above ground: 8,013
- Finished area below ground: 3,133
Property
Parking
- Total spaces: 3
- Parking features: Garage, Garage Door Opener, Side/Rear Entrance
- Has garage: Yes
Features
- Levels: Three Or More
- Stories: 3
- Exterior features: Balcony
- Fencing: Fenced,Wood
- Waterfront features: No Dock Or Boathouse
- Body of water: None
Lot
- Size: 0.5 Acres
- Features: Corner Lot, Level
Details
- Parcel number: 18 326 03 004
- Special conditions: Agent/Seller Relationship
Construction
Type & style
- Home type: SingleFamily
- Architectural style: Brick 4 Side,Traditional
- Property subtype: Single Family Residence
Materials
- Stone
- Foundation: Slab
- Roof: Composition
Condition
- New Construction
- New construction: Yes
- Year built: 2025
Details
- Warranty included: Yes
Utilities & green energy
- Sewer: Public Sewer
- Water: Public
- Utilities for property: Cable Available, Electricity Available, Natural Gas Available, Phone Available, Sewer Available, Underground Utilities, Water Available
Green energy
- Green verification: ENERGY STAR Certified Homes
- Energy efficient items: Appliances, Doors, Water Heater
Community & HOA
Community
- Features: None
- Security: Carbon Monoxide Detector(s)
- Subdivision: FORESTA HEIGHTS
HOA
- Has HOA: No
- Services included: None
Location
- Region: Atlanta
Financial & listing details
- Price per square foot: $233/sqft
- Annual tax amount: $52,001
- Date on market: 1/10/2026
- Cumulative days on market: 268 days
- Listing agreement: Exclusive Right To Sell
- Listing terms: Cash,Conventional,FHA,VA Loan
- Electric utility on property: Yes
Estimated market value
$2,557,600
$2.43M - $2.69M
Not available
Price history
| Date | Event | Price |
|---|---|---|
| 9/7/2026 | Price change | $2,595,000-3.7%$233/sqft |
Source:  GAMLS #10670213 Report a problem GAMLS #10670213 Report a problem | ||
| 5/13/2026 | Price change | $2,695,000-6.9%$242/sqft |
Source: GAMLS #10670213 Report a problem | ||
| 3/14/2026 | Price change | $2,895,000-3.3%$260/sqft |
Source: GAMLS #10670213 Report a problem | ||
| 2/7/2026 | Price change | $2,995,000-9.1%$269/sqft |
Source:  FMLS GA #7702097 Report a problem FMLS GA #7702097 Report a problem | ||
| 1/10/2026 | Listed for sale | $3,295,000+468.2%$296/sqft |
Source: FMLS GA #7702097 Report a problem | ||
| 12/2/2021 | Sold | $579,900$52/sqft |
Source: FMLS GA #6959753 Report a problem | ||
| 10/25/2021 | Pending sale | $579,900$52/sqft |
Source: GAMLS #9069641 Report a problem | ||
| 10/20/2021 | Listed for sale | $579,900$52/sqft |
Source: FMLS GA #6959753 Report a problem | ||
Public tax history
Tax history is unavailable.
Monthly payment
Est. payment
Payment breakdown
Explore the cost of this home by adjusting the details. Changes won't be saved.Climate risks
Neighborhood: 30319
Nearby schools
Schools provided by the listing agent
- Elementary: Montgomery
- Middle: Chamblee
- High: Chamblee
Source: GAMLS. This data may not be complete. We recommend contacting the local school district to confirm school assignments for this home.
Similar homes
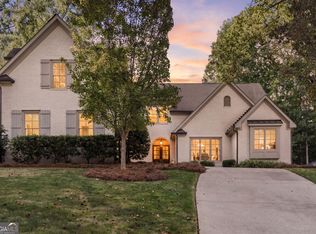
- $2,250,0006 bd7 ba6k sqft2872 Parkridge Dr NE, Brookhaven, GA 30319Active
 MLS ID #10854678, Debbie A Leonard, Keller Williams Realty PeachtreeRoad. GAMLS
 - $2,200,0006 bd6 ba6.8k sqft1435 Lanier Ct NE, Atlanta, GA 30319Active
 MLS ID #10841519, Dorothy H Brooks, Keller Williams Realty PeachtreeRoad. GAMLS
 - $3,195,0006 bd7 ba8.1k sqft4605 Angelo Dr NE, Atlanta, GA 30319Active
 MLS ID #10825345, Jacob Naviaux, Skystone Acquisitions. GAMLS
 - $2,695,0005 bd7 ba6.8k sqft723 Glenairy Ct, Sandy Springs, GA 30328Active
 MLS ID #10792070, Leigh Schiff, Ansley RE | Christie's Int'l RE. GAMLS
 - $2,495,0005 bd5 ba5.8k sqft4431 Northside Chase NW, Atlanta, GA 30327ActiveMLS ID #10847539, Steve Raimonde, Knapp Realty. GAMLS
- $3,250,0005 bd7 ba7.7k sqft2873 Osborne Rd NE, Brookhaven, GA 30319ActiveMLS ID #10834795, Harriet Hinson, eXp Realty. GAMLS
- $2,499,9005 bd5 ba6.5k sqft3118 W Roxboro Rd NE, Atlanta, GA 30324ActiveMLS ID #10814667, Dave Sanders, Knapp Realty. GAMLS
- $2,499,9105 bd8 ba9.6k sqft1530 Soaring Hawk Point, Atlanta, GA 30339ActiveMLS ID #10844349, Emmett Carr, Keller Williams Realty. GAMLS
- $2,400,0007 bd8 ba7.4k sqft3660 Clubwood Trl, Marietta, GA 30068ActiveMLS ID #10845920, Michael Bunch, Keller Williams Realty First Atlanta. GAMLS
- $2,300,0006 bd7 ba9k sqft680 Americas Cup Cv, Alpharetta, GA 30005ActiveMLS ID #10855548, Linda Jacobs, Keller Williams Realty North Atlanta. GAMLS
- $2,500,0005 bd8 ba10k sqft1710 Adams Dr SW, Atlanta, GA 30311ActiveMLS ID #10843918, Olaniyi Adewole, eXp Realty. GAMLS
- $2,795,0007 bd9 ba9.4k sqft3282 Pinestream Rd NW, Atlanta, GA 30327For Sale
 MLS ID #7752886, BETSY AKERS, Atlanta Fine Homes Sotheby's International. FMLS GA
 - $2,539,0008 bd8 ba11k sqft13535 Blakmaral Ln, Milton, GA 30004For SaleMLS ID #7590633, Allison McCorvey, Keller Williams North Atlanta. FMLS GA
- $2,199,9997 bd7 ba7.7k sqft235 Bunratty Ct, Roswell, GA 30076ActiveMLS ID #10734890, Trinity French, Exit Team Realty. GAMLS
- $2,900,0006 bd9 ba7.5k sqft115 Mount Paran Rdg, Atlanta, GA 30327ActiveMLS ID #10714030, Margaret Sallee, BHHS Georgia Properties. GAMLS
- $1,895,0005 bd8 ba8.7k sqft980 Fenimore Cir, Sandy Springs, GA 30350ActiveMLS ID #10851600, Brandi A Lewis, Keller Williams West Atlanta. GAMLS
- $2,750,0007 bd9 ba12k sqft710 Walnut Dr, Marietta, GA 30064ActiveMLS ID #10780925, David Bascoe, Compass. GAMLS
- $3,490,0007 bd9 ba9k sqft5505 Long Island Dr NW, Sandy Springs, GA 30327ActiveMLS ID #10782480, Mei Cheng, BHHS Georgia Properties. GAMLS
- $3,000,0005 bd7 ba6.6k sqft1235 W Garmon Rd NW, Atlanta, GA 30327ActiveMLS ID #10730169, Pam Salls, Atlanta Communities. GAMLS
- $2,875,0006 bd8 ba8.3k sqft1310 Cashiers Way, Roswell, GA 30075ActiveMLS ID #10843665, Becky Suid, Ansley RE|Christie's Int'l RE. GAMLS
