Welcome to your dream home! This stunning half acre lot new construction masterpiece is the epitome of luxury living, offering a harmonious blend of elegance and modern comfort. With 4600 square feet of meticulously designed living space, 6 bedrooms, 5.5 baths, and a 3-car garage, this residence promises a lifestyle of unparalleled opulence. As you explore this exquisite home, you'll discover several standout features that enhance its allure. The first notable feature is the gently sloped pool-ready lot, providing the perfect opportunity to create your own private oasis. Imagine spending sunny afternoons lounging by the pool, creating lasting memories with friends and family. Inside, the attention to detail is evident in every corner. The exquisite white oak floors flow seamlessly throughout the home, creating a warm and inviting atmosphere. The exposed beams add a touch of rustic charm, creating a unique visual appeal that sets this home apart. The custom cabinetry offers both functionality and aesthetic appeal. These thoughtful design elements add personality and create a sense of luxury in every space. The gourmet kitchen is a true chef's delight, featuring high-end Wolf and Sub Zero appliances, luxury Brizo fixtures in every bath, quartzite countertops, and a generously sized kitchen island. Entertaining is a breeze in this culinary haven, and the discreetly integrated kitchen outlets ensure convenience without compromising the design. Adjacent to the kitchen, a charming butler's pantry awaits. Complete with a built-in Miele espresso machine, it's the perfect spot to indulge in your favorite coffee creations or prepare beverages for guests. The double staircase adds a touch of grandeur and the rear staircase leads to a separate bedroom. The cozy loft is perfect for family gatherings or a quiet reading nook, offering a versatile space for relaxation and enjoyment. The master bedroom is your personal sanctuary, featuring two large walk-in closets and an ensuite bath that exudes luxury. Unwind in the spacious master bath, complete with a lavish tub and a sleek, custom-designed shower enclosure. For those who love the outdoors, the covered patio with a fireplace beckons for year-round enjoyment. Imagine cozy evenings spent by the fire, creating unforgettable memories with loved ones. The professionally landscaped private backyard provides a serene retreat, and the quiet street location ensures tranquility and privacy. Additional features of this remarkable home include custom light fixtures, a large laundry room, and ample custom storage space throughout. Every aspect of this residence has been carefully considered to create a true masterpiece that awaits its fortunate new owner. Experience the pinnacle of luxury living in this spectacular residence - your forever home awaits. Photos are renderings, home is under construction, estimated completion end of July. Photos of pool in back yard are renderings of optional upgrade.
Closed
$2,150,000
3943 Flowerland Dr NE, Brookhaven, GA 30319
6beds
4,595sqft
Single Family Residence
Built in 2024
0.4 Acres Lot
$1,740,000 Zestimate®
$468/sqft
$7,723 Estimated rent
Home value
$1,740,000
$1.53M - $1.97M
$7,723/mo
Zestimate® history
Owner options
List your home for rent
$7,723/mo
Rent Zestimate®
Find your next renter with Zillow Rental Manager. Plus, with online applications, you can quickly screen prospective tenants – for free.
$7,723/mo
Rent Zestimate®
Refinance and save
$10,845/mo
Est. payment
Refinancing to a lower rate could help reduce your monthly payments and save thousands over the life of the loan.
$10,845/mo
Est. payment
Explore your selling options
Work with a Zillow partner agent
Leverage their expertise and Zillow's premium Showcase listings to get your home seen by more buyers.
Get startedList with your own agent
Get your home in front of millions of buyers by listing it on Zillow.
Learn how to do itSell it yourself
Take full control of how buyers see your home on Zillow by listing For Sale by Owner (FSBO).
List your homeWhat's special
Zillow last checked:
Listing updated:
Listed by:
Jimmy C Humrich Jr 678-343-8563,
James Realty Services
Bought with:
Madalyn Suits, 182669
Keller Williams Realty
Source: GAMLS,MLS#: 10330537
Facts & features
Interior
Bedrooms & bathrooms
- Bedrooms: 6
- Bathrooms: 6
- Full bathrooms: 5
- 1/2 bathrooms: 1
- Main level bathrooms: 1
- Main level bedrooms: 1
Rooms
- Room types: Laundry, Other
Dining room
- Features: Seats 12+
Kitchen
- Features: Kitchen Island
Heating
- Forced Air, Natural Gas
Cooling
- Central Air
Appliances
- Included: Dishwasher, Double Oven, Microwave, Refrigerator, Tankless Water Heater
- Laundry: Upper Level
Features
- Beamed Ceilings, Double Vanity, High Ceilings, In-Law Floorplan
- Flooring: Carpet, Hardwood
- Windows: Double Pane Windows
- Basement: None
- Attic: Pull Down Stairs
- Number of fireplaces: 2
- Fireplace features: Family Room, Outside
- Common walls with other units/homes: No Common Walls
Interior area
- Total structure area: 4,595
- Total interior livable area: 4,595 sqft
- Finished area above ground: 4,595
- Finished area below ground: 0
Property
Parking
- Total spaces: 3
- Parking features: Garage, Garage Door Opener, Side/Rear Entrance
- Has garage: Yes
Features
- Levels: Two
- Stories: 2
- Exterior features: Other
- Fencing: Back Yard,Privacy
- Waterfront features: No Dock Or Boathouse
- Body of water: None
Lot
- Size: 0.4 Acres
- Features: Level
- Residential vegetation: Grassed
Details
- Parcel number: 18 326 03 005
Construction
Type & style
- Home type: SingleFamily
- Architectural style: Brick Front,Contemporary
- Property subtype: Single Family Residence
Materials
- Concrete, Wood Siding
- Foundation: Slab
- Roof: Composition
Condition
- New Construction
- New construction: Yes
- Year built: 2024
Utilities & green energy
- Sewer: Public Sewer
- Water: Public
- Utilities for property: Cable Available, Electricity Available, Natural Gas Available, Underground Utilities
Green energy
- Green verification: ENERGY STAR Certified Homes
- Energy efficient items: Appliances, Doors, Insulation, Water Heater
Community & HOA
Community
- Features: None
- Security: Smoke Detector(s)
- Subdivision: Foresta Heights
HOA
- Has HOA: No
- Services included: None
Location
- Region: Brookhaven
Financial & listing details
- Price per square foot: $468/sqft
- Annual tax amount: $4,309
- Date on market: 7/27/2024
- Listing agreement: Exclusive Right To Sell
- Listing terms: Cash,Conventional
- Electric utility on property: Yes
Price history
| Date | Event | Price |
|---|---|---|
| 9/20/2024 | Sold | $2,150,000-2.2%$468/sqft |
Source:  GAMLS #10330537 Report a problem GAMLS #10330537 Report a problem | ||
| 7/29/2024 | Pending sale | $2,199,000$479/sqft |
Source: GAMLS #10330537 Report a problem | ||
Public tax history
Tax history is unavailable.
Neighborhood: 30319
Nearby homes
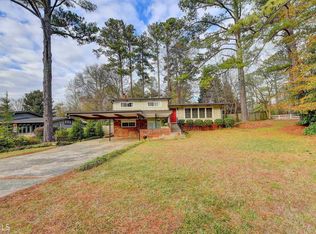
- $565,6004 bd5 ba4.6k sqft3943 Flowerland Dr, Atlanta, GA 30319Sold
- $558,3003 bd2 ba2.1k sqft3935 Flowerland Dr, Atlanta, GA 30319Off Market
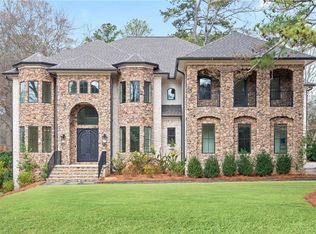
- $2,296,0004 bd2 ba2.1k sqft1694 Harts Mill Rd, Atlanta, GA 30319Off Market
- $2,695,0008 bd8 ba8k sqft1694 Harts Mill Rd NE, Atlanta, GA 30319New Construction
- $827,0004 bd3 ba3.1k sqft1688 Harts Mill Rd NE, Atlanta, GA 30319Off Market
- $858,2004 bd3 ba3.1k sqft1688 Harts Mill Rd, Atlanta, GA 30319Off Market
- $1,742,9005 bd6 ba5.7k sqft3927 Flowerland Dr NE, Atlanta, GA 30319Off Market
- $2,001,5005 bd6 ba5.5k sqft3927 Flowerland Dr, Atlanta, GA 30319Off Market
Nearby schools
GreatSchools rating
- 9/10Montgomery Elementary SchoolGrades: PK-5Distance: 0.8 mi
- 7/10Chamblee Middle SchoolGrades: 6-8Distance: 0.7 mi
- 7/10Chamblee Charter High SchoolGrades: 9-12Distance: 0.8 mi
Schools provided by the listing agent
- Elementary: Montgomery
- Middle: Chamblee
- High: Chamblee
Source: GAMLS. This data may not be complete. We recommend contacting the local school district to confirm school assignments for this home.
Get a cash offer in 3 minutes
Find out how much your home could sell for in as little as 3 minutes with a no-obligation cash offer.
Estimated market value
$1,740,000
Get a cash offer in 3 minutes
Find out how much your home could sell for in as little as 3 minutes with a no-obligation cash offer.
Estimated market value
$1,740,000
- Georgia
- Dekalb County
- Brookhaven
- 30319
- 3943 Flowerland Dr NE
Nearby cities
Nearby neighborhoods
Nearby zip codes
Other Brookhaven Topics
