Skip main navigation
Closed
  • $1,742,900

    3927 Flowerland Dr NE, Atlanta, GA 30319

    5beds
    5,720sqft
    Single Family Residence, Residential
    Built in 2014
    0.4 Acres Lot
    $1,742,900 Zestimate®
    $305/sqft
    $7,988 Estimated rent

    Home value

    $1,742,900

    $1.52M - $2.02M

    $7,988/mo

    Zestimate® history
    Loading
    Loading...

    Owner options

    List your home for rent

    $7,988/mo

    Rent Zestimate®

    Find your next renter with Zillow Rental Manager. Plus, with online applications, you can quickly screen prospective tenants – for free.

    Learn more

    $7,988/mo

    Rent Zestimate®

    Refinance and save

    $10,801/mo

    Est. payment

    Refinancing to a lower rate could help reduce your monthly payments and save thousands over the life of the loan.

    See today's rates

    $10,801/mo

    Est. payment

    Explore your selling options

    Work with a Zillow partner agent

    Leverage their expertise and Zillow's premium Showcase listings to get your home seen by more buyers.

    Get started

    List with your own agent

    Get your home in front of millions of buyers by listing it on Zillow.

    Learn how to do it

    Sell it yourself

    Take full control of how buyers see your home on Zillow by listing For Sale by Owner (FSBO).

    List your home

    What's special

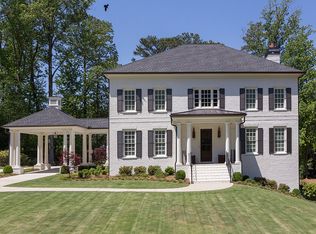
    Welcome to 3927 Flowerland Drive, an extraordinary custom four side brick luxury home nestled on a quiet loop street in the heart of Brookhaven. Impeccable attention to every detail, this home exudes character and style with high end custom finishes throughout. Porte Cochere leads to the courtyard and a private 2 car garage around back. Covered front porch adorned with gas lanterns. Two story foyer flanked by formal dining and sitting room/office with newly added custom built-ins. Fireside family room with french doors to the covered back deck with outdoor fireplace and a separate grilling deck all perfect for entertaining. Chef inspired kitchen features top of the line viking appliances, quartz countertops, a butcher block topped island and gorgeous custom cabinetry. Keeping room off the kitchen is the perfect breakfast room and unites the main floor living spaces. Primary bedroom encompasses one wing of the upstairs and features a spa-like bath. The oversized space includes his/her closets, his/her vanities, quartz countertops, and large soaking tub, all making this owner's suite quite the oasis. One secondary bedroom has its own full bath while two additional bedrooms share a large jack-and-jill bath. The finished terrace level features a media room with custom cabinets, kitchenette complete with keg, fridge & sink as well as space suitable for billiards. Also in the daylight, walkout basement is a full guest suite with private bath, workout room and plenty of unfinished storage. Kids and pets can run and play in the spacious, landscaped and fully fenced backyard. This location is unbeatable - located just south of Murphey Candler park and just north of Blackburn park, there is no shortage of things to do with just a walk out the front door. Also located near top ranked public schools and private schools like Marist. Easy access to all major roads means you are just minutes to anywhere.

    This property is off market, which means it's not currently listed for sale or rent on Zillow. This may be different from what's available on other websites or public sources.

    Zillow last checked:

    Listing updated:

    Listed by:

    The Suits Team,

    Keller Williams Realty Peachtree Rd.,

    NINA D HARRIS,

    Keller Williams Realty Peachtree Rd.

    Bought with:

    Andrea Cueny, 268117

    Ansley Real Estate| Christie's International Real Estate

    Source: FMLS GA,MLS#: 7093109MLS Logo

    Facts & features

    Interior

    Bedrooms & bathrooms
    • Bedrooms: 5
    • Bathrooms: 6
    • Full bathrooms: 4
    • 1/2 bathrooms: 2
    Rooms
    • Room types: Den, Exercise Room, Family Room, Media Room, Office
    Primary bedroom
    • Features: Oversized Master, Other
    • Level: Oversized Master, Other
    Bedroom
    • Features: Oversized Master, Other
    Primary bathroom
    • Features: Double Vanity, Separate Tub/Shower, Soaking Tub
    Dining room
    • Features: Seats 12+, Separate Dining Room
    Kitchen
    • Features: Cabinets White, Keeping Room, Kitchen Island, Pantry Walk-In, Stone Counters
    Heating
    • Central, Natural Gas, Zoned
    Cooling
    • Central Air, Zoned
    Appliances
    • Included: Dishwasher, Disposal, Gas Range, Microwave, Range Hood, Refrigerator, Tankless Water Heater
    • Laundry: Laundry Room, Main Level
    Features
    • Beamed Ceilings, Bookcases, Double Vanity, Entrance Foyer 2 Story, High Ceilings 9 ft Main, His and Hers Closets, Smart Home, Tray Ceiling(s), Walk-In Closet(s), Wet Bar
    • Flooring: Hardwood
    • Windows: Insulated Windows
    • Basement: Bath/Stubbed,Daylight,Finished,Finished Bath
    • Number of fireplaces: 2
    • Fireplace features: Gas Log, Gas Starter, Living Room, Outside
    • Common walls with other units/homes: No Common Walls
    Interior area
    • Total structure area: 5,720
    • Total interior livable area: 5,720 sqft
    • Finished area above ground: 3,920
    • Finished area below ground: 1,800

    Property

    Parking
    • Total spaces: 2
    • Parking features: Garage, Garage Faces Side, Kitchen Level, Level Driveway
    • Garage spaces: 2
    • Has uncovered spaces: Yes
    Accessibility
    • Accessibility features: None
    Features
    • Levels: Three Or More
    • Patio & porch: Covered, Front Porch, Rear Porch
    • Pool features: None
    • Spa features: None
    • Fencing: Back Yard,Fenced,Privacy
    • Has view: Yes
    • View description: Other
    • Waterfront features: None
    • Body of water: None
    Lot
    • Size: 0.4 Acres
    • Features: Back Yard, Front Yard, Landscaped
    Details
    • Additional structures: None
    • Parcel number: 18 326 03 007
    • Other equipment: Home Theater, Irrigation Equipment
    • Horse amenities: None

    Construction

    Type & style
    • Home type: SingleFamily
    • Architectural style: Traditional
    • Property subtype: Single Family Residence, Residential
    Materials
    • Brick 4 Sides
    • Foundation: None
    • Roof: Composition
    Condition
    • Resale
    • New construction: No
    • Year built: 2014

    Utilities & green energy

    • Electric: 110 Volts
    • Sewer: Public Sewer
    • Water: Public
    • Utilities for property: Cable Available, Electricity Available, Natural Gas Available, Phone Available, Sewer Available, Underground Utilities, Water Available
    Green energy
    • Energy efficient items: Thermostat, Water Heater
    • Energy generation: None

    Community & HOA

    Community
    • Features: Near Schools, Near Shopping, Near Trails/Greenway, Park, Playground, Street Lights
    • Security: Security System Owned, Smoke Detector(s)
    • Subdivision: Foresta Heights
    HOA
    • Has HOA: No
    Location
    • Region: Atlanta

    Financial & listing details

    • Price per square foot: $305/sqft
    • Annual tax amount: $10,713
    • Date on market: 8/30/2022
    • Electric utility on property: Yes
    • Road surface type: Paved

    Price history

    DateEventPrice
    10/5/2022Sold$1,650,000$288/sqft
    Source: FMLS GA #7093109 Report a problem
    8/30/2022Pending sale$1,650,000$288/sqft
    Source: FMLS GA #7093109 Report a problem
    8/30/2022Listed for sale$1,650,000$288/sqft
    Source: GAMLS #10077312 Report a problem

    Public tax history

    Tax history is unavailable.

    Neighborhood: 30319

    Nearby schools

    GreatSchools rating
    Schools provided by the listing agent
    • Elementary: Montgomery
    • Middle: Chamblee
    • High: Chamblee Charter

    Source: FMLS GA. This data may not be complete. We recommend contacting the local school district to confirm school assignments for this home.

    Get a cash offer in 3 minutes
    Find out how much your home could sell for in as little as 3 minutes with a no-obligation cash offer.
    Estimated market value
    $1,742,900
    Get a cash offer in 3 minutes
    Find out how much your home could sell for in as little as 3 minutes with a no-obligation cash offer.
    Estimated market value
    $1,742,900