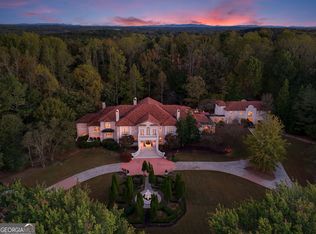
Welcome to your dream home! This exquisite property nestled in a desirable equestrian neighborhood is a true gem. With meticulous attention to detail, this stunning residence offers the perfect blend of elegance and modern functionality. Prepare to be captivated by its exceptional features and unparalleled beauty. Upon entering, you'll be greeted by a grand foyer that sets the tone for the entire home. The spacious open floor plan creates an inviting ambiance, perfect for both relaxed living and entertaining. The living areas boasts white oak hardwoods on main floor and soaring ceilings, allowing an abundance of natural light to flood the space, while the fireplaces adds a touch of warmth and coziness. The gourmet kitchen is a chef's delight, equipped with top-of-the-line stainless steel appliances, ample storage and counter top space. The large center island serves as a focal point for gathering and culinary creations. The adjacent dining area provides a seamless transition from the kitchen, ideal for hosting intimate dinners or large gatherings. Escape to the luxurious owners suite on main, a private sanctuary that exudes tranquility. Complete with a generous walk-in closet and a spa-like ensuite bathroom, featuring a spa tub and a walk-in shower, this space offers the perfect retreat at the end of a long day. A private in-law suite above the 3 car garage offers a full kitchen, living area, Bedroom and full bath. The four additional bedrooms have an ensuite and ample closet space. The home also offers several versatile rooms that can be transformed into a home office, media room, or gym to suit your lifestyle needs. There is a full unfinished terrace level waiting for your design choices. Step outside to the landscaped backyard, an oasis of relaxation and entertainment. The expansive patio area is perfect for al fresco dining, while the lush green lawn provides ample space for outdoor activities. The sparkling swimming pool offers a refreshing escape during the warm summer months, making this backyard a true paradise. This equestrian community also includes riding trails. The HOA has added new Tennis and Pickleball courts. Conveniently located near top-rated schools, shopping centers, and recreational facilities, this property ensures you have everything you need within reach. Don't miss the opportunity to make this magnificent residence your own. Schedule a private showing today. Your dream home awaits!
Closed
$2,700,000
610 Athlone Ct, Milton, GA 30004
6beds
10,499sqft
Single Family Residence, Residential
Built in 1989
6.57 Acres Lot
$3,108,900 Zestimate®
$257/sqft
$-- Estimated rent
Home value
$3,108,900
$2.64M - $3.67M
Not available
Zestimate® history
Owner options
List your home for rent
Find your next renter with Zillow Rental Manager. Plus, with online applications, you can quickly screen prospective tenants – for free.
Refinance and save
$14,350/mo
Est. payment
Refinancing to a lower rate could help reduce your monthly payments and save thousands over the life of the loan.
$14,350/mo
Est. payment
Explore your selling options
Work with a Zillow partner agent
Leverage their expertise and Zillow's premium Showcase listings to get your home seen by more buyers.
Get startedList with your own agent
Get your home in front of millions of buyers by listing it on Zillow.
Learn how to do itSell it yourself
Take full control of how buyers see your home on Zillow by listing For Sale by Owner (FSBO).
List your homeWhat's special
Modern functionalityFull unfinished terraceGrand foyerShopping centersPrivate sanctuaryLandscaped backyardAmple storage
Zillow last checked:
Listing updated:
Listed by:
MARY G CONNELL,
HomeSmart
Bought with:
Sharon Benjamin, 40664
Keller Williams Atlanta Classic
Source: FMLS GA,MLS#: 7271305
Facts & features
Interior
Bedrooms & bathrooms
- Bedrooms: 6
- Bathrooms: 8
- Full bathrooms: 6
- 1/2 bathrooms: 2
- Main level bathrooms: 1
- Main level bedrooms: 1
Rooms
- Room types: Den, Dining Room, Great Room, Kitchen, Library, Loft, Office, Other
Library
- Level: Main
Loft
- Level: Upper
Other
- Level: Main
Other
- Level: Upper
Heating
- Central, Natural Gas, Zoned
Cooling
- Ceiling Fan(s), Central Air, Multi Units
Appliances
- Included: Dishwasher, Disposal, Double Oven, Dryer, Electric Cooktop, Electric Oven, Gas Cooktop, Gas Water Heater, Microwave, Range Hood, Refrigerator, Washer
- Laundry: Laundry Room, Main Level, Sink
Features
- Bookcases, Cathedral Ceiling(s), Central Vacuum, Crown Molding, Double Vanity, Entrance Foyer 2 Story, High Ceilings 9 ft Upper, High Ceilings, High Speed Internet, His and Hers Closets
- Flooring: Carpet, Ceramic Tile, Hardwood, Marble
- Windows: Double Pane Windows, Insulated Windows, Plantation Shutters
- Basement: Daylight,Exterior Entry,Full,Interior Entry,Unfinished
- Attic: Pull Down Stairs
- Number of fireplaces: 7
- Fireplace features: Family Room, Gas Log, Gas Starter, Great Room, Keeping Room, Master Bedroom
- Common walls with other units/homes: No Common Walls
Interior area
- Total structure area: 10,499
- Total interior livable area: 10,499 sqft
- Finished area above ground: 10,499
Property
Parking
- Total spaces: 6
- Parking features: Garage, Garage Door Opener, Garage Faces Rear, Kitchen Level, Level Driveway
- Garage spaces: 3
- Has uncovered spaces: Yes
Features
- Levels: Three Or More
- Patio & porch: Covered, Deck, Patio
- Exterior features: Courtyard, Permeable Paving, Private Yard, Rain Gutters
- Has private pool: Yes
- Pool features: Fenced, Gunite, In Ground, Private
- Has spa: Yes
- Spa features: Bath, None
- Fencing: Back Yard,Fenced,Front Yard,Wrought Iron
- Has view: Yes
- View description: Trees/Woods
- Waterfront features: None
- Body of water: None
Lot
- Size: 6.57 Acres
- Dimensions: 48x43x226x49x437x708x349x
- Features: Back Yard, Front Yard, Landscaped, Level, Private, Wooded
Details
- Additional structures: Other
- Parcel number: 22 391104480220
- Other equipment: Dehumidifier, Irrigation Equipment, Satellite Dish
- Horses can be raised: Yes
- Horse amenities: Riding Trail
Construction
Type & style
- Home type: SingleFamily
- Architectural style: European
- Property subtype: Single Family Residence, Residential
Materials
- Brick 4 Sides, Stucco
- Foundation: Concrete Perimeter, Pillar/Post/Pier
- Roof: Composition
Condition
- Resale
- New construction: No
- Year built: 1989
Utilities & green energy
- Electric: 110 Volts, 220 Volts
- Sewer: Septic Tank
- Water: Public
- Utilities for property: Cable Available, Electricity Available, Natural Gas Available, Phone Available, Underground Utilities, Water Available
Green energy
- Energy efficient items: Appliances, Doors, HVAC, Insulation, Roof, Windows
- Energy generation: None
Community & HOA
Community
- Features: Homeowners Assoc, Pickleball, Tennis Court(s)
- Security: Smoke Detector(s)
- Subdivision: Tullamore
HOA
- Has HOA: Yes
- Services included: Reserve Fund
- HOA fee: $1,000 annually
Location
- Region: Milton
Financial & listing details
- Price per square foot: $257/sqft
- Tax assessed value: $2,642,400
- Annual tax amount: $16,252
- Date on market: 10/6/2023
- Cumulative days on market: 7 days
- Listing terms: Cash,Conventional
- Electric utility on property: Yes
- Road surface type: Asphalt, Paved
Price history
| Date | Event | Price |
|---|---|---|
| 9/11/2024 | Sold | $2,700,000$257/sqft |
Source: Public Record Report a problem | ||
| 11/22/2023 | Sold | $2,700,000$257/sqft |
Source:  FMLS GA #7271305 Report a problem FMLS GA #7271305 Report a problem | ||
| 10/23/2023 | Pending sale | $2,700,000$257/sqft |
Source: FMLS GA #7271305 Report a problem | ||
| 10/6/2023 | Listed for sale | $2,700,000$257/sqft |
Source: FMLS GA #7271305 Report a problem | ||
Public tax history
| Year | Property taxes | Tax assessment |
|---|---|---|
| 2025 | $27,607 +48.9% | $1,056,960 -0.6% |
| 2024 | $18,545 +12.4% | $1,063,840 +46.1% |
| 2023 | $16,492 +1.5% | $728,280 +14.5% |
| 2022 | $16,252 +64.8% | $635,880 +1.3% |
| 2021 | $9,859 -43.7% | $627,840 +1.2% |
| 2020 | $17,511 +81.8% | $620,400 +1.8% |
| 2019 | $9,631 | $609,440 +2.4% |
| 2018 | $9,631 | $595,200 +4% |
| 2017 | $9,631 -1.3% | $572,320 |
| 2016 | $9,753 -40.6% | $572,320 |
| 2015 | $16,418 -4.3% | $572,320 |
| 2014 | $17,153 +5% | $572,320 |
| 2013 | $16,330 -0.4% | $572,320 |
| 2012 | $16,396 | $572,320 |
| 2011 | -- | $572,320 -20.3% |
| 2010 | $17,419 +3.3% | $717,760 |
| 2009 | $16,862 | $717,760 |
| 2008 | -- | $717,760 |
| 2007 | $20,136 | $717,760 |
| 2005 | -- | $717,760 +5.8% |
| 2004 | $22,678 -0.2% | $678,520 -13.4% |
| 2003 | $22,716 +16.5% | $783,720 +20.4% |
| 2002 | $19,497 -3.2% | $650,680 |
| 2001 | $20,143 | $650,680 |
Find assessor info on the county website
Neighborhood: Tullamore
Nearby homes
- $1,804,1007 bd6 ba8.1k sqft615 Athlone Ct, Milton, GA 30004Off Market
- $1,503,7005 bd4 ba5.6k sqft600 Athlone Ct, Milton, GA 30004Off Market
- $2,725,6006 bd7 ba8k sqft15350 Tullgean Dr, Milton, GA 30004Off Market
- $4,995,00011 bd11 ba22k sqft15380 Tullgean Dr, Milton, GA 30004For Sale
- $2,092,6004 bd3 ba6.8k sqft15340 Tullgean Dr, Milton, GA 30004Off Market
- $5,500,00015.5 acres15640 Tullgean Dr, Milton, GA 30004For Sale By Owner
- $2,300,00021.47 acres0 Rowe Rd #123, Alpharetta, GA 30004Sold
- $1,862,6006 bd6 ba5k sqft15330 Tullgean Dr, Milton, GA 30004Off Market
Nearby schools
GreatSchools rating
- 8/10Birmingham Falls Elementary SchoolGrades: PK-5Distance: 1.2 mi
- 8/10Northwestern Middle SchoolGrades: 6-8Distance: 4.5 mi
- 10/10Milton High SchoolGrades: 9-12Distance: 4.3 mi
Schools provided by the listing agent
- Elementary: Birmingham Falls
- Middle: Northwestern
- High: Milton - Fulton
Source: FMLS GA. This data may not be complete. We recommend contacting the local school district to confirm school assignments for this home.
Get a cash offer in 3 minutes
Find out how much your home could sell for in as little as 3 minutes with a no-obligation cash offer.
Estimated market value
$3,108,900
Get a cash offer in 3 minutes
Find out how much your home could sell for in as little as 3 minutes with a no-obligation cash offer.
Estimated market value
$3,108,900
- Georgia
- Fulton County
- Milton
- 30004
- Tullamore
- 610 Athlone Ct
