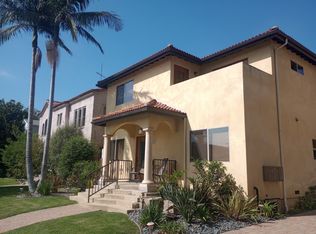
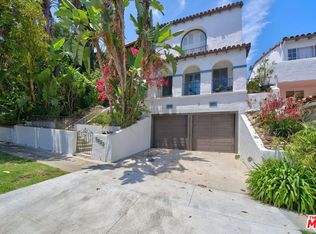
Experience elevated living in this brand-new, 3-bedroom, 3.5-bathroom home with an exquisite rooftop deck. Nestled within an intimate gated enclave of just 10 residences, each home includes a spacious two-car garage with EV charging and plenty of storage.Upon entry, a flexible space on the ground floor, ideal for a bedroom or office, greets you, offering the perfect introduction to the modern design of the home. The main floor opens up to high ceilings and a generously sized living area, flowing effortlessly into the kitchen. Outfitted with high-end stainless steel appliances, sleek stone countertops, and a matching backsplash, the kitchen is designed for both function and style. The large island invites easy, casual meals or serves as a focal point for entertaining.On the top level, you'll find a guest suite with its own en-suite bathroom and the spacious primary bedroom, offering dual walk-in closets and a luxurious en-suite bathroom with premium stone finishes and a rain shower. The crowning feature is the private rooftop deck, with panoramic views from the ocean to the hills, making it an ideal spot for gatherings or relaxing under the California sun.Additional features include no shared walls, an in-unit washer/dryer, pet-friendly options, and select units with additional balconies. Just minutes away from local shops and restaurants, this residence provides both luxury and convenience. (Photos depict a similar unit.) Furnished Pricing and Options Available. The incentive has been factored into the lease amount.
Copyright The MLS. All rights reserved. Information is deemed reliable but not guaranteed.
Townhouse for rent
$6,595/moFees may apply
1539 1/2 Hi Point St, Los Angeles, CA 90035
3beds
2,200sqft
Price may not include required fees and charges. Learn more|
Townhouse
Available now
Cats, dogs OK
Air conditioner, central air
In unit laundry
2 Attached garage spaces parking
Central
What's special
Sleek stone countertopsExquisite rooftop deckDual walk-in closetsMatching backsplashHigh ceilingsHigh-end stainless steel appliancesSpacious primary bedroom
- 4 days |
- -- |
- -- |
Zillow last checked:
Listing updated:
Travel times

Let’s turn your rent into credit progress
Build credit history with every on-time payment and get credit for the payment you’re already making.
Facts & features
Interior
Bedrooms & bathrooms
- Bedrooms: 3
- Bathrooms: 4
- Full bathrooms: 3
- 1/2 bathrooms: 1
Heating
- Central
Cooling
- Air Conditioner, Central Air
Appliances
- Included: Dishwasher, Dryer, Garbage Disposal, Microwave Oven, Range Oven, Refrigerator, Washer
- Laundry: In Unit
Features
- Built-Ins
- Flooring: Hardwood, Mixed
Interior area
- Total interior livable area: 2,200 sqft
Property
Parking
- Total spaces: 2
- Parking features: Attached, Garage
- Has attached garage: Yes
- Details: Contact manager
Features
- Stories: 3
- Exterior features: Built-Ins
- Pool features: Contact manager
- Has view: Yes
- View description: City View, Hills
Details
- Additional structures: Garage(s)
Construction
Type & style
- Home type: Townhouse
- Architectural style: Contemporary
- Property subtype: Townhouse
Condition
- Year built: 2024
Building
Management
- Pets allowed: Yes
Community & HOA
Community
- Features: Gated
- Security: Gated Community
HOA
- Amenities included: Gated, Landscaping
Location
- Region: Los Angeles
Financial & listing details
- Lease term: 1+Year
Nearby apartments for rent


Price history
| Date | Event | Price |
|---|---|---|
| 8/10/2026 | Listed for rent | $6,595$3/sqft |
Source:  CLAW #26870513 Report a problem CLAW #26870513 Report a problem | ||
Neighborhood: Pico-Robertson
Nearby schools
GreatSchools rating
- 6/10Crescent Heights Boulevard Elementary SchoolGrades: K-5Distance: 0.3 mi
- 6/10Daniel Webster Middle SchoolGrades: 6-8Distance: 4 mi
- 6/10Alexander Hamilton Senior High SchoolGrades: 9-12Distance: 1.6 mi