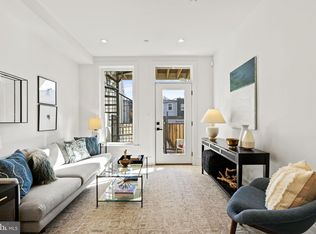
Incredible new boutique building offers two amazing condo conversions, each unit delivering two levels of living. Wide plank floors flow through a spacious open floor plan, between the broad front bay's windows and rear decks on every level. The large living room opens east to a rear deck, while flowing west leads to a streamlined yet spacious kitchen. You’ll find plenty of prep space on its quartz counters. Stainless steel appliances and quality cabinets are framed by modern touches and gleaming finishes. A powder room offers optimal convenience. Two bedrooms and two full baths await upstairs, beyond cable coiled railings. The owner's suite is situated in the shaded rear of the building, delivering quiet and calm with its ensuite bathroom boasting a glass-enclosed step-in shower. The bedroom’s rear deck provides a tree-flanked, serene sitting space beside the spiral stairs, leading to a roof deck. The front of the second level offers a flexible front bedroom that can be used as a guest room or a spacious home office. The current configuration shows the space's flexibility with a full desk, day bed, reading nook, and comfortable closet. The sleeping level's second bathroom sits just outside, next to the full-sized washer-dryer closet. Set in the coveted community of Truxton Circle, this ideal location offers incredible access to a wealth of DC opportunity. Dozens of local eateries are within a few short blocks, including city favorites Big Bear Cafe, The Red Hen, and Dacha Beer Garden. Grocery and pharmacy are also conveniently nearby. There's no better place to branch out into the city as multiple Metro stops are within 0.7 miles, bike shares abound, and auto access to I-395 is an easy four blocks to the south. One off-street parking space is offered for sale. This is urban living at its finest.
Sold for $665,000
$665,000
1539 4th St NW Unit 2, Washington, DC 20001
2beds
--sqft
Condominium
Built in 1900
-- sqft lot
$622,700 Zestimate®
$--/sqft
$3,732 Estimated rent
Home value
$622,700
$560,000 - $691,000
$3,732/mo
Zestimate® history
Owner options
List your home for rent
$3,732/mo
Rent Zestimate®
Find your next renter with Zillow Rental Manager. Plus, with online applications, you can quickly screen prospective tenants – for free.
$3,732/mo
Rent Zestimate®
Refinance and save
$4,171/mo
Est. payment
Refinancing to a lower rate could help reduce your monthly payments and save thousands over the life of the loan.
$4,171/mo
Est. payment
Explore your selling options
Work with a Zillow partner agent
Leverage their expertise and Zillow's premium Showcase listings to get your home seen by more buyers.
Get startedList with your own agent
Get your home in front of millions of buyers by listing it on Zillow.
Learn how to do itSell it yourself
Take full control of how buyers see your home on Zillow by listing For Sale by Owner (FSBO).
List your homeWhat's special
Red henModern touchesNew boutique buildingBike shares aboundReading nookFlexible front bedroomFull desk
Zillow last checked:
Listing updated:
Listed by:
Ty Voyles 202-725-8983,
Keller Williams Capital Properties,
Listing Team: Fulcrum Properties Group
Bought with:
Charles Cornell, SP98376275
Compass
Source: Bright MLS,MLS#: DCDC2101598
Facts & features
Interior
Bedrooms & bathrooms
- Bedrooms: 2
- Bathrooms: 3
- Full bathrooms: 2
- 1/2 bathrooms: 1
- Main level bathrooms: 1
Rooms
- Room types: Living Room, Dining Room, Primary Bedroom, Bedroom 2, Kitchen, Bathroom 2, Primary Bathroom, Half Bath
Basement
- Area: 0
Heating
- Forced Air, Natural Gas
Cooling
- Central Air, Electric
Appliances
- Included: Stainless Steel Appliance(s), Microwave, Dishwasher, Disposal, Oven/Range - Gas, Refrigerator, Washer/Dryer Stacked, Gas Water Heater
- Laundry: Washer In Unit, Dryer In Unit, In Unit
Features
- Combination Kitchen/Dining, Open Floorplan, Kitchen - Table Space, Upgraded Countertops
- Flooring: Ceramic Tile, Wood
- Has basement: No
- Has fireplace: No
Interior area
- Total structure area: 0
- Finished area above ground: 0
- Finished area below ground: 0
Property
Parking
- Total spaces: 1
- Parking features: Limited Common Elements, On-site - Sale, Private, Off Street
Accessibility
- Accessibility features: None
Features
- Levels: Two
- Stories: 2
- Patio & porch: Deck, Roof
- Exterior features: Sidewalks, Street Lights
- Pool features: None
- Fencing: Back Yard
Lot
- Features: Urban Land-Sassafras-Chillum
Details
- Additional structures: Above Grade, Below Grade
- Parcel number: 0521//0831
- Zoning: RF - 1
- Zoning description: For areas with row houses on small lots within which no more than two (2) dwelling units are permitted.
- Special conditions: Real Estate Owned
- Other equipment: None
Construction
Type & style
- Home type: Condo
- Architectural style: Contemporary
- Property subtype: Condominium
- Attached to another structure: Yes
Materials
- Brick, Cement Siding, Concrete, CPVC/PVC, Fiber Cement, Masonry
- Roof: Flat
Condition
- Excellent
- New construction: Yes
- Year built: 1900
- Major remodel year: 2023
Utilities & green energy
- Sewer: Public Sewer
- Water: Public
Community & HOA
Community
- Security: Main Entrance Lock, Security System, Smoke Detector(s)
- Condo and coop fee: $359 monthly
- Subdivision: Truxton Circle
HOA
- Has HOA: No
- Amenities included: Other
- Services included: Common Area Maintenance, Maintenance Structure, Insurance, Reserve Funds, Sewer, Water
- HOA name: 1539 4th St Condominium
Location
- Region: Washington
Financial & listing details
- Tax assessed value: $570,150
- Annual tax amount: $4,588
- Date on market: 11/1/2023
- Listing agreement: Exclusive Agency
- Listing terms: Cash,Conventional,FHA,VA Loan
- Ownership: Condominium
Price history
| Date | Event | Price |
|---|---|---|
| 1/9/2024 | Sold | $665,000 |
Source:  Bright MLS #DCDC2101598 Report a problem Bright MLS #DCDC2101598 Report a problem | ||
Public tax history
| Year | Property taxes | Tax assessment |
|---|---|---|
| 2026 | $5,518 +0.6% | $649,180 +0.6% |
| 2025 | $5,483 | $645,050 |
| 2024 | -- | -- |
Find assessor info on the county website
Neighborhood: Truxton Circle
Nearby homes
- $470,1502 bd3 ba-- sqft1539 4th St NW #1, Washington, DC 20001Sold
- $566,7002 bd1 ba720 sqft1539 4th St NW, Washington, DC 20001Off Market
- $452,8002 bd1 ba-- sqft1539 4th St NW, Washington, DC 20001Off Market
- $523,3002 bd1 ba720 sqft1537 4th St NW, Washington, DC 20001Off Market
- $1,028,5004 bd5 ba2.2k sqft1541 4th St NW, Washington, DC 20001Off Market
- $765,2003 bd2 ba1.8k sqft1547 4th St NW, Washington, DC 20001Off Market
- $438,4001 bd1 ba780 sqft1535 4th St NW, Washington, DC 20001Off Market
- $957,1003 bd3 ba1.5k sqft1549 4th St NW, Washington, DC 20001Off Market
Nearby schools
GreatSchools rating
- 6/10Seaton Elementary SchoolGrades: PK-5Distance: 0.5 mi
- 3/10Cardozo Education CampusGrades: 6-12Distance: 1 mi
Schools provided by the listing agent
- Elementary: Seaton
- High: Cardozo Education Campus
- District: District Of Columbia Public Schools
Source: Bright MLS. This data may not be complete. We recommend contacting the local school district to confirm school assignments for this home.
Get a cash offer in 3 minutes
Find out how much your home could sell for in as little as 3 minutes with a no-obligation cash offer.
Estimated market value
$622,700
Get a cash offer in 3 minutes
Find out how much your home could sell for in as little as 3 minutes with a no-obligation cash offer.
Estimated market value
$622,700
- Washington, DC
- District of Columbia
- Washington
- 20001
- Truxton Circle
- 1539 4th St NW Unit 2
