Skip main navigation
Closed
  • $675,100

    1539 Corleone Dr, Sparks, NV 89434

    2beds
    2,256sqft
    Single Family Residence
    Built in 2002
    6,534 Square Feet Lot
    $675,100 Zestimate®
    $299/sqft
    $2,701 Estimated rent

    Home value

    $675,100

    $641,000 - $709,000

    $2,701/mo

    Zestimate® history
    Loading
    Loading...

    Owner options

    List your home for rent

    $2,701/mo

    Rent Zestimate®

    Find your next renter with Zillow Rental Manager. Plus, with online applications, you can quickly screen prospective tenants – for free.

    Learn more

    $2,701/mo

    Rent Zestimate®

    Refinance and save

    $3,127/mo

    Est. payment

    Refinancing to a lower rate could help reduce your monthly payments and save thousands over the life of the loan.

    See today's rates

    $3,127/mo

    Est. payment

    Explore your selling options

    Work with a Zillow partner agent

    Leverage their expertise and Zillow's premium Showcase listings to get your home seen by more buyers.

    Get started

    List with your own agent

    Get your home in front of millions of buyers by listing it on Zillow.

    Learn how to do it

    Sell it yourself

    Take full control of how buyers see your home on Zillow by listing For Sale by Owner (FSBO).

    List your home

    What's special

    Outdoor swimming poolsPaver patioFitness centerLush landscapingSound systemSpectacular mountain viewsGarden tub

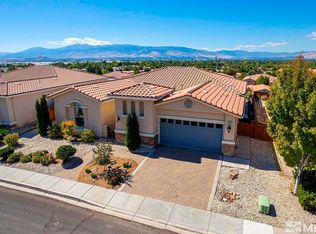
    STUNNING SINGLE STORY HOME OFFERING CAREFREE LIVING & SPECTACULAR MOUNTAIN VIEWS! With tons of natural light, this home is truly a bright & inviting space. The office can easily be converted to a 3rd bedroom, providing versatility to meet your needs. Enjoy a spacious kitchen w/granite slab counters, ample storage & center island. The primary retreat offers a garden tub & walk-in closet. The backyard w/tranquil rock waterfall surrounded by lush landscaping creates a serene oasis for relaxing & entertaining., Some additional outdoor features include a paver patio, Suntex screens for back windows and the vertical motorized drop roll shades off the aluminum pergola that provide shade and privacy when desired. Inside you will find elegant and functional high-end wood-look laminate floors. The custom cabinetry in the living room is a beautiful addition to the space. An entire home sound system, including surround sound in the living room, provides a perfect atmosphere for entertaining guests or enjoying a relaxing evening. The 2-car garage comes with an additional storage area. This home is nestled in the private gated 55+ Toscana Villa community. The indoor and outdoor swimming pools, bocce courts, fitness center and private dog park are just of few of the amenities you will enjoy. You’ll want to take advantage of this rare opportunity to own a home that has been meticulously cared for with breathtaking views and luxurious amenities! Please note: Some images have been digitally staged.

    This property is off market, which means it's not currently listed for sale or rent on Zillow. This may be different from what's available on other websites or public sources.

    Zillow last checked:

    Listing updated:

    Listed by:

    Kendall Smith S.189991 775-379-7766,

    Dickson Realty - Sparks

    Bought with:

    James Reynolds, S.181269

    Redfin

    Source: NNRMLS,MLS#: 230004373MLS Logo

    Facts & features

    Interior

    Bedrooms & bathrooms
    • Bedrooms: 2
    • Bathrooms: 2
    • Full bathrooms: 2
    Heating
    • Fireplace(s), Forced Air
    Cooling
    • Central Air, Refrigerated
    Appliances
    • Included: Dishwasher, Disposal, Dryer, Gas Cooktop, Microwave, Oven, Refrigerator, Washer
    • Laundry: Cabinets, Laundry Area, Laundry Room, Sink
    Features
    • Breakfast Bar, Ceiling Fan(s), Central Vacuum, High Ceilings, Kitchen Island, Pantry, Master Downstairs, Smart Thermostat, Walk-In Closet(s)
    • Flooring: Carpet, Ceramic Tile, Laminate
    • Windows: Blinds, Double Pane Windows, Rods
    • Has fireplace: Yes
    • Fireplace features: Gas Log
    Interior area
    • Total structure area: 2,256
    • Total interior livable area: 2,256 sqft

    Property

    Parking
    • Total spaces: 2
    • Parking features: Attached, Garage Door Opener
    • Attached garage spaces: 2
    Features
    • Stories: 1
    • Patio & porch: Patio
    • Exterior features: None
    • Fencing: Back Yard
    • Has view: Yes
    • View description: City, Mountain(s), Valley
    Lot
    • Size: 6,534 Square Feet
    • Features: Landscaped, Level, Sprinklers In Front, Sprinklers In Rear
    Details
    • Parcel number: 40222103
    • Zoning: Pd

    Construction

    Type & style
    • Home type: SingleFamily
    • Property subtype: Single Family Residence
    Materials
    • Stucco
    • Foundation: Slab
    • Roof: Pitched,Tile
    Condition
    • Year built: 2002

    Utilities & green energy

    • Sewer: Public Sewer
    • Water: Public
    • Utilities for property: Cable Available, Electricity Available, Internet Available, Natural Gas Available, Phone Available, Sewer Available, Water Available, Cellular Coverage, Water Meter Installed

    Community & HOA

    Community
    • Security: Security Fence, Smoke Detector(s)
    • Senior community: Yes
    • Subdivision: Toscana @ D`Andrea 3A - 3B
    HOA
    • Has HOA: Yes
    • Amenities included: Fitness Center, Landscaping, Maintenance Grounds, Pool, Spa/Hot Tub, Clubhouse/Recreation Room
    • HOA fee: $25 monthly
    • Second HOA fee: $155 monthly
    Location
    • Region: Sparks

    Financial & listing details

    • Price per square foot: $299/sqft
    • Tax assessed value: $408,258
    • Annual tax amount: $3,281
    • Date on market: 5/5/2023
    • Cumulative days on market: 59 days
    • Listing terms: 1031 Exchange,Cash,Conventional,FHA,VA Loan

    Price history

    DateEventPrice
    7/3/2023Sold$630,000-2.9%$279/sqft
    Source: NNRMLS #230004373 Report a problem
    6/2/2023Pending sale$649,000$288/sqft
    Source: NNRMLS #230004373 Report a problem
    5/5/2023Listed for sale$649,000+61.2%$288/sqft
    Source: NNRMLS #230004373 Report a problem
    5/22/2002Sold$402,710$179/sqft
    Source: Public Record Report a problem

    Public tax history

    YearProperty taxesTax assessment
    2026$3,821 +3%$142,890 +0.1%
    2025$3,711 +3%$142,702 +4.6%
    2024$3,604 +9.8%$136,403 -1.1%
    2023$3,282 +2.9%$137,903 +18.6%
    2022$3,188 +3.1%$116,307 +7.2%
    2021$3,093 +3%$108,494 +2.7%
    2020$3,004 -2.9%$105,677
    2019$3,093 +3%$105,677 +7.7%
    2018$3,004 +8.9%$98,088 +3.2%
    2017$2,759 $95,003 +1.2%
    2016$2,759 $93,918 +2.6%
    2015$2,759 +3.1%$91,495 +3.9%
    2014$2,675 $88,026 +21.2%
    2013$2,675 $72,610
    2012-- $72,610 -3.5%
    2011-- $75,260 -8.8%
    2010-- $82,496 -12.5%
    2009-- $94,275 +49.9%
    2008-- $62,893 -25.7%
    2007-- $84,678 -4.5%
    2006-- $88,690 +5%
    2005-- $84,439 +5.4%
    2004-- $80,111 +0.5%
    2003-- $79,690 +274.5%
    2002-- $21,280
    2001-- $21,280
    Find assessor info on the county website

    Neighborhood: 89434

    Nearby schools

    GreatSchools rating
    Schools provided by the listing agent
    • Elementary: Moss
    • Middle: Mendive
    • High: Reed

    Source: NNRMLS. This data may not be complete. We recommend contacting the local school district to confirm school assignments for this home.

    Get a cash offer in 3 minutes
    Find out how much your home could sell for in as little as 3 minutes with a no-obligation cash offer.
    Estimated market value
    $675,100
    Get a cash offer in 3 minutes
    Find out how much your home could sell for in as little as 3 minutes with a no-obligation cash offer.
    Estimated market value
    $675,100