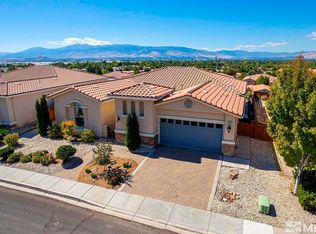
Enjoy spectacular 180-degree views from this stunning single-level home in Toscana, a desirable 55+ community in D'Andrea. This spacious home offers breathtaking panoramas of the entire Truckee Meadows and picturesque Sierra mountains, making every moment feel extraordinary. The home's expansive living areas are designed to maximize the views, while the beautifully appointed kitchen boasts granite countertops, a breakfast bar, double ovens, and a gas cooktop—all perfect for your cooking and entertaining., The two oversized west-facing living room windows have adjustable electric down-up up-down blinds offering you spectacular city/mountain views, or not. The adjacent private patio invites you to relax and enjoy the scenery, whether under cover or in the open air. The primary bedroom suite, offering direct rear patio access, features an elegant bathroom with dual sinks, an oversized walk-in shower and nearby custom California Closets, providing you with convenience, comfort and style. The office provides you with a solid wood built-in desk and custom floor-to-ceiling shelves and cabinets, making for a perfect workstation. The second bedroom and bathroom are located at the home's opposite corner providing both flexibility and privacy. The laundry room, complete with LG-brand washer and dryer, has ample cabinets and a wet sink. This home boasts a unique bonus area, accessible from the garage, offering you versatility as either a workshop, additional storage space, office, or mini home gym, whatever suits your lifestyle. As this home has one of the largest floor plans in Toscana, 1569 Corleone Drive provides you both elegance and functionality for today's lifestyle. Finally, as a resident of the Toscana community you can choose whether to enjoy the nearby community center which features indoor and outdoor pools, a spa, a gym, bocce ball courts, gaming/pool room, library, craft room and more. Experience the best of 55+ living with unmatched views, outstanding amenities, and a home that truly stands apart.
Closed
$735,000
1569 Corleone Dr, Sparks, NV 89434
2beds
2,339sqft
Single Family Residence
Built in 2002
6,098 Square Feet Lot
$736,600 Zestimate®
$314/sqft
$2,837 Estimated rent
Home value
$736,600
$670,000 - $810,000
$2,837/mo
Zestimate® history
Owner options
List your home for rent
$2,837/mo
Rent Zestimate®
Find your next renter with Zillow Rental Manager. Plus, with online applications, you can quickly screen prospective tenants – for free.
$2,837/mo
Rent Zestimate®
Refinance and save
$3,547/mo
Est. payment
Refinancing to a lower rate could help reduce your monthly payments and save thousands over the life of the loan.
$3,547/mo
Est. payment
Explore your selling options
Work with a Zillow partner agent
Leverage their expertise and Zillow's premium Showcase listings to get your home seen by more buyers.
Get startedList with your own agent
Get your home in front of millions of buyers by listing it on Zillow.
Learn how to do itSell it yourself
Take full control of how buyers see your home on Zillow by listing For Sale by Owner (FSBO).
List your homeWhat's special
Breathtaking panoramasSpacious homeDual sinksPrimary bedroom suitePrivate patioBonus areaCustom california closets
Zillow last checked:
Listing updated:
Listed by:
John Mike Ramos S.60360 775-336-6347,
Coldwell Banker Select Reno
Bought with:
Christopher Connolly, S.194508
RE/MAX Professionals-Sparks
Kate Nash, S.194509
RE/MAX Professionals-Sparks
Source: NNRMLS,MLS#: 250005053
Facts & features
Interior
Bedrooms & bathrooms
- Bedrooms: 2
- Bathrooms: 3
- Full bathrooms: 2
- 1/2 bathrooms: 1
Heating
- Forced Air, Natural Gas
Cooling
- Central Air, Refrigerated
Appliances
- Included: Dishwasher, Disposal, Gas Range, Microwave, Refrigerator, Water Purifier, Water Softener Owned
- Laundry: Cabinets, Laundry Area, Laundry Room
Features
- Breakfast Bar, Ceiling Fan(s), Central Vacuum, High Ceilings, Kitchen Island, No Interior Steps, Pantry, Master Downstairs, Walk-In Closet(s)
- Flooring: Carpet, Ceramic Tile, Laminate
- Windows: Double Pane Windows, Low Emissivity Windows, Vinyl Frames
- Number of fireplaces: 1
- Fireplace features: Gas Log
Interior area
- Total structure area: 2,339
- Total interior livable area: 2,339 sqft
Property
Parking
- Total spaces: 2
- Parking features: Attached
- Attached garage spaces: 2
Features
- Stories: 1
- Patio & porch: Patio
- Exterior features: Barbecue Stubbed In, Entry Flat or Ramped Access
- Fencing: Back Yard
- Has view: Yes
- View description: City, Mountain(s)
Lot
- Size: 6,098 Square Feet
- Features: Landscaped, Level
Details
- Parcel number: 40222102
- Zoning: PD
Construction
Type & style
- Home type: SingleFamily
- Property subtype: Single Family Residence
- Attached to another structure: Yes
Materials
- Stucco
- Foundation: Crawl Space
- Roof: Pitched,Tile
Condition
- New construction: No
- Year built: 2002
Utilities & green energy
- Sewer: Public Sewer
- Water: Public
- Utilities for property: Electricity Available, Internet Available, Natural Gas Available, Sewer Available, Water Available, Water Meter Installed
Community & HOA
Community
- Security: Security Fence, Smoke Detector(s)
- Senior community: Yes
- Subdivision: Toscana @ D`Andrea 3A - 3B
HOA
- Has HOA: Yes
- Amenities included: Fitness Center, Gated, Pool, Spa/Hot Tub, Clubhouse/Recreation Room
- HOA fee: $170 monthly
- Second HOA fee: $30 monthly
Location
- Region: Sparks
Financial & listing details
- Price per square foot: $314/sqft
- Tax assessed value: $418,869
- Annual tax amount: $2,384
- Date on market: 2/25/2025
- Cumulative days on market: 105 days
- Listing terms: Cash,Conventional
Price history
| Date | Event | Price |
|---|---|---|
| 6/10/2025 | Sold | $735,000$314/sqft |
Source:  NNRMLS #250005053 Report a problem NNRMLS #250005053 Report a problem | ||
| 5/15/2025 | Contingent | $735,000$314/sqft |
Source: NNRMLS #250005053 Report a problem | ||
| 4/24/2025 | Pending sale | $735,000$314/sqft |
Source: NNRMLS #250005053 Report a problem | ||
| 4/18/2025 | Listed for sale | $735,000+101.4%$314/sqft |
Source: NNRMLS #250005053 Report a problem | ||
| 7/31/2014 | Sold | $365,000-2.7%$156/sqft |
Source: Public Record Report a problem | ||
| 5/28/2014 | Price change | $374,950-6%$160/sqft |
Source: Coldwell Banker Select Real Estate #140004021 Report a problem | ||
| 4/1/2014 | Listed for sale | $399,000-11.1%$171/sqft |
Source: Coldwell Banker Select Real Estate #140004021 Report a problem | ||
| 11/4/2009 | Listing removed | $449,000$192/sqft |
Source: Century 21 Goldcrest Properties #90006586 Report a problem | ||
| 5/13/2009 | Listed for sale | $449,000+0.9%$192/sqft |
Source: Listhub #90006586 Report a problem | ||
| 6/21/2002 | Sold | $444,951$190/sqft |
Source: Public Record Report a problem | ||
Public tax history
| Year | Property taxes | Tax assessment |
|---|---|---|
| 2026 | $3,751 +57.4% | $146,604 0% |
| 2025 | $2,383 +3% | $146,623 +4.5% |
| 2024 | $2,315 +0.3% | $140,315 -0.9% |
| 2023 | $2,307 +1.8% | $141,615 +18.6% |
| 2022 | $2,267 -29.9% | $119,373 +7% |
| 2021 | $3,236 +3% | $111,528 +2.6% |
| 2020 | $3,142 -2.9% | $108,697 |
| 2019 | $3,236 +3% | $108,697 +8.2% |
| 2018 | $3,142 +8.9% | $100,453 +3.1% |
| 2017 | $2,886 | $97,412 +1.1% |
| 2016 | $2,886 | $96,320 +2.7% |
| 2015 | $2,886 +5.8% | $93,822 +6.2% |
| 2014 | $2,727 | $88,321 +21.2% |
| 2013 | $2,727 | $72,863 |
| 2012 | -- | $72,863 -4.2% |
| 2011 | -- | $76,020 -8.7% |
| 2010 | -- | $83,285 -12.4% |
| 2009 | -- | $95,126 +50.5% |
| 2008 | -- | $63,199 -25.6% |
| 2007 | -- | $84,954 -4.9% |
| 2006 | -- | $89,323 +4.8% |
| 2005 | -- | $85,227 +5.2% |
| 2004 | -- | $81,030 -0.6% |
| 2003 | -- | $81,535 +283.2% |
| 2002 | -- | $21,280 |
| 2001 | -- | $21,280 |
Find assessor info on the county website
Neighborhood: 89434
Nearby homes
- $672,4002 bd2 ba2.2k sqft1539 Corleone Dr, Sparks, NV 89434Off Market

- $689,0002 bd2 ba2.3k sqft1599 Corleone Dr, Sparks, NV 89434Sold
- $628,1002 bd2 ba2.3k sqft1509 Corleone Dr, Sparks, NV 89434Off Market
- $657,3002 bd3 ba2.2k sqft1629 Corleone Dr, Sparks, NV 89434Off Market
- $610,0002 bd2 ba1.6k sqft1580 Vicenza Dr, Sparks, NV 89434Sold
- $585,0002 bd3 ba1.9k sqft1550 Vicenza Dr, Sparks, NV 89434Sold
- $628,2002 bd3 ba1.9k sqft1520 Vicenza Dr, Sparks, NV 89434Off Market
- $597,4002 bd2 ba1.8k sqft1600 Vicenza Dr, Sparks, NV 89434Off Market
Nearby schools
GreatSchools rating
- 7/10Marvin Moss Elementary SchoolGrades: PK-5Distance: 0.2 mi
- 8/10Lou Mendive Middle SchoolGrades: 6-8Distance: 0.6 mi
- 4/10Edward C Reed High SchoolGrades: 9-12Distance: 1.3 mi
Schools provided by the listing agent
- Elementary: Moss
- Middle: Mendive
- High: Reed
Source: NNRMLS. This data may not be complete. We recommend contacting the local school district to confirm school assignments for this home.
Get a cash offer in 3 minutes
Find out how much your home could sell for in as little as 3 minutes with a no-obligation cash offer.
Estimated market value
$736,600
Get a cash offer in 3 minutes
Find out how much your home could sell for in as little as 3 minutes with a no-obligation cash offer.
Estimated market value
$736,600
- Nevada
- Washoe County
- Sparks
- 89434
- 1569 Corleone Dr
Nearby cities
Nearby zip codes
Other Sparks Topics
