Here is an investment opportunity on Detroit's East Side. This spacious dwelling is currently occupied by a long term tenant paying 650 dollars per month. Lease and ledger available upon request. Sale includes the side lots to the North and South of the property.
For sale
$35,000
1539 Dickerson St, Detroit, MI 48215
3beds
1,706sqft
Single Family Residence
Built in 1925
3,484 Square Feet Lot
$-- Zestimate®
$21/sqft
$-- HOA
What's special
- 107 days
- 173
- 15
Zillow last checked:
Listing updated:
Listed by:
Benjamin Ness 248-736-1175,
Clyde Realty LLC 313-949-7191
Source: Realcomp II,MLS#: 20261048034
Facts & features
Interior
Bedrooms & bathrooms
- Bedrooms: 3
- Bathrooms: 2
- Full bathrooms: 2
Bedroom
- Level: Entry
- Area: 110
- Dimensions: 11 X 10
Bedroom
- Level: Entry
- Area: 110
- Dimensions: 10 X 11
Bedroom
- Level: Second
- Area: 90
- Dimensions: 10 X 9
Other
- Level: Entry
- Area: 35
- Dimensions: 7 X 5
Other
- Level: Second
- Area: 35
- Dimensions: 7 X 5
Dining room
- Level: Entry
- Area: 100
- Dimensions: 10 X 10
Kitchen
- Level: Entry
- Area: 100
- Dimensions: 10 X 10
Kitchen
- Level: Second
- Area: 80
- Dimensions: 10 X 8
Living room
- Level: Entry
- Area: 192
- Dimensions: 16 X 12
Other
- Level: Second
- Area: 121
- Dimensions: 11 X 11
Heating
- Forced Air, Natural Gas
Features
- Basement: Full,Unfinished
- Has fireplace: No
Interior area
- Total interior livable area: 1,706 sqft
- Finished area above ground: 1,706
Property
Parking
- Parking features: No Garage
Features
- Levels: Two
- Stories: 2
- Entry location: GroundLevelwSteps
- Pool features: None
Lot
- Size: 3,484 Square Feet
- Dimensions: 30 x 122.24
Details
- Parcel number: W21I049365S
- Special conditions: Short Sale No,Standard
Construction
Type & style
- Home type: SingleFamily
- Architectural style: Bungalow
- Property subtype: Single Family Residence
Materials
- Wood Siding
- Foundation: Basement, Brick Mortar
Condition
- New construction: No
- Year built: 1925
Utilities & green energy
- Sewer: Public Sewer, Sewer At Street
- Water: Public, Waterat Street
Community & HOA
Community
- Subdivision: STERLING PARK
HOA
- Has HOA: No
Location
- Region: Detroit
Financial & listing details
- Price per square foot: $21/sqft
- Tax assessed value: $2,043
- Annual tax amount: $429
- Date on market: 6/24/2026
- Cumulative days on market: 107 days
- Listing agreement: Exclusive Right To Sell
- Listing terms: Cash
- Exclusions: Exclusion(s) Do Not Exist
Estimated market value
Not available
Estimated sales range
Not available
$1,275/mo
Price history
| Date | Event | Price |
|---|---|---|
| 6/24/2026 | Listed for sale | $35,000+20.7%$21/sqft |
Source:  Realcomp II #20261048034 Report a problem Realcomp II #20261048034 Report a problem | ||
| 11/28/2025 | Listed for sale | $29,000-10.8%$17/sqft |
Source: Realcomp II #20240010376 Report a problem | ||
| 4/19/2025 | Price change | $32,500-7.1%$19/sqft |
Source: Realcomp II #20240010376 Report a problem | ||
| 3/3/2025 | Price change | $35,000-10.3%$21/sqft |
Source: Realcomp II #20240010376 Report a problem | ||
| 2/25/2025 | Listed for sale | $39,000$23/sqft |
Source: Realcomp II #20240010376 Report a problem | ||
| 2/13/2025 | Pending sale | $39,000$23/sqft |
Source: Realcomp II #20240010376 Report a problem | ||
| 1/10/2025 | Listed for sale | $39,000-13.3%$23/sqft |
Source: Realcomp II #20240010376 Report a problem | ||
| 2/20/2024 | Listed for sale | $45,000+391.8%$26/sqft |
Source: Realcomp II #20240010376 Report a problem | ||
| 4/23/2014 | Sold | $9,150$5/sqft |
Source: Public Record Report a problem | ||
Public tax history
| Year | Property taxes | Tax assessment |
|---|---|---|
| 2025 | -- | $11,400 +25.3% |
| 2024 | -- | $9,100 -6.2% |
| 2023 | -- | $9,700 +31.1% |
| 2022 | -- | $7,400 -22.1% |
| 2021 | -- | $9,500 |
| 2020 | $392 +2.5% | $9,500 +13.1% |
| 2019 | $382 | $8,400 +16.7% |
| 2018 | $382 | $7,200 -2.7% |
| 2017 | -- | $7,400 +335.3% |
| 2016 | $523 | $1,700 |
| 2015 | $523 +179.6% | $1,700 -9.1% |
| 2013 | $187 -64.2% | $1,871 -31.8% |
| 2010 | $523 | $2,742 -12% |
| 2009 | -- | $3,116 -13.5% |
| 2008 | -- | $3,602 |
| 2007 | -- | $3,602 +5.5% |
| 2005 | $41 | $3,414 +3% |
| 2004 | -- | $3,315 |
Find assessor info on the county website
Monthly payment
Est. payment
Payment breakdown
Explore the cost of this home by adjusting the details. Changes won't be saved.Climate risks
Neighborhood: Riverbend
Similar homes
- $35,0003 bd1 ba1.4k sqft1720 E Grand Blvd, Detroit, MI 48211For Sale
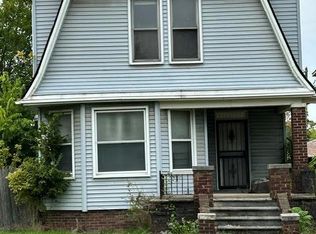
 MLS ID #20261078631, Vincent Harness, Toman & Co LLC. Realcomp II
 - $35,0003 bd1 ba1.1k sqft9372 Jameson St, Detroit, MI 48214For Sale
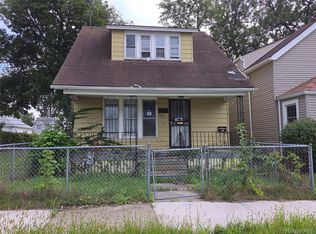 MLS ID #20261072707, Leonard A Pickett III, RCH Brokerage Legacy Inc. Realcomp II
 - $38,5003 bd2 ba1.6k sqft3491 Haverhill St, Detroit, MI 48224For Sale
 MLS ID #20261076097, James A Haidar, RE/MAX First. Realcomp II
 - $35,3004 bd2 ba1.4k sqft9192 Harvard Rd, Detroit, MI 48224Auction
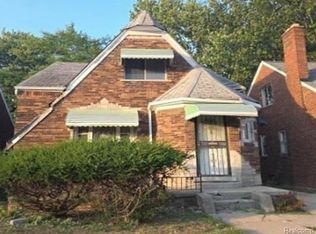 MLS ID #20261066313, Aaron Brailer, Realhome Services and Solutions Inc. Realcomp II
 - $25,0003 bd2 ba1.1k sqft4648 Cope St, Detroit, MI 48215For SaleMLS ID #20261070389, Kim Page, Front Page Properties. Realcomp II
- $39,9004 bd2 ba2.2k sqft5919 Yorkshire Rd, Detroit, MI 48224For SaleMLS ID #20261081402, James A Haidar, RE/MAX First. Realcomp II
- $34,9994 bd2 ba2k sqft2962 Pingree St, Detroit, MI 48206For SaleMLS ID #20261073866, Akilinimali McKie, EXP Realty Main. Realcomp II
- $23,0004 bd3 ba1.1k sqft5460 Bewick St, Detroit, MI 48213For Sale
 MLS ID #26053696, Travis McAdory, Keller Williams Metro. MichRIC
 - $35,0003 bd1 ba1.1k sqft17138 Eureka St, Hamtramck, MI 48212For SaleMLS ID #20261075987, Abdul Chowdhury, Amin Realty. Realcomp II
- $38,0003 bd1 ba1.1k sqft4618 Bewick St, Detroit, MI 48214For SaleMLS ID #20261061692, Charles Ryan, Victory Realty Centers. Realcomp II
- $40,0004 bd2 ba1.5k sqft2917 McClellan St, Detroit, MI 48214For SaleMLS ID #20261072803, Leonard A Pickett III, RCH Brokerage Legacy Inc. Realcomp II
- $47,5004 bd2 ba1.9k sqft3506 Haverhill St, Detroit, MI 48224For SaleMLS ID #20261081404, James A Haidar, RE/MAX First. Realcomp II
- $35,0003 bd1 ba1k sqft18965 Beland St, Detroit, MI 48234For SaleMLS ID #26032483, Tonya Emery, Majestic Homes & Investments. MichRIC
- $50,0004 bd2 ba1.9k sqft593 Kitchener St, Detroit, MI 48215For SaleMLS ID #20261074804, Diontae Matthews, Thrive Realty Company. Realcomp II
- $40,0004 bd2 ba1.2k sqft8177 Molena St, Detroit, MI 48234For SaleMLS ID #20261056018, Stephen G Reynolds II, North American Real Estate LLC. Realcomp II
- $45,0003 bd1 ba1.7k sqft19403 Mound Rd, Detroit, MI 48234For Sale
 MLS ID #50224342, Jalen Harris, Century 21 Professionals. MiRealSource
 - $29,9902 bd1 ba900 sqft9453 McKinney St, Detroit, MI 48224For SaleMLS ID #50221646, Dominic Mark Romano, Realty Executives Home Towne Shelby. MiRealSource
- $40,0003 bd1 ba1k sqft13870 Manning St, Detroit, MI 48205For SaleMLS ID #20261075013, Leonard A Pickett III, RCH Brokerage Legacy Inc. Realcomp II
- $33,4003 bd2 ba1.5k sqft12740 Griggs St, Detroit, MI 48238For SaleMLS ID #20261040933, Mark Poloney, RE/MAX First. Realcomp II
- $27,0003 bd1 ba1.3k sqft5117 University Pl, Detroit, MI 48224For SaleMLS ID #20261045731, Albert Hakim, RE/MAX First. Realcomp II
