Whether just shopping for a home, a first-time homebuyer, or an investor, you're going to want to see all this Charmer has to offer!! LOCATION - Centrally located just 0.2 miles from the University and Mercy Hospital, down the street from Capaha Park, a hop-skip-jump from downtown or the center of Cape. Be anywhere in just minutes!!! CURB APPEAL - freshly updated, enjoy covered parking, a storage space, sweet front porch and private backyard with partial fence. UPDATED INTERIOR - 3 BDR / 1 BTH, living room with lots of natural light, original hardwood floors, spacious kitchen with new sink, faucet, and tile backsplash, completely remodeled bathroom. STORAGE - kitchen pantry, large closets in all bedrooms, hallway built-ins and linen closet, deep storage shelves in bathroom, storage in unfinished basement. You have to see this adorable, cozy house in person to realize it just feels like HOME!
Closed
Listed by: EDGE Realty ERA Powered • Kim Bader • Contact: 573-335-8111
Bought with: EDGE Realty ERA Powered
Price Unknown
1539 Dunklin St, Cape Girardeau, MO 63701
3beds
1,068sqft
Single Family Residence
Built in 1949
3,746 Square Feet Lot
$130,700 Zestimate®
$--/sqft
$1,203 Estimated rent
Home value
$130,700
$114,000 - $150,000
$1,203/mo
Zestimate® history
Owner options
List your home for rent
$1,203/mo
Rent Zestimate®
Find your next renter with Zillow Rental Manager. Plus, with online applications, you can quickly screen prospective tenants – for free.
$1,203/mo
Rent Zestimate®
Refinance and save
Refinancing to a lower rate could help reduce your monthly payments and save thousands over the life of the loan.
Explore your selling options
Work with a Zillow partner agent
Leverage their expertise and Zillow's premium Showcase listings to get your home seen by more buyers.
Get startedList with your own agent
Get your home in front of millions of buyers by listing it on Zillow.
Learn how to do itSell it yourself
Take full control of how buyers see your home on Zillow by listing For Sale by Owner (FSBO).
List your homeWhat's special
Private backyardCovered parkingSweet front porchSpacious kitchenOriginal hardwood floorsCompletely remodeled bathroomStorage - kitchen pantry
Zillow last checked:
Listing updated:
Listed by:
Kim Bader 573-335-8111,
EDGE Realty ERA Powered
Bought with:
Kim Bader, 2019030713
EDGE Realty ERA Powered
Source: MARIS,MLS#: 25007805 Originating MLS: Southeast Missouri REALTORS
Originating MLS: Southeast Missouri REALTORSFacts & features
Interior
Bedrooms & bathrooms
- Bedrooms: 3
- Bathrooms: 1
- Full bathrooms: 1
- Main level bathrooms: 1
- Main level bedrooms: 3
Bedroom
- Features: Floor Covering: Wood, Wall Covering: None
- Level: Main
Bedroom
- Features: Floor Covering: Wood, Wall Covering: None
- Level: Main
Bedroom
- Features: Floor Covering: Vinyl, Wall Covering: None
- Level: Main
Bathroom
- Features: Floor Covering: Ceramic Tile, Wall Covering: None
- Level: Main
Kitchen
- Features: Floor Covering: Vinyl, Wall Covering: None
- Level: Main
Living room
- Features: Floor Covering: Wood, Wall Covering: None
- Level: Main
Heating
- Forced Air, Natural Gas
Cooling
- Ceiling Fan(s), Central Air, Electric
Appliances
- Included: Dishwasher, Disposal, Range, Range Hood, Refrigerator, Gas Water Heater
Features
- Kitchen/Dining Room Combo
- Flooring: Hardwood
- Windows: Tilt-In Windows
- Basement: Block,Crawl Space,Unfinished
- Has fireplace: No
- Fireplace features: None
Interior area
- Total structure area: 1,068
- Total interior livable area: 1,068 sqft
- Finished area above ground: 1,068
- Finished area below ground: 0
Property
Parking
- Total spaces: 1
- Parking features: Covered
- Carport spaces: 1
Features
- Levels: One
Lot
- Size: 3,746 Square Feet
- Dimensions: 50 x 75 x 50 x 75
Details
- Parcel number: 167140018005000000
- Special conditions: Standard
Construction
Type & style
- Home type: SingleFamily
- Architectural style: Ranch
- Property subtype: Single Family Residence
Materials
- Aluminum Siding
Condition
- Year built: 1949
Utilities & green energy
- Sewer: Public Sewer
- Water: Public
Community & HOA
Community
- Subdivision: Monticello 1st Add
Location
- Region: Cape Girardeau
Financial & listing details
- Tax assessed value: $54,080
- Annual tax amount: $509
- Date on market: 2/19/2025
- Cumulative days on market: 13 days
- Listing terms: Cash,Conventional,FHA,Other,Private Financing Available
- Ownership: Private
Price history
| Date | Event | Price |
|---|---|---|
| 3/28/2025 | Sold | -- |
Source:  MARIS #25007805 Report a problem MARIS #25007805 Report a problem | ||
| 3/4/2025 | Pending sale | $138,500$130/sqft |
Source: MARIS #25007805 Report a problem | ||
| 2/19/2025 | Listed for sale | $138,500$130/sqft |
Source: MARIS #25007805 Report a problem | ||
| 3/24/2021 | Listing removed | -- |
Source: Owner Report a problem | ||
| 8/10/2018 | Listing removed | $750$1/sqft |
Source: Owner Report a problem | ||
| 7/25/2018 | Listed for rent | $750$1/sqft |
Source: Owner Report a problem | ||
| 8/25/2010 | Sold | -- |
Source: Agent Provided Report a problem | ||
Public tax history
| Year | Property taxes | Tax assessment |
|---|---|---|
| 2025 | $536 +5.4% | $10,270 +5% |
| 2024 | $509 +0.1% | $9,780 |
| 2023 | $508 +8.4% | $9,780 +8.4% |
| 2022 | $469 +0% | $9,020 |
| 2021 | $469 -0.3% | $9,020 |
| 2020 | $470 +0.2% | $9,020 |
| 2019 | $470 | $9,020 |
| 2018 | $470 0% | $9,020 |
| 2017 | $470 | $9,020 |
| 2016 | $470 +0.4% | $9,020 |
| 2015 | $468 -0.6% | $9,020 |
| 2014 | $471 +0.4% | $9,020 |
| 2013 | $469 | $9,020 |
| 2012 | $469 | $9,020 |
Find assessor info on the county website
Neighborhood: 63701
Nearby homes
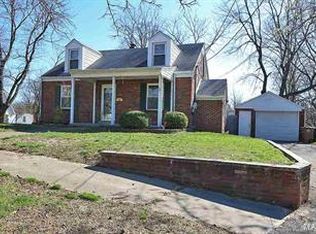
- $222,2003 bd3 ba2k sqft814 Missouri Ave, Cape Girardeau, MO 63701Off Market
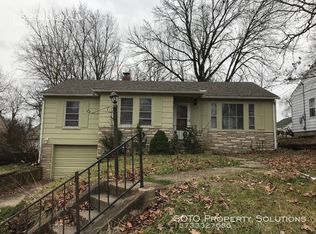
- $158,1003 bd1 ba1k sqft1529 Dunklin St, Cape Girardeau, MO 63701Off Market
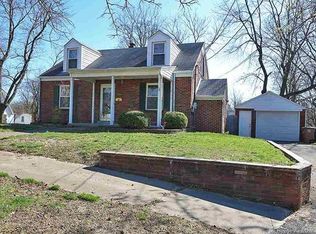
- $189,2003 bd3 ba1.3k sqft814 N Missouri Ave, Cape Girardeau, MO 63701Off Market
- $132,6002 bd1 ba816 sqft812 N Missouri Ave, Cape Girardeau, MO 63701Off Market
- $174,2003 bd2 ba1.2k sqft1527 Dunklin St, Cape Girardeau, MO 63701Off Market
- $128,600-- bd-- ba-- sqftDunklin St, Cape Girardeau, MO 63701Off Market
- $165,2004 bd2 ba1.4k sqft810 N Missouri Ave, Cape Girardeau, MO 63701Off Market
- $135,3004 bd2 ba1.4k sqft1517 Dunklin St, Cape Girardeau, MO 63701Off Market
Nearby schools
GreatSchools rating
- 8/10Franklin Elementary SchoolGrades: PK-4Distance: 0.6 mi
- 4/10Central Jr. High SchoolGrades: 7-8Distance: 0.8 mi
- 4/10Central High SchoolGrades: 9-12Distance: 3.2 mi
Schools provided by the listing agent
- Elementary: Franklin Elem.
- Middle: Central Jr. High
- High: Central High
Source: MARIS. This data may not be complete. We recommend contacting the local school district to confirm school assignments for this home.
- Missouri
- Cape Girardeau County
- Cape Girardeau
- 63701
- 1539 Dunklin St
Nearby cities
Nearby zip codes
Other Cape Girardeau Topics
