Skip main navigation
Closed
  • Listed by: SOTO Property Solutions • Jessica L Farrar • Contact: 573-579-8908
    Bought with: Berkshire Hathaway Homeservices Bridgeport, Realtors
    $216,000

    814 Missouri Ave, Cape Girardeau, MO 63701

    3beds
    2,000sqft
    Single Family Residence
    Built in ----
    5,227 Square Feet Lot
    $216,000 Zestimate®
    $108/sqft
    $1,875 Estimated rent

    Home value

    $216,000

    $194,000 - $240,000

    $1,875/mo

    Zestimate® history
    Loading
    Loading...

    Owner options

    List your home for rent

    $1,875/mo

    Rent Zestimate®

    Find your next renter with Zillow Rental Manager. Plus, with online applications, you can quickly screen prospective tenants – for free.

    Learn more

    $1,875/mo

    Rent Zestimate®

    Refinance and save

    $1,390/mo

    Est. payment

    Refinancing to a lower rate could help reduce your monthly payments and save thousands over the life of the loan.

    See today's rates

    $1,390/mo

    Est. payment

    Explore your selling options

    Work with a Zillow partner agent

    Leverage their expertise and Zillow's premium Showcase listings to get your home seen by more buyers.

    Get started

    List with your own agent

    Get your home in front of millions of buyers by listing it on Zillow.

    Learn how to do it

    Sell it yourself

    Take full control of how buyers see your home on Zillow by listing For Sale by Owner (FSBO).

    List your home

    What's special

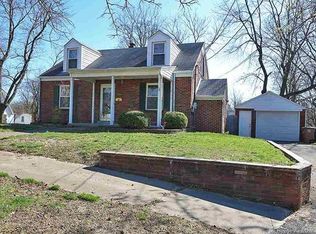
    You'll love this charming three bedroom house with lots of space. Kitchen includes stove, refrigerator and dishwasher. The main level and upstairs are freshly painted. One bedroom is on the main level next to a full bathroom, and two bedrooms are upstairs with a half bath. Downstairs is completely finished with a family room with a large closet for storage and a fireplace. It also has a wet bar and space for a game table and seating for a fun entertaining area. Also in the basement is the second full bath/laundry room with washer and dryer and water softener. The basement walks out to a paver patio back yard with partial roof coverage surrounded by a wooden privacy fence, a great space for outdoor living/entertaining. Also outside is a one-car detached garage and driveway for an additional two cars for plenty of off street parking. Home comes with a home warranty that covers major systems and appliances for a worry free purchase.

    This property is off market, which means it's not currently listed for sale or rent on Zillow. This may be different from what's available on other websites or public sources.

    Zillow last checked:

    Listing updated:

    Listed by:

    Jessica L Farrar 573-579-8908,

    SOTO Property Solutions

    Bought with:

    Robert P King, 2014006961

    Berkshire Hathaway Homeservices Bridgeport, Realtors

    Source: MARIS,MLS#: 84032MLS LogoOriginating MLS: Southeast Missouri REALTORS

    Facts & features

    Interior

    Bedrooms & bathrooms
    • Bedrooms: 3
    • Bathrooms: 3
    • Full bathrooms: 2
    • 1/2 bathrooms: 1
    • Main level bathrooms: 3
    • Main level bedrooms: 1
    Primary bedroom
    • Level: Main
    • Area: 121
    • Dimensions: 11x11
    Primary bedroom
    • Level: Main
    • Area: 121
    • Dimensions: 11x11
    Primary bedroom
    • Level: Main
    • Area: 121
    • Dimensions: 11x11
    Primary bedroom
    • Level: Main
    • Area: 121
    • Dimensions: 11x11
    Bedroom
    • Level: Upper
    • Area: 182
    • Dimensions: 14x13
    Bedroom
    • Level: Upper
    • Area: 182
    • Dimensions: 14x13
    Bedroom
    • Level: Upper
    • Area: 182
    • Dimensions: 14x13
    Bathroom
    • Description: 10x5
    • Level: Main
    Bathroom
    • Description: 10x5
    • Level: Main
    Bathroom
    • Description: 10x5
    • Level: Main
    Family room
    • Description: Fireplace
    • Level: Lower
    • Area: 220
    • Dimensions: 11x20
    Family room
    • Description: Fireplace
    • Level: Lower
    • Area: 220
    • Dimensions: 11x20
    Family room
    • Description: Fireplace
    • Level: Lower
    • Area: 220
    • Dimensions: 11x20
    Family room
    • Description: Fireplace
    • Level: Lower
    • Area: 220
    • Dimensions: 11x20
    Kitchen
    • Description: Eat-in Kitchen
    • Level: Main
    • Area: 196
    • Dimensions: 14x14
    Kitchen
    • Description: Eat-in Kitchen
    • Level: Main
    • Area: 196
    • Dimensions: 14x14
    Kitchen
    • Description: Eat-in Kitchen
    • Level: Main
    • Area: 196
    • Dimensions: 14x14
    Kitchen
    • Description: Eat-in Kitchen
    • Level: Main
    • Area: 196
    • Dimensions: 14x14
    Living room
    • Level: Main
    • Area: 330
    • Dimensions: 30x11
    Living room
    • Level: Main
    • Area: 330
    • Dimensions: 30x11
    Living room
    • Level: Main
    • Area: 330
    • Dimensions: 30x11
    Heating
    • Natural Gas
    Cooling
    • Central Air, Ceiling Fan(s)
    Appliances
    • Included: Gas Water Heater
    Features
    • Windows: Window Treatments
    • Basement: Finished,Full
    • Number of fireplaces: 1
    Interior area
    • Total structure area: 2,000
    • Total interior livable area: 2,000 sqft
    • Finished area above ground: 1,336
    • Finished area below ground: 683

    Property

    Parking
    • Total spaces: 1
    • Parking features: Detached
    • Garage spaces: 1
    Features
    • Levels: Two
    • Patio & porch: Patio, Porch, Covered
    Lot
    • Size: 5,227 Square Feet
    Details
    • Special conditions: Standard

    Construction

    Type & style
    • Home type: SingleFamily
    • Architectural style: Other
    • Property subtype: Single Family Residence
    Materials
    • Brick Veneer
    • Roof: Asphalt,Shingle

    Utilities & green energy

    • Sewer: Public Sewer
    • Water: Public

    Community & HOA

    Community
    • Subdivision: Unknown
    Location
    • Region: Cape Girardeau

    Financial & listing details

    • Price per square foot: $108/sqft
    • Annual tax amount: $844
    • Date on market: 3/15/2016
    • Cumulative days on market: 106 days
    • Road surface type: Paved

    Price history

    DateEventPrice
    8/15/2016Sold--
    Source: MARIS #84032 Report a problem

    Public tax history

    Tax history is unavailable.

    Neighborhood: 63701

    Nearby schools

    GreatSchools rating
    Schools provided by the listing agent
    • Elementary: Franklin Elem.
    • Middle: Central Jr. High
    • High: Central High

    Source: MARIS. This data may not be complete. We recommend contacting the local school district to confirm school assignments for this home.

    Get pre-qualified for a loan
    At Zillow Home Loans, we can pre-qualify you in as little as 5 minutes with no impact to your credit score.

    An equal housing lender. NMLS #10287.