Skip main navigation
Sold for $352,000
  • $352,000

    1539 Durant Ln, Cantonment, FL 32533

    3beds
    1,861sqft
    Single Family Residence
    Built in 2021
    7,405 Square Feet Lot
    $350,300 Zestimate®
    $189/sqft
    $2,130 Estimated rent

    Home value

    $350,300

    $333,000 - $368,000

    $2,130/mo

    Zestimate® history
    Loading
    Loading...

    Owner options

    List your home for rent

    $2,130/mo

    Rent Zestimate®

    Find your next renter with Zillow Rental Manager. Plus, with online applications, you can quickly screen prospective tenants – for free.

    Learn more

    $2,130/mo

    Rent Zestimate®

    Refinance and save

    $2,796/mo

    Est. payment

    Refinancing to a lower rate could help reduce your monthly payments and save thousands over the life of the loan.

    See today's rates

    $2,796/mo

    Est. payment

    Explore your selling options

    Work with a Zillow partner agent

    Leverage their expertise and Zillow's premium Showcase listings to get your home seen by more buyers.

    Get started

    List with your own agent

    Get your home in front of millions of buyers by listing it on Zillow.

    Learn how to do it

    Sell it yourself

    Take full control of how buyers see your home on Zillow by listing For Sale by Owner (FSBO).

    List your home

    What's special

    High ceilingsOutdoor kitchenCrown moldingTrey ceilingsMaster bedroomSmart thermostatLynwood floor plan
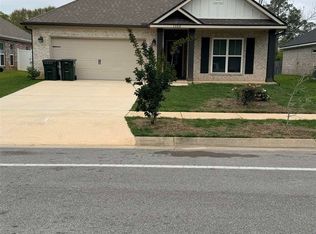
    *****************PRICE IMPROVEMENT ********************* BACK ON THE MARKET DUE TO NO FAULT OF THE SELLER!! New Home without the New Home Price....this home has an ASSUMABLE 2.85% INTEREST RATE for qualified buyers!! Location is great with close proximity to Navy Federal and 25 minutes from the Naval Base, Beaches, and Downtown. The Lynwood floor plan is a gorgeous Craftsman style home with 3 bedrooms and 2 full bathrooms, located in the Rishwood subdivision. When you walk in your immediately notice the craftsmanship and architectural details, with the high ceilings and crown molding. This home boasts unique design details including, but not limited to, tile backsplash in the kitchen, granite counter tops in kitchen and bathrooms, and when the seller bought this home they upgraded to wood look tile flooring. The bedrooms are all spacious and the master bedroom has a trey ceilings with crown molding, master bath has beautiful tiled floor and shower with dual shower heads and a spacious walk-in closet . Home includes Samsung appliances, a five burner gas stove, and beautiful custom kitchen cabinets, their is also a gas line for a outdoor kitchen off the screened in back patio. Looking for a Smart Home features to enhance your home? This home includes a Ring doorbell, Zmodo outdoor camera, Z wave deadbolt lock, smart thermostat, 5 smart light switches, and an Amazon Echo Dot. Home has been meticulously cared for and is like brand new. Call to make your appointment today!

    Zillow last checked:

    Listing updated:

    Listed by:

    Willie Demps 225-485-0500,

    Levin Rinke Realty

    Bought with:

    Angelia Green

    Better Homes And Gardens Real Estate Main Street Properties

    Source: PAR,MLS#: 626663MLS Logo

    Facts & features

    Interior

    Bedrooms & bathrooms
    • Bedrooms: 3
    • Bathrooms: 2
    • Full bathrooms: 2
    Primary bedroom
    • Level: First
    • Area: 232.33
    • Dimensions: 13.67 x 17
    Bedroom
    • Level: First
    • Area: 149.5
    • Dimensions: 13 x 11.5
    Bedroom 1
    • Level: First
    • Area: 147.33
    • Dimensions: 13 x 11.33
    Dining room
    • Level: First
    • Area: 171.89
    • Dimensions: 11.33 x 15.17
    Kitchen
    • Level: First
    • Area: 105.83
    • Dimensions: 10 x 10.58
    Living room
    • Level: First
    • Area: 310.63
    • Dimensions: 17.75 x 17.5
    Heating
    • Natural Gas
    Cooling
    • Central Air, ENERGY STAR Qualified Equipment
    Appliances
    • Included: Gas Water Heater, Built In Microwave, Dishwasher, Refrigerator, ENERGY STAR Qualified Dishwasher, ENERGY STAR Qualified Refrigerator, ENERGY STAR Qualified Water Heater
    • Laundry: W/D Hookups
    Features
    • Baseboards, Ceiling Fan(s), Crown Molding, High Ceilings, Recessed Lighting, Attached Self Contained Living Area
    • Flooring: Simulated Wood
    • Windows: Double Pane Windows
    • Has basement: No
    Interior area
    • Total structure area: 1,861
    • Total interior livable area: 1,861 sqft

    Property

    Parking
    • Total spaces: 2
    • Parking features: 2 Car Garage, Garage Door Opener
    • Garage spaces: 2
    Features
    • Levels: One
    • Stories: 1
    • Pool features: None
    • Fencing: Privacy
    Lot
    • Size: 7,405 Square Feet
    • Dimensions: 60x125
    • Features: Central Access
    Details
    • Parcel number: 221n311304000030
    • Zoning description: County,Res Single

    Construction

    Type & style
    • Home type: SingleFamily
    • Architectural style: Craftsman, Traditional
    • Property subtype: Single Family Residence
    Materials
    • Brick
    • Foundation: Slab
    • Roof: Shingle,Composition
    Condition
    • Resale
    • New construction: No
    • Year built: 2021

    Utilities & green energy

    • Electric: Copper Wiring
    • Sewer: Public Sewer
    • Water: Public
    • Utilities for property: Cable Available, Underground Utilities
    Green energy
    • Energy efficient items: Appliances

    Community & HOA

    Community
    • Features: Sidewalks
    • Security: Security System, Smoke Detector(s)
    • Subdivision: Rishwood
    HOA
    • Has HOA: Yes
    • Services included: Association
    • HOA fee: $500 annually
    Location
    • Region: Cantonment

    Financial & listing details

    • Price per square foot: $189/sqft
    • Tax assessed value: $318,092
    • Annual tax amount: $3,016
    • Price range: $352K - $352K
    • Date on market: 5/10/2023
    • Cumulative days on market: 95 days

    Price history

    DateEventPrice
    11/17/2023Sold$352,000-2.2%$189/sqft
    Source: PAR #626663 Report a problem
    11/17/2023Pending sale$359,900$193/sqft
    Source: PAR #626663 Report a problem
    9/21/2023Contingent$359,900$193/sqft
    Source: PAR #626663 Report a problem
    9/7/2023Listed for sale$359,900$193/sqft
    Source: PAR #626663 Report a problem
    7/31/2023Contingent$359,900$193/sqft
    Source: PAR #626663 Report a problem
    7/5/2023Price change$359,900-4%$193/sqft
    Source: PAR #626663 Report a problem
    5/10/2023Listed for sale$375,000+31.9%$202/sqft
    Source: PAR #626663 Report a problem
    5/24/2021Sold$284,269+429.4%$153/sqft
    Source: PAR #580176 Report a problem
    8/3/2020Sold$53,700$29/sqft
    Source: Public Record Report a problem

    Public tax history

    YearProperty taxesTax assessment
    2024$3,016 -17.3%$318,092 +4%
    2023$3,649 -2.4%$305,927 +13.4%
    2022$3,738 +768.5%$269,685 +798.9%
    2021$430 +26.4%$30,000 +20%
    2020$341 $25,000
    Find assessor info on the county website

    Neighborhood: 32533

    Nearby schools

    GreatSchools rating
    Schools provided by the listing agent
    • Elementary: Kingsfield Elementary
    • Middle: RANSOM
    • High: Tate

    Source: PAR. This data may not be complete. We recommend contacting the local school district to confirm school assignments for this home.

    Get pre-qualified for a loan
    At Zillow Home Loans, we can pre-qualify you in as little as 5 minutes with no impact to your credit score.

    An equal housing lender. NMLS #10287.

    Sell for more on Zillow
    Get a Zillow Showcase℠ listing at no additional cost and you could sell for .
    $350,300
    2% more
    +$7,006
    With Zillow Showcase(estimated)
    $357,306