Skip main navigation
Sold for $320,000
  • $320,000

    1543 Durant Ln, Cantonment, FL 32533

    3beds
    1,771sqft
    Single Family Residence
    Built in 2021
    7,405 Square Feet Lot
    $330,200 Zestimate®
    $181/sqft
    $2,093 Estimated rent

    Home value

    $330,200

    $314,000 - $347,000

    $2,093/mo

    Zestimate® history
    Loading
    Loading...

    Owner options

    List your home for rent

    $2,093/mo

    Rent Zestimate®

    Find your next renter with Zillow Rental Manager. Plus, with online applications, you can quickly screen prospective tenants – for free.

    Learn more

    $2,093/mo

    Rent Zestimate®

    Refinance and save

    $2,578/mo

    Est. payment

    Refinancing to a lower rate could help reduce your monthly payments and save thousands over the life of the loan.

    See today's rates

    $2,578/mo

    Est. payment

    Explore your selling options

    Work with a Zillow partner agent

    Leverage their expertise and Zillow's premium Showcase listings to get your home seen by more buyers.

    Get started

    List with your own agent

    Get your home in front of millions of buyers by listing it on Zillow.

    Learn how to do it

    Sell it yourself

    Take full control of how buyers see your home on Zillow by listing For Sale by Owner (FSBO).

    List your home

    What's special

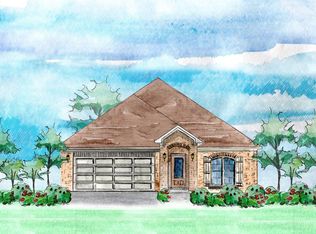
    Reserve the moving truck! This is the one. Up for sale is a charming single-family craftsman home situated right on the "edge of the country" in the quiet, sought-after Rishwood subdivision. Featuring 3 bedrooms and 2 bathrooms, this Cantonment brick home is ready for your next chapter. As you walk in the front door, the first thing that you'll notice is the lofty ceilings accentuated by crown molding. It immediately presents both bright and clean. With LVP and tile throughout, this user-friendly space is prepared to handle whatever your rowdy family can throw at it. This "smart home" not only looks great, but it will make your life EASIER! The automated lights, garage door, and front door locks are controlled by an app. Also, the kitchen, living room, garage, front porch, and back porch lights have switches that are conveniently controlled by an app too. The designated laundry room and mud area next to the garage door are welcome upgrades for your daily use. In the kitchen, you'll find custom shaker-style cabinets, granite countertops, Samsung appliances, a designated dining area, and a large island with additional seating space. In the large living area and the master bedroom, you'll find an abundance of natural light flowing effortlessly in through oversized windows. The spacious master bedroom is highlighted by a trimmed tray ceiling. You'll love the granite countertops, walk-in shower, tile flooring, and water closet in the master bathroom. Like to be outdoors? Hate mosquitos? Take your party outside to the recently-screened-in back porch! There's plenty of room for bug-free outdoor cooking and lounging with a glass of sweet tea. Not only is the back yard fenced in for your privacy, but there's also the added bonus of backing up to the woods with nearby trail access. Have kids? Several schools are just around the corner. Merely minutes away from Nine Mile Road all it's offerings, this conveniently located home won't last very long. Schedule your showing today!

    Zillow last checked:

    Listing updated:

    Listed by:

    Wesley Carter 850-501-6760,

    Levin Rinke Realty

    Bought with:

    Daniel Warinner

    Key Impressions LLC

    Source: PAR,MLS#: 645390MLS Logo

    Facts & features

    Interior

    Bedrooms & bathrooms
    • Bedrooms: 3
    • Bathrooms: 2
    • Full bathrooms: 2
    Primary bedroom
    • Level: First
    • Area: 232.33
    • Dimensions: 13.67 x 17
    Bedroom
    • Level: First
    • Area: 149.5
    • Dimensions: 13 x 11.5
    Bedroom 1
    • Level: First
    • Area: 147.33
    • Dimensions: 13 x 11.33
    Dining room
    • Level: First
    • Area: 58.56
    • Dimensions: 11.33 x 5.17
    Kitchen
    • Level: First
    • Area: 105.83
    • Dimensions: 10 x 10.58
    Living room
    • Level: First
    • Area: 310.63
    • Dimensions: 17.75 x 17.5
    Heating
    • Natural Gas
    Cooling
    • Central Air, Ceiling Fan(s)
    Appliances
    • Included: Gas Water Heater
    Features
    • Flooring: Tile
    • Windows: Double Pane Windows
    • Has basement: No
    Interior area
    • Total structure area: 1,771
    • Total interior livable area: 1,771 sqft

    Property

    Parking
    • Parking features: Driveway, Oversized
    • Has garage: Yes
    • Has uncovered spaces: Yes
    Features
    • Levels: One
    • Stories: 1
    • Pool features: None
    Lot
    • Size: 7,405 Square Feet
    • Dimensions: 60'x125'
    • Features: Central Access
    Details
    • Parcel number: 221n311304000029
    • Zoning description: County,Res Single

    Construction

    Type & style
    • Home type: SingleFamily
    • Architectural style: Contemporary, Craftsman
    • Property subtype: Single Family Residence
    Materials
    • Brick, Frame
    • Foundation: Slab
    • Roof: Shingle
    Condition
    • Resale
    • New construction: No
    • Year built: 2021

    Utilities & green energy

    • Electric: Copper Wiring
    • Sewer: Public Sewer
    • Water: Public
    Green energy
    • Energy efficient items: Insulated Walls

    Community & HOA

    Community
    • Subdivision: Rishwood
    HOA
    • Has HOA: Yes
    • Services included: Association
    • HOA fee: $500 annually
    Location
    • Region: Cantonment

    Financial & listing details

    • Price per square foot: $181/sqft
    • Tax assessed value: $311,644
    • Annual tax amount: $3,008
    • Price range: $320K - $320K
    • Date on market: 5/10/2024
    • Cumulative days on market: 34 days

    Price history

    DateEventPrice
    7/29/2024Pending sale$330,000+3.1%$186/sqft
    Source: PAR #645390 Report a problem
    7/24/2024Sold$320,000-3%$181/sqft
    Source: PAR #645390 Report a problem
    6/17/2024Contingent$330,000$186/sqft
    Source: PAR #645390 Report a problem
    6/10/2024Price change$330,000-1.5%$186/sqft
    Source: PAR #645390 Report a problem
    5/21/2024Price change$335,000-1.2%$189/sqft
    Source: PAR #645390 Report a problem
    5/10/2024Listed for sale$339,000+25.8%$191/sqft
    Source: PAR #645390 Report a problem
    6/28/2021Sold$269,518+401.9%$152/sqft
    Source: PAR #579562 Report a problem
    8/3/2020Sold$53,700$30/sqft
    Source: Public Record Report a problem

    Public tax history

    YearProperty taxesTax assessment
    2024$3,008 +0.8%$311,644 +4%
    2023$2,984 +2.4%$299,763 +13.5%
    2022$2,915 +577.3%$264,130 +780.4%
    2021$430 +26.4%$30,000 +20%
    2020$341 $25,000
    Find assessor info on the county website

    Neighborhood: 32533

    Nearby schools

    GreatSchools rating
    Schools provided by the listing agent
    • Elementary: Kingsfield Elementary
    • Middle: RANSOM
    • High: Tate

    Source: PAR. This data may not be complete. We recommend contacting the local school district to confirm school assignments for this home.

    Get pre-qualified for a loan
    At Zillow Home Loans, we can pre-qualify you in as little as 5 minutes with no impact to your credit score.

    An equal housing lender. NMLS #10287.

    Sell for more on Zillow
    Get a Zillow Showcase℠ listing at no additional cost and you could sell for .
    $330,200
    2% more
    +$6,604
    With Zillow Showcase(estimated)
    $336,804