Skip main navigation
Off market
  • $1,850,600

    1539 E Castle Hills Drive, Flagstaff, AZ 86005

    4beds
    4baths
    3,074sqft
    Townhouse
    Built in 2018
    6,098 Square Feet Lot
    $1,850,600 Zestimate®
    $602/sqft
    $4,194 Estimated rent

    Home value

    $1,850,600

    $1.61M - $2.13M

    $4,194/mo

    Zestimate® history
    Loading
    Loading...

    Owner options

    List your home for rent

    $4,194/mo

    Rent Zestimate®

    Find your next renter with Zillow Rental Manager. Plus, with online applications, you can quickly screen prospective tenants – for free.

    Learn more

    $4,194/mo

    Rent Zestimate®

    Refinance and save

    $11,337/mo

    Est. payment

    Refinancing to a lower rate could help reduce your monthly payments and save thousands over the life of the loan.

    See today's rates

    $11,337/mo

    Est. payment

    Explore your selling options

    Work with a Zillow partner agent

    Leverage their expertise and Zillow's premium Showcase listings to get your home seen by more buyers.

    Get started

    List with your own agent

    Get your home in front of millions of buyers by listing it on Zillow.

    Learn how to do it

    Sell it yourself

    Take full control of how buyers see your home on Zillow by listing For Sale by Owner (FSBO).

    List your home

    What's special

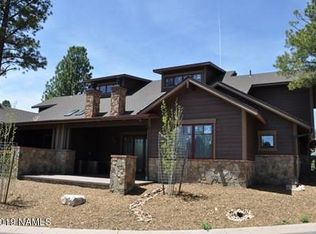
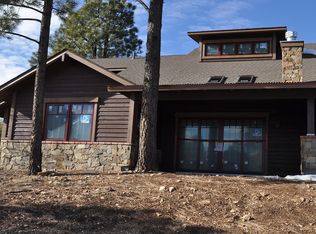
    This two-story townhome, is one of the two last remaining new townhomes in the Elk Pass neighborhood. The 4 bedroom/3.5 bath home with an open floor plan that blends the living, dining and kitchen areas is perfect for families and entertaining. The covered deck, with a built-in BBQ, allows for ample outdoor living space and is accessible from the master bedroom and great room. The master suite with a walk-in closet, a bath with a separate shower and dual vanities, is located on the main level. A second en-suite bedroom is also located on the main level. Upstairs there are two additional bedrooms, a shared bath, and a loft area that overlooks the living area below. Additional features of the home include; a floor to ceiling stone fireplace, granite countertops, Stainless Steel appliances and kitchen island with seating. Home is currently under construction.

    This property is not currently displayed as for sale or rent on Zillow. This may be different from what's on other websites or public sources.

    Zillow last checked:

    Listing updated:

    Listed by:

    Brett Lee 775-342-9361,

    Pine Canyon Realty

    Bought with:

    Brett Lee, SA670611000

    Pine Canyon Realty

    Source: ARMLS,MLS#: 5788761MLS Logo

    Facts & features

    Interior

    Bedrooms & bathrooms
    • Bedrooms: 4
    • Bathrooms: 4
    Heating
    • Natural Gas
    Cooling
    • Programmable Thmstat
    Appliances
    • Included: Refrigerator, Dishwasher, Disposal
    • Laundry: Inside
    Features
    • High Speed Internet, Granite Counters, Double Vanity, Eat-in Kitchen, Breakfast Bar, 9+ Flat Ceilings, Vaulted Ceiling(s), Kitchen Island, Pantry, Full Bth Master Bdrm, Separate Shwr & Tub
    • Flooring: Carpet, Wood
    • Windows: Double Pane Windows, Wood Frames
    • Has basement: No
    • Has fireplace: Yes
    • Fireplace features: Living Room, Gas
    • Common walls with other units/homes: 1 Common Wall
    Interior area
    • Total structure area: 3,074
    • Total interior livable area: 3,074 sqft

    Property

    Parking
    • Total spaces: 2
    • Parking features: Garage Door Opener
    • Garage spaces: 2
    Features
    • Stories: 2
    • Exterior features: Balcony, Built-in Barbecue
    • Pool features: None
    • Spa features: None
    • Fencing: None
    Lot
    • Size: 6,098 Square Feet
    • Features: Corner Lot, Desert Back, Desert Front, Irrigation Front, Irrigation Back
    Details
    • Parcel number: 10510369

    Construction

    Type & style
    • Home type: Townhouse
    • Property subtype: Townhouse
    • Attached to another structure: Yes
    Materials
    • Brick Veneer, Wood Frame, Painted, Stone
    • Roof: Composition
    Condition
    • Year built: 2018
    Details
    • Builder name: Symmetry Homes, LLC

    Utilities & green energy

    • Sewer: Public Sewer
    • Water: City Water

    Community & HOA

    Community
    • Features: Golf, Gated, Guarded Entry, Concierge, Playground, Biking/Walking Path
    • Security: Fire Sprinkler System, Security Guard
    • Subdivision: Pine Canyon
    HOA
    • Has HOA: Yes
    • Services included: Maintenance Grounds, Street Maint
    • HOA fee: $600 quarterly
    • HOA name: HOAMCO
    • HOA phone: 928-779-4202
    • Second HOA fee: $1,095 quarterly
    • Second HOA name: Elk Pass Townhome
    • Second HOA phone: 928-779-4202
    Location
    • Region: Flagstaff

    Financial & listing details

    • Price per square foot: $602/sqft
    • Annual tax amount: $1,778
    • Date on market: 6/10/2024
    • Cumulative days on market: 596 days
    • Listing terms: Cash,Conventional
    • Ownership: Fee Simple

    Price history

    DateEventPrice
    5/26/2020Sold$972,483$316/sqft
    Source: ARMLS #5788761 Report a problem

    Public tax history

    Tax history is unavailable.

    Neighborhood: Pine Canyon

    Nearby schools

    GreatSchools rating
    Get pre-qualified for a loan
    At Zillow Home Loans, we can pre-qualify you in as little as 5 minutes with no impact to your credit score.

    An equal housing lender. NMLS #10287.

    Sell for more on Zillow
    Get a Zillow Showcase℠ listing at no additional cost and you could sell for .
    $1,850,600
    2% more
    +$37,012
    With Zillow Showcase(estimated)
    $1,887,612