Nestled within the desirable Elk Pass neighborhood of Pine Canyon, this spacious two-story townhome offers 3,116 square feet of thoughtfully designed mountain living. Featuring 4 bedrooms and 3.5 bathrooms, the home provides generous space for family and guests while maintaining a warm, inviting atmosphere.
The open-concept main level is highlighted by rich wood flooring, a vaulted ceiling with skylights, and a striking floor-to-ceiling stone fireplace. The kitchen flows seamlessly into the great room and features granite countertops, abundant cabinetry, stainless steel appliances, and a large island with seating. Expansive glass doors extend the living space outdoors to a covered patio surrounded by towering pines and aspens. A spacious primary suite, multiple guest accommodations, and an upstairs bonus area provide flexibility for relaxing, working, or entertaining. Additional features include a private dog run, built-in BBQ, and attached two-car garage. Combining generous living spaces, timeless mountain finishes, and a convenient Pine Canyon setting, this Elk Pass Townhome is an ideal retreat for enjoying the Flagstaff lifestyle.
For sale
$1,700,000
1531 E Castle Hills Drive, Flagstaff, AZ 86005
4beds
3,116sqft
Townhouse
Built in 2018
5,227 Square Feet Lot
$-- Zestimate®
$546/sqft
$1,236/mo HOA
What's special
Multiple guest accommodationsAttached two-car garageGenerous living spacesLarge island with seatingAbundant cabinetryVaulted ceiling with skylightsPrivate dog run
- 27 days |
- 390 |
- 15 |
Zillow last checked:
Listing updated:
Listed by:
Brett Lee 775-342-9361,
Symmetry Realty Brokerage,
Deana Keck 928-220-0008,
Symmetry Realty Brokerage
Source: ARMLS,MLS#: 7059415
Facts & features
Interior
Bedrooms & bathrooms
- Bedrooms: 4
- Bathrooms: 4
- Full bathrooms: 3
- 1/2 bathrooms: 1
Heating
- Forced Air, Natural Gas
Cooling
- Central Air, Ceiling Fan(s)
Appliances
- Included: Dryer, Washer, Refrigerator, Built-in Microwave, Dishwasher, Gas Range, Gas Oven
- Laundry: Inside
Features
- Granite Counters, Double Vanity, 9+ Flat Ceilings, Vaulted Ceiling(s), Kitchen Island, Pantry, Full Bth Master Bdrm, Separate Shwr & Tub
- Flooring: Carpet, Tile, Wood
- Windows: Skylight(s), Double Pane Windows, Wood Frames
- Has basement: No
- Number of fireplaces: 1
- Common walls with other units/homes: 1 Common Wall
Interior area
- Total structure area: 3,116
- Total interior livable area: 3,116 sqft
Property
Parking
- Total spaces: 2
- Parking features: Attached, Garage Door Opener
- Attached garage spaces: 2
Features
- Stories: 2
- Patio & porch: Covered, Patio
- Exterior features: Private Street(s), Built-in Barbecue
- Spa features: None
- Fencing: Partial
Lot
- Size: 5,227 Square Feet
- Features: Desert Back, Desert Front, Irrigation Front, Irrigation Back
Details
- Parcel number: 10510370A
Construction
Type & style
- Home type: Townhouse
- Property subtype: Townhouse
- Attached to another structure: Yes
Materials
- Brick Veneer, Wood Siding, Wood Frame, Stone
- Roof: Composition,Metal
Condition
- Year built: 2018
Details
- Builder name: Symmetry Homes
Utilities & green energy
- Sewer: Public Sewer
- Water: City Water
- Utilities for property: Phone Available, Natural Gas Connected
Community & HOA
Community
- Features: Lake, Gated, Guarded Entry, Playground, Biking/Walking Path
- Security: Fire Sprinkler System, Security Guard
- Subdivision: Elk Pass @ Pine Canyon
HOA
- Has HOA: Yes
- Services included: Roof Repair, Insurance, Maintenance Grounds, Street Maint, Front Yard Maint, Roof Replacement, Maintenance Exterior
- HOA fee: $870 quarterly
- HOA name: HOAMCO
- HOA phone: 928-326-9700
- Second HOA fee: $2,838 quarterly
- Second HOA name: Elk Pass Association
- Second HOA phone: 928-326-9700
Location
- Region: Flagstaff
Financial & listing details
- Price per square foot: $546/sqft
- Tax assessed value: $1,285,350
- Annual tax amount: $6,387
- Date on market: 7/28/2026
- Cumulative days on market: 27 days
- Listing terms: Cash,Conventional,1031 Exchange
- Ownership: Fee Simple
- Road surface type: Paved, Asphalt
Estimated market value
Not available
Estimated sales range
Not available
Not available
Price history
| Date | Event | Price |
|---|---|---|
| 7/28/2026 | Listed for sale | $1,700,000+84.2%$546/sqft |
Source:  NAZMLS #205437 Report a problem NAZMLS #205437 Report a problem | ||
| 4/23/2019 | Sold | $922,930+6.3%$296/sqft |
Source: ARMLS #5788708 Report a problem | ||
| 10/30/2018 | Listing removed | $868,000$279/sqft |
Source: Pine Canyon Realty #174351 Report a problem | ||
| 7/3/2018 | Listed for sale | $868,000$279/sqft |
Source: Pine Canyon Realty #174351 Report a problem | ||
Public tax history
| Year | Property taxes | Tax assessment |
|---|---|---|
| 2025 | $6,199 +4% | $128,535 -4.4% |
| 2024 | $5,961 +6.5% | $134,438 +26.2% |
| 2023 | $5,597 +2.9% | $106,547 +32.2% |
| 2022 | $5,441 +12.7% | $80,598 +24.8% |
| 2021 | $4,829 +173.7% | $64,576 +0.3% |
| 2020 | $1,764 -2.1% | $64,368 +231.6% |
| 2019 | $1,802 | $19,410 |
| 2018 | $1,802 +1.9% | $19,410 |
| 2017 | $1,769 -0.8% | $19,410 +5% |
| 2016 | $1,784 | $18,477 -6.3% |
| 2015 | $1,784 | $19,709 |
Find assessor info on the county website
Monthly payment
Est. payment
Payment breakdown
Explore the cost of this home by adjusting the details. Changes won't be saved.Climate risks
Neighborhood: Pine Canyon
Nearby schools
GreatSchools rating
- 6/10Lura Kinsey Elementary SchoolGrades: PK-5Distance: 1.7 mi
- 5/10Mount Elden Middle SchoolGrades: 6-8Distance: 4.7 mi
- 8/10Flagstaff High SchoolGrades: 9-12Distance: 3.4 mi
Schools provided by the listing agent
- Elementary: Lura Kinsey Elementary School
- Middle: Sinagua Middle School
- District: Flagstaff Unified District
Source: ARMLS. This data may not be complete. We recommend contacting the local school district to confirm school assignments for this home.
- $1,865,7004 bd4 ba3k sqft1531 E Castle Hills Dr, Flagstaff, AZ 86005Off Market
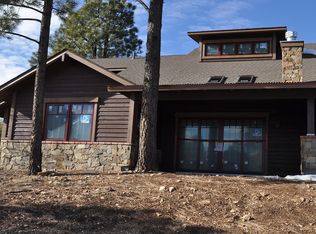
- $1,088,888-- bd-- ba1.5k sqft1523 E Castle Hills Dr, Flagstaff, AZ 86005Sold
- $1,088,8882 bd2 ba1.5k sqft1523 E Castle Hills Dr #43, Flagstaff, AZ 86005Sold
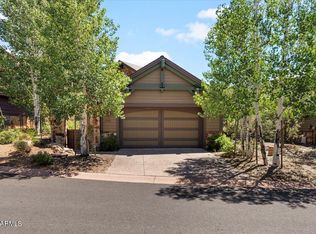
- $1,888,4004 bd4 ba3k sqft1539 E Castle Hills Dr, Flagstaff, AZ 86005Off Market

- $1,727,4004 bd3 ba3k sqft1539 E Castle Hills Dr, Flagstaff, AZ 86005Off Market
- $1,250,0003 bd3 ba1.7k sqft1515 E Castle Hills Dr, Flagstaff, AZ 86005Sold
- $1,140,0004 bd4 ba2.4k sqft1507 E Castle Hills Dr, Flagstaff, AZ 86005Sold
- $1,663,300-- bd-- ba-- sqft1490 E Castle Hills Dr, Flagstaff, AZ 86005Off Market
A local agent can set up tours, give advice and negotiate with sellers.
Similar homes
- $1,675,0003 bd4 ba2.2k sqft2645 E TELLURIDE Drive, Flagstaff, AZ 86005For Sale
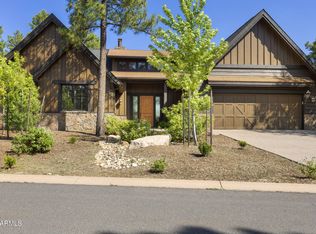 MLS ID #7014644, Matthew Dobbins, My Home Group Real Estate. ARMLS
 - $1,575,0003 bd4 ba2.3k sqft2618 S Bluebird Court, Flagstaff, AZ 86005For Sale
 MLS ID #7030407, Deana Keck, Symmetry Realty Brokerage. ARMLS
 - $1,700,0003 bd4 ba1.8k sqft1717 E E. Bent Tree Circle #42, Flagstaff, AZ 86005For Sale
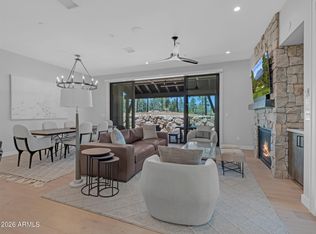 MLS ID #6996613, Deana Keck, Symmetry Realty Brokerage. ARMLS
 - $2,150,0003 bd3 ba2.7k sqft3361 S TOURMALINE Drive, Flagstaff, AZ 86005For Sale
 MLS ID #7061223, Kelly Broaddus, eXp Realty. ARMLS
 - $2,225,0004 bd4 ba2.9k sqft1927 E Bare Oak Loop, Flagstaff, AZ 86005For SaleMLS ID #7028986, Brett Lee, Symmetry Realty Brokerage. ARMLS
- $2,000,0004 bd4 ba2.9k sqft1715 E TRADE WINDS Court, Flagstaff, AZ 86005For SaleMLS ID #7009571, Katrina Barrett, Local Luxury Christie's International Real Estate. ARMLS
- $1,675,0003 bd3 ba2.7k sqft4045 S Pack Saddle Drive, Flagstaff, AZ 86005For SaleMLS ID #7051826, Justin Bemis, Real Broker. ARMLS
- $1,749,9005 bd4 ba2.6k sqft1905 E Magnolia Dr Lot 2, Flagstaff, AZ 86005New Construction
 MLS ID #205502, David Howe, Valley Peaks Realty. NAZMLS
 - $1,675,0003 bd4 ba2.2k sqft2645 E Telluride Dr, Flagstaff, AZ 86001For SaleMLS ID #204083, Matthew E Dobbins, My Home Group Real Estate. NAZMLS
- $1,400,0003 bd2 ba1.8k sqft1734 E MOSSY OAK Court #2, Flagstaff, AZ 86005For SaleMLS ID #7019819, Jamie L Wong, RE/MAX Fine Properties. ARMLS
- $1,675,0003 bd4 ba2.7k sqft3487 Bear Howard --, Flagstaff, AZ 86005For SaleMLS ID #7034952, Todd J Cernohous, Silverleaf Realty. ARMLS
- $1,495,0003 bd4 ba1.8k sqft2993 S TOURMALINE Drive #33, Flagstaff, AZ 86005For SaleMLS ID #7006617, Jamie L Wong, RE/MAX Fine Properties. ARMLS
- $1,599,0004 bd4 ba4.2k sqft3563 W Kiltie Loop, Flagstaff, AZ 86005For SaleMLS ID #204446, Stephani M Allen, Realty One Group, Mountain Desert. NAZMLS
- $1,580,0003 bd4 ba1.8k sqft3001 S TOURMALINE Drive #25, Flagstaff, AZ 86005For SaleMLS ID #7031362, Steven Castle, Real Broker. ARMLS
- $1,820,0005 bd5 ba4.1k sqft3405 W Picket Line --, Flagstaff, AZ 86005For SaleMLS ID #7021133, Christine Ong, eXp Realty. ARMLS
- $1,300,0003 bd2 ba1.8k sqft1728 E MOSSY OAK Court #7, Flagstaff, AZ 86005For SaleMLS ID #7020019, Jamie L Wong, RE/MAX Fine Properties. ARMLS
- $1,975,0004 bd3 ba4.5k sqft4850 E Mount Pleasant Dr, Flagstaff, AZ 86004For SaleMLS ID #205690, Shane Randall, Compass. NAZMLS
- $1,750,0003 bd4 ba3.3k sqft4180 S Lariat Loop, Flagstaff, AZ 86005For SaleMLS ID #205369, Dave Collins, RE/MAX Fine Properties. NAZMLS
- $1,495,0003 bd4 ba1.9k sqft1725 E Bent Tree Cir #31, Flagstaff, AZ 86005For SaleMLS ID #204617, Katrina A Barrett, LOCAL LUXURY CHRISTIE'S INTERNATIONAL REAL ESTATE. NAZMLS
- $935,0004 bd3 ba2.3k sqft4978 S Topaz Rd, Flagstaff, AZ 86005For SaleMLS ID #205678, Martha E Jansen, Realty One Group, Mountain Desert. NAZMLS
