Backing the fairways of Flagstaff Ranch Golf Course and surrounded by a beautiful mix of mature trees, this 3-bedroom, 2.5-bath home offers the privacy, comfort, and setting that make this community so sought after. Vaulted ceilings and natural wood accents create a warm feel throughout, while large windows frame the trees and golf course beyond.
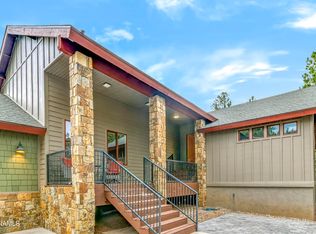
The thoughtful floor plan features two ensuite bedrooms, giving owners and guests their own comfortable spaces, and a spacious loft. An extended driveway with a gorgeous stone front creates a standout curb appeal, while the oversized garage offers additional space for a golf cart or extra storage. The back deck is the perfect place to enjoy the peaceful surroundings overlooking the course. Life at Flagstaff Ranch extends well beyond your front door. Residents enjoy a private gated community with exceptional amenities, Including golf, a clubhouse, fitness center, pool and spa, pickleball courts, dining, and year-round activities. This is a home that's easy to appreciate and even easier to enjoy.
Accepting backups
Price cut: $25.1K (9/4)
$1,649,900
4045 S Pack Saddle Drive, Flagstaff, AZ 86005
3beds
2,770sqft
Single Family Residence
Built in 2011
9,148 Square Feet Lot
$-- Zestimate®
$596/sqft
$307/mo HOA
What's special
Spacious loftNatural wood accentsStandout curb appealTwo ensuite bedroomsVaulted ceilings
- 123 days
- 100
- 2
Zillow last checked:
Listing updated:
Listed by:
Justin Bemis 928-300-1080,
Real Broker
Source: ARMLS,MLS#: 7051826
Facts & features
Interior
Bedrooms & bathrooms
- Bedrooms: 3
- Bathrooms: 3
- Full bathrooms: 2
- 1/2 bathrooms: 1
Heating
- Natural Gas
Cooling
- Ceiling Fan(s)
Appliances
- Included: Dryer, Washer, Refrigerator, Built-in Microwave, Dishwasher, Disposal, Gas Range
- Laundry: Inside
Features
- Double Vanity, Eat-in Kitchen, Breakfast Bar, Kitchen Island, Pantry, 2 Master Baths, 3/4 Bath Master Bdrm
- Flooring: Carpet, Vinyl
- Windows: Double Pane Windows
- Has basement: No
- Number of fireplaces: 2
- Fireplace features: Double Sided, Living Room, Gas
Interior area
- Total structure area: 2,770
- Total interior livable area: 2,770 sqft
Video & virtual tour
Property
Parking
- Total spaces: 5
- Parking features: Attached
- Attached garage spaces: 2
- Uncovered spaces: 3
Features
- Stories: 2
- Patio & porch: Covered Deck, Covered
- Has spa: Yes
- Spa features: Heated
- Fencing: None
- Has view: Yes
- View description: Golf Course, Trees/Woods
Lot
- Size: 9,148 Square Feet
- Features: Desert Back, Desert Front, On Golf Course
Details
- Parcel number: 11658283
Construction
Type & style
- Home type: SingleFamily
- Property subtype: Single Family Residence
Materials
- Stone, Wood Siding, Wood Frame
- Roof: Other
Condition
- Year built: 2011
Utilities & green energy
- Sewer: Private Sewer
- Water: Pvt Water Company
- Utilities for property: Phone Available, Natural Gas Connected
Community & HOA
Community
- Features: Pool, Golf, Pickleball, Gated, Community Spa, Community Spa Htd, Guarded Entry, Tennis Court(s), Biking/Walking Path, Fitness Center
- Subdivision: Aspen Shadows
HOA
- Has HOA: Yes
- Services included: Sewer, Maintenance Grounds
- HOA fee: $307 monthly
- HOA name: Flagstaff Ranch POA
- HOA phone: 928-226-3100
Location
- Region: Flagstaff
Financial & listing details
- Price per square foot: $596/sqft
- Tax assessed value: $1,023,459
- Annual tax amount: $4,634
- Date on market: 6/24/2026
- Cumulative days on market: 108 days
- Listing terms: VA Loan,Cash,Conventional
- Ownership: Fee Simple
- Road surface type: Asphalt
Estimated market value
Not available
Estimated sales range
Not available
Not available
Price history
| Date | Event | Price |
|---|---|---|
| 9/10/2026 | Contingent | $1,649,900$596/sqft |
Source:  NAZMLS #205226 Report a problem NAZMLS #205226 Report a problem | ||
| 9/4/2026 | Price change | $1,649,900-1.5%$596/sqft |
Source: NAZMLS #205226 Report a problem | ||
| 7/9/2026 | Listed for sale | $1,675,000+183.9%$605/sqft |
Source: NAZMLS #205226 Report a problem | ||
| 3/30/2015 | Sold | $590,000-9.9%$213/sqft |
Source: Public Record Report a problem | ||
| 10/5/2014 | Listed for sale | $655,000$236/sqft |
Source: RE/MAX Fine Living #159995 Report a problem | ||
Public tax history
| Year | Property taxes | Tax assessment |
|---|---|---|
| 2026 | $4,634 +1.5% | $102,346 +0.1% |
| 2025 | $4,565 +1% | $102,292 -3.8% |
| 2024 | $4,520 +3.9% | $106,385 +36.3% |
| 2023 | $4,349 +4.5% | $78,069 +45.2% |
| 2022 | $4,160 -0.6% | $53,758 +3.5% |
| 2021 | $4,187 -1.8% | $51,934 +2.2% |
| 2020 | $4,265 +3.5% | $50,800 +8.4% |
| 2019 | $4,120 | $46,845 +7.6% |
| 2018 | $4,120 +33.4% | $43,521 +7.5% |
| 2017 | $3,089 +27% | $40,476 +41.5% |
| 2016 | $2,432 | $28,597 +5% |
| 2015 | $2,432 -4.1% | $27,240 +7.3% |
| 2014 | $2,535 | $25,394 |
| 2011 | -- | -- |
| 2010 | $2,000 -7.6% | -- |
| 2009 | $2,164 +10.5% | -- |
| 2008 | $1,959 | -- |
| 2007 | -- | -- |
| 2006 | $1,962 | -- |
| 2005 | -- | -- |
| 2004 | -- | -- |
| 2003 | -- | -- |
Find assessor info on the county website
Monthly payment
Est. payment
Payment breakdown
Explore the cost of this home by adjusting the details. Changes won't be saved.Climate risks
Neighborhood: Flagstaff Ranch
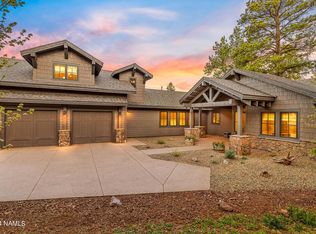


Similar homes
- $1,300,0003 bd3 ba3.3k sqft3005 S SURREY Lane, Flagstaff, AZ 86005For Sale
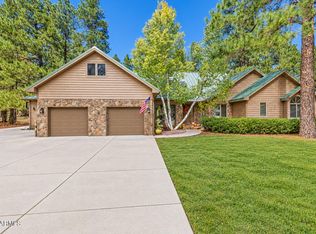 MLS ID #7095673, Ty Van Dyke, Real Brokers LLC. ARMLS
 - $1,499,9995 bd3 ba3k sqft7750 W Suzette Lane, Flagstaff, AZ 86001For Sale
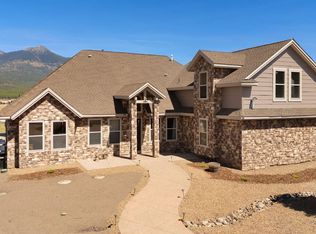 MLS ID #7098348, Sarah Meyer, RE/MAX Fine Properties. ARMLS
 - $1,299,0004 bd3 ba2.3k sqft3567 W Kiltie Loop, Flagstaff, AZ 86005For Sale
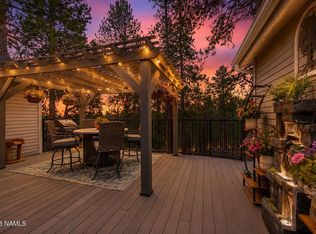
 MLS ID #205409, Tanera Y Paige, Realty One Group, Mountain Desert. NAZMLS
 - $1,200,0003 bd3 ba2.8k sqft3425 W Picket Line, Flagstaff, AZ 86005For Sale
 MLS ID #206212, Steve D Jackson, Jackson Associates. NAZMLS
 - $899,0003 bd3 ba2.8k sqft3873 S Leather Vest, Flagstaff, AZ 86005For SaleMLS ID #205086, Danielle Kramer, My Home Group Real Estate. NAZMLS
- $965,0005 bd4 ba2.8k sqft3216 S Gillenwater Dr, Flagstaff, AZ 86005For SaleMLS ID #206302, Sara L Young, eXp Realty. NAZMLS
- $915,0003 bd2 ba2.5k sqft2774 Kona Trl, Flagstaff, AZ 86005For SaleMLS ID #205073, Mark Greinke, Realty One Group, Mountain Desert. NAZMLS
- $925,0004 bd3 ba2.4k sqft6032 S Cuprite Trl, Flagstaff, AZ 86005For SaleMLS ID #205983, Ashley R Berardi, RE/MAX Fine Properties. NAZMLS
