Golf Cart is included in sale! Beautiful Mountain Modern penthouse condo. One of only 3 newer built top floor condos in guard gated Flagstaff Ranch. Open floor plan has 3 bed/3 full bath plus a den/office and oversized 2 ½ car garage. Plenty of room for 2 cars and a golf cart or workshop. All livable space is on the top floor. Thoughtful features throughout include stained wood shutters and Quartz countertops. Breakfast bar has a waterfall edge, all bathrooms have modern tile, and flooring is luxury vinyl plank throughout. Floorplan has an extra bonus space perfect for a game area. Extensive first floor storage. Lock and leave lifestyle with rental income potential if desired. Refrigerator, washer, dryer are included. Community amenities under ''more''. Seller is owner agent Community amenities include pickleball, pool, gym, community center, a clubhouse for dining and a beautiful Troon managed golf course. Flagstaff Ranch is surrounded by acres of forest and feels secluded and private.
Golf cart has 146 miles on it, is electric and perfect for the neighborhood.
Condo never used as a rental but short-term rental income is permitted. Must purchase a Social Membership, Golf is available as an upgrade. Come enjoy all that Flagstaff has to offer!
For sale
Price cut: $41K (8/14)
$899,000
3873 S Leather Vest, Flagstaff, AZ 86005
3beds
3baths
2,848sqft
Condominium
Built in 2021
-- sqft lot
$886,700 Zestimate®
$316/sqft
$657/mo HOA
What's special
Open floor planQuartz countertopsExtensive first floor storageStained wood shutters
- 106 days
- 303
- 20
Zillow last checked:
Listing updated:
Listed by:
Danielle Kramer 480-685-2760,
My Home Group Real Estate
Source: NAZMLS,MLS#: 205086
Facts & features
Interior
Bedrooms & bathrooms
- Bedrooms: 3
- Bathrooms: 3
Heating
- Natural Gas
Cooling
- Central Air, Ceiling Fan(s)
Appliances
- Included: Gas Range, ENERGY STAR Qualified Refrigerator, ENERGY STAR Qualified Dishwasher, ENERGY STAR Qualified Dryer, ENERGY STAR Qualified Washer, Washer/Dryer
- Laundry: Laundry Room
Features
- Eat-in Kitchen, Smart Thermostat, Kitchen Island, Pantry, Breakfast Bar
- Flooring: Vinyl
- Windows: Low Emissivity Windows
- Has fireplace: Yes
- Fireplace features: Gas
Interior area
- Total structure area: 2,848
- Total interior livable area: 2,848 sqft
Property
Parking
- Total spaces: 2
- Parking features: Garage Door Opener
- Garage spaces: 2
Features
- Levels: Multi/Split
- Patio & porch: Covered Patio
- Has view: Yes
- View description: Forest
Lot
- Size: 1,742 Square Feet
- Topography: Sloped
Details
- Parcel number: 11658376
- Other equipment: Satellite Dish
Construction
Type & style
- Home type: Condo
- Property subtype: Condominium
Materials
- Roof: Asphalt
Condition
- Year built: 2021
Utilities & green energy
- Water: Private
- Utilities for property: Cable Available, Electricity Available, Natural Gas Available
Green energy
- Water conservation: Low-Flow Fixtures
Community & HOA
Community
- Security: Smoke Detector(s)
- Subdivision: Aspen Shadows Condo
HOA
- Has HOA: Yes
- Amenities included: Trail(s), Tennis Court(s), Golf Course, Clubhouse, Recreation Facilities
- HOA fee: $277 monthly
- HOA name: Flagstaff Ranch POA
- HOA phone: 928-226-3100
- Second HOA fee: $380 monthly
- Second HOA name: Aspen Shadows Condo Association
- Second HOA phone: 928-286-3080
Location
- Region: Flagstaff
Financial & listing details
- Price per square foot: $316/sqft
- Annual tax amount: $3,476
- Date on market: 10/13/2026
- Cumulative days on market: 107 days
- Listing terms: Conventional
- Road surface type: Paved
Estimated market value
$886,700
$842,000 - $931,000
$4,222/mo
Price history
| Date | Event | Price |
|---|---|---|
| 10/13/2026 | Listed for sale | $899,000$316/sqft |
Source:  NAZMLS #205086 Report a problem NAZMLS #205086 Report a problem | ||
| 10/7/2026 | Contingent | $899,000$316/sqft |
Source: NAZMLS #205086 Report a problem | ||
| 8/14/2026 | Price change | $899,000-4.4%$316/sqft |
Source: NAZMLS #205086 Report a problem | ||
| 6/30/2026 | Listed for sale | $940,000$330/sqft |
Source: NAZMLS #205086 Report a problem | ||
Public tax history
Tax history is unavailable.
Monthly payment
Est. payment
Payment breakdown
Explore the cost of this home by adjusting the details. Changes won't be saved.Climate risks
Neighborhood: Flagstaff Ranch
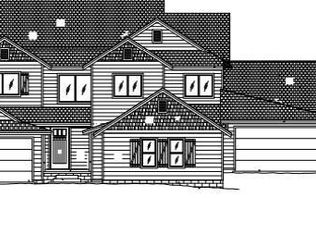
- $545,400-- bd-- ba-- sqft3865 S Leather Vest, Flagstaff, AZ 86005Off Market
- $752,200-- bd-- ba-- sqft3869 S Leather Vest, Flagstaff, AZ 86005Off Market
- $869,3004 bd2 ba2.7k sqft3869 S Leather Vest #51, Flagstaff, AZ 86005Off Market

- $716,7003 bd2 ba1.6k sqft3865 S Leather Vest #49, Flagstaff, AZ 86005Off Market
Similar homes
- $850,0003 bd2 ba2.8k sqft3784 S Leather Vest --, Flagstaff, AZ 86005For Sale
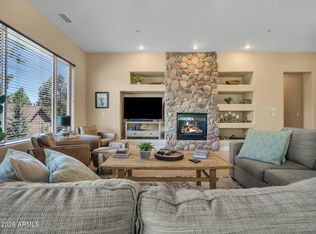 MLS ID #7059978, Bimal Patel, Bankers Real Estate. ARMLS
 - $895,5004 bd3 ba2.6k sqft302 W Wulfenite Rd, Flagstaff, AZ 86005For Sale

 MLS ID #205710, Ksenia I Hartl, RE/MAX Fine Properties. NAZMLS
 - $910,0004 bd3 ba2.3k sqft4978 S Topaz Rd, Flagstaff, AZ 86005For Sale
 MLS ID #205678, Martha E Jansen, Realty One Group, Mountain Desert. NAZMLS
 - $1,200,0003 bd3 ba2.8k sqft3425 W Picket Line, Flagstaff, AZ 86005For Sale
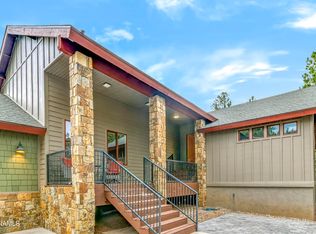 MLS ID #206212, Steve D Jackson, Jackson Associates. NAZMLS
 - $915,0003 bd2 ba2.5k sqft2774 Kona Trl, Flagstaff, AZ 86005For SaleMLS ID #205073, Mark Greinke, Realty One Group, Mountain Desert. NAZMLS
- $975,0004 bd3 ba2.4k sqft6032 S Cuprite Trl, Flagstaff, AZ 86005For SaleMLS ID #205983, Ashley R Berardi, RE/MAX Fine Properties. NAZMLS
- $1,299,0004 bd3 ba2.3k sqft3567 W Kiltie Loop, Flagstaff, AZ 86005For SaleMLS ID #205409, Tanera Y Paige, Realty One Group, Mountain Desert. NAZMLS
- $795,0003 bd3 ba1.9k sqft1403 W Weston Trl, Flagstaff, AZ 86005For SaleMLS ID #205861, Drew Darlington, Realty One Group, Mountain Desert. NAZMLS
- $980,0004 bd4 ba2.4k sqft2409 S Luginbuhl St, Flagstaff, AZ 86001For SaleMLS ID #204623, Massimiliano Johnson, eXp Realty. NAZMLS
- $949,9006 bd3 ba2.5k sqft1123 N Navajo Dr, Flagstaff, AZ 86001For SaleMLS ID #205822, Shelley A Buckman, Realty One Group, Mountain Desert. NAZMLS
- $765,0003 bd2 ba1.7k sqft4022 S Nicholas St, Flagstaff, AZ 86005For SaleMLS ID #206184, Eric Davis, Best Flagstaff Homes Realty. NAZMLS
