Welcome to your dream mountain retreat and a phenomenal investment opportunity in the highly sought-after community of Orion at Timber Sky! This immaculately kept, single-level estate with casita comes fully furnished, professionally decorated, and completely move-in ready. Live in the main home, rent out the Casita. Currently operating as a highly successful short-term rental, this property offers an elite, turn-key portfolio addition or a flawless primary residence with built-in income potential. The main home features an elegant open floor plan, gorgeous modern finishes, and is fully equipped with central air conditioning for hot summer days.
Stepping outside, you will find a private backyard oasis that offers incredible, untapped opportunity to design your personal mountain haven. Adding immense value to this rare property is a separate guest house boasting 1 bedroom, 1 bathroom, and a fully equipped kitchen--perfect for multi-generational living, long-term guests, or dual short-term rental revenue streams. Access to the casita is on the side of the home and it is set up for completely seperate operation from the main house.
Located just a short drive from vibrant downtown Flagstaff, local trails, and coveted high-country destinations, this home blends ultimate convenience with neighborhood luxury. Premium community amenities are just a short walk away, including pickleball courts, community playgrounds, and a dedicated dog park. Don't miss this rare, pristine investment in one of Flagstaff's finest master-planned communities!
For sale
$1,047,100
2409 S Luginbuhl St, Flagstaff, AZ 86001
4beds
4baths
2,467sqft
:
Get pre-qualified$6,205/mo
Single Family Residence
Built in 2020
6,534 Square Feet Lot
$1,008,000 Zestimate®
$424/sqft
$66/mo HOA
What's special
Elegant open floor planImmaculately kept single-level estateGorgeous modern finishesPrivate backyard oasis
- 76 days |
- 292 |
- 13 |
Zillow last checked:
Listing updated:
Listed by:
Massimiliano Johnson 888-897-7821,
eXp Realty
Source: NAZMLS,MLS#: 204623
Facts & features
Interior
Bedrooms & bathrooms
- Bedrooms: 4
- Bathrooms: 4
Heating
- Natural Gas, Forced Air, Propane
Cooling
- Refrigeration, Central Air, Ceiling Fan(s)
Appliances
- Included: Gas Range, Washer/Dryer
- Laundry: Laundry Room
Features
- Smart Thermostat, Kitchen Island, Pantry, Breakfast Bar
- Flooring: Ceramic Tile, Vinyl
- Windows: Low Emissivity Windows, Double Pane Windows
- Number of fireplaces: 1
- Fireplace features: Gas
Interior area
- Total structure area: 2,467
- Total interior livable area: 2,467 sqft
Property
Parking
- Total spaces: 2
- Parking features: Garage Door Opener
- Attached garage spaces: 2
Features
- Levels: One
- Patio & porch: Covered Patio, Deck, Patio
- Exterior features: Other
- Has view: Yes
- View description: Mountain(s)
Lot
- Size: 6,534 Square Feet
- Features: Landscaped
- Topography: Level
Details
- Additional structures: Guest House
- Parcel number: 11201232
- Other equipment: Satellite Dish
Construction
Type & style
- Home type: SingleFamily
- Property subtype: Single Family Residence
Materials
- Foundation: Slab
- Roof: Asphalt
Condition
- Year built: 2020
Details
- Builder name: Captsonehomes
Utilities & green energy
- Water: Public
- Utilities for property: Phone Available, Electricity Available, Natural Gas Available, Propane
Community & HOA
Community
- Security: Smoke Detector(s)
- Subdivision: Orion At Timber Sky
HOA
- Has HOA: Yes
- Amenities included: Trail(s), Tennis Court(s), Playground
- HOA fee: $66 monthly
- HOA name: Timber Sky HOA
- HOA phone: 928-420-7013
Location
- Region: Flagstaff
Financial & listing details
- Price per square foot: $424/sqft
- Tax assessed value: $732,991
- Annual tax amount: $3,493
- Date on market: 5/22/2026
- Cumulative days on market: 76 days
- Listing terms: USDA Loan,Cash,Conventional,FHA
- Road surface type: Paved
Estimated market value
$1,008,000
$958,000 - $1.06M
$3,873/mo
Price history
| Date | Event | Price |
|---|---|---|
| 5/22/2026 | Listed for sale | $1,047,100+73.6%$424/sqft |
Source:  NAZMLS #204623 Report a problem NAZMLS #204623 Report a problem | ||
| 6/28/2021 | Sold | $603,239$245/sqft |
Source: Public Record Report a problem | ||
Public tax history
| Year | Property taxes | Tax assessment |
|---|---|---|
| 2026 | $3,493 +3% | $73,300 +0.4% |
| 2025 | $3,390 +4% | $72,976 -6.7% |
| 2024 | $3,260 +6.5% | $78,235 +26.6% |
| 2023 | $3,060 +300.4% | $61,779 +39% |
| 2022 | $764 +2.9% | $44,448 +388.6% |
| 2021 | $743 +1.9% | $9,097 |
| 2020 | $729 | $9,097 |
| 2019 | -- | $9,097 |
Find assessor info on the county website
Monthly payment
Est. payment
Payment breakdown
Explore the cost of this home by adjusting the details. Changes won't be saved.Climate risks
Neighborhood: 86001
Nearby schools
GreatSchools rating
- 9/10Manuel De Miguel Elementary SchoolGrades: PK-5Distance: 1.7 mi
- 5/10Mount Elden Middle SchoolGrades: 6-8Distance: 5.2 mi
- 8/10Flagstaff High SchoolGrades: 9-12Distance: 2.9 mi
- $965,0004 bd4 ba396 sqft2417 S Luginbuhl St, Flagstaff, AZ 86001Sold

- $730,300-- bd-- ba-- sqft2401 S Luginbuhl St, Flagstaff, AZ 86001Off Market
- $869,700-- bd-- ba-- sqft3593 W Electra Dr, Flagstaff, AZ 86001Off Market
- $839,400-- bd-- ba-- sqft3601 W Electra Dr, Flagstaff, AZ 86001Off Market
- $833,7004 bd3 ba-- sqft3624 W Modus Ln, Flagstaff, AZ 86001Off Market
- $976,0003 bd3 ba2.5k sqft3638 W Modus Ln, Flagstaff, AZ 86001Off Market
- $928,800-- bd-- ba-- sqft2408 S Luginbuhl St, Flagstaff, AZ 86001Off Market
- $925,0004 bd4 ba2.4k sqft2400 S Luginbuhl St, Flagstaff, AZ 86001Off Market
A local agent can set up tours, give advice and negotiate with sellers.
Similar homes
- $1,149,9995 bd5 ba3.3k sqft3580 W Altair Way, Flagstaff, AZ 86001For Sale
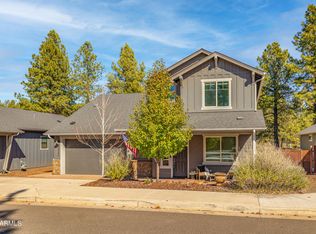 MLS ID #6977171, Misty Price, Peak Experience Realty. ARMLS
 - $795,0004 bd3 ba2.4k sqft3568 W Electra Dr, Flagstaff, AZ 86001For Sale
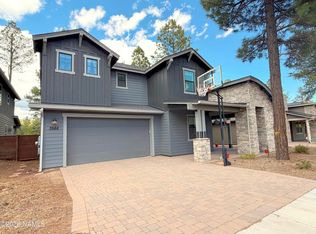
 MLS ID #204356, Krystle Stevens, Realty One Group, Mountain Desert. NAZMLS
 - $1,000,0005 bd3 ba2.7k sqft3828 S Big Sky Trail, Flagstaff, AZ 86005For Sale
 MLS ID #7059992, Kristy N DeWitz, My Home Group Real Estate. ARMLS
 - $700,0004 bd3 ba2.1k sqft2465 W Pollo Cir, Flagstaff, AZ 86001For Sale
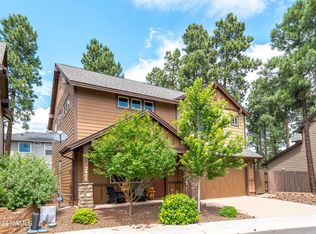 MLS ID #204569, Stephani M Allen, Realty One Group, Mountain Desert. NAZMLS
 - $569,0003 bd3 ba1.7k sqft2818 S Fossil Creek Ln, Flagstaff, AZ 86001For SaleMLS ID #205528, Christopher Wieck, Century 21 Flagstaff Realty. NAZMLS
- $769,9003 bd2 ba1.7k sqft3612 W Altair Way, Flagstaff, AZ 86001For SaleMLS ID #204955, Rob Heinrich, RE/MAX Fine Properties. NAZMLS
- $1,200,0005 bd3 ba3.1k sqft2060 W FRESH AIRE Street, Flagstaff, AZ 86001For SaleMLS ID #7047066, Kelly Kasprzyk, Best Flagstaff Homes Realty. ARMLS
- $730,0005 bd4 ba2.3k sqft2785 W Pico Del Monte Cir, Flagstaff, AZ 86001For SaleMLS ID #204786, Nathan Hoeye, eXp Realty, LLC. NAZMLS
- $699,0003 bd2 ba1.5k sqft2865 W Alamo Dr, Flagstaff, AZ 86001For SaleMLS ID #205496, Jacki S Tait, eXp Realty. NAZMLS
- $774,9004 bd4 ba2.7k sqft2240 W Mission Timber Cir, Flagstaff, AZ 86001For SaleMLS ID #203760, Lori Anna Harrison, Zion Realty, LLC. NAZMLS
- $1,350,0004 bd3 ba3.2k sqft2621 S HYDRA Lane, Flagstaff, AZ 86001For SaleMLS ID #7027427, Jenelle M DuBois, Arizona Premier Realty Homes & Land, LLC. ARMLS
- from $1,050,9003 bd3 ba2.6k sqftPlan 2 Plan, Aspen Ridge II, Flagstaff, AZ 86001New ConstructionCapstone Homes - AZ
- $700,0003 bd3 ba1.6k sqft2925 W Paz De Avenida, Flagstaff, AZ 86001For SaleMLS ID #204908, Massimiliano Johnson, eXp Realty. NAZMLS
- $789,5005 bd3 ba2.1k sqft2943 S Pepita Dr, Flagstaff, AZ 86001For SaleMLS ID #202891, Victoria R Oehlbaum, Russ Lyon Sothebys Intl Realty. NAZMLS
- from $824,9004 bd4 ba2.4k sqftPlan 2488 Plan, Timber Sky - Corvus, Flagstaff, AZ 86001New ConstructionCapstone Homes - AZ
- $1,094,0004 bd3 ba2.7k sqft4034 N Gannet Way, Flagstaff, AZ 86004For SaleMLS ID #204696, David Stephens, Realty Executives of Northern Arizona. NAZMLS
- $1,100,0004 bd3 ba2.3k sqft3770 E Avocet Ave, Flagstaff, AZ 86004For SaleMLS ID #205394, Kevin Stuart, eXp Realty. NAZMLS
- from $744,9004 bd3 ba1.9k sqftPlan 1985 Plan, Timber Sky - Corvus, Flagstaff, AZ 86001New ConstructionCapstone Homes - AZ
- $894,9994 bd3 ba2.6k sqft737 W CATTLE DRIVE Trail, Flagstaff, AZ 86005For SaleMLS ID #7032600, Michael Konefal, Coldwell Banker Northland. ARMLS
- $799,0003 bd2 ba1.9k sqft2478 S Highland Mesa Rd, Flagstaff, AZ 86001For SaleMLS ID #204604, Eric Brownfield, Grand Mountain Realty. NAZMLS
