''A Piece of Prestige'' Tucked away in one of Flagstaff's prestigious neighborhoods, this beautifully designed ''Top Notch'' home offers the perfect blend of comfort, elegance, and functionality. With two spacious primary suites and A/C, it's ideal for multi-generational living or as an investment property (currently a part-time short term rental).
Inside, soaring ceilings, expansive windows, and two Living rooms fill the home with abundant natural light and create an open, welcoming atmosphere. The upgraded kitchen is the heart of the home, featuring granite countertops, knotty wood cabinetry, a long island, walk-in pantry, and new stainless steel refrigerator, dishwasher, and microwave.
Step outside onto the large covered back deck to enjoy Flagstaff's four seasons--perfect for entertaining--or unwind on the covered front patio during sunset. The landscaped front yard is enhanced by numerous mature fruit trees, including a fig tree, offering privacy and beauty.
Other high-quality finishes include: stunning **Travertine floors and showers**, engineered hardwood flooring, bullnose corners, thermal blinds, a spacious laundry room with built-in cabinetry and countertop, two dual-sink vanities, three bidets, a tall garage door, flat driveway, impressive stone pillar entryway, and located in the Banana Belt here at the base of the mountain for growing a garden. Just down the street from National Forest trails, this exceptional home offers the peaceful mountain lifestyle you've been waiting for. Come grab it before it's gone! ***Open house this Friday & Saturday (24th & 25th).***
For sale
$1,100,000
3770 E Avocet Ave, Flagstaff, AZ 86004
4beds
3baths
2,347sqft
:
Get pre-qualified$6,189/mo
Single Family Residence
Built in 2007
9,583 Square Feet Lot
$1,062,800 Zestimate®
$469/sqft
$27/mo HOA
What's special
Open welcoming atmosphereTall garage doorTwo spacious primary suitesSoaring ceilingsAbundant natural lightCovered front patioFig tree
- 6 days |
- 419 |
- 6 |
Likely to sell faster than
Zillow last checked:
Listing updated:
Listed by:
Kevin Stuart 928-890-7030,
eXp Realty,
Elevation Home Team 928-890-7030,
eXp Realty
Source: NAZMLS,MLS#: 205394
Facts & features
Interior
Bedrooms & bathrooms
- Bedrooms: 4
- Bathrooms: 3
Heating
- Natural Gas, Forced Air
Cooling
- Central Air, Ceiling Fan(s)
Appliances
- Included: Gas Range, Washer/Dryer
- Laundry: Laundry Room
Features
- Kitchen Island, Pantry, Breakfast Bar
- Flooring: Carpet, Wood, Other
- Windows: Vinyl, Double Pane Windows
- Basement: Crawl Space
- Number of fireplaces: 1
- Fireplace features: Gas
Interior area
- Total structure area: 2,347
- Total interior livable area: 2,347 sqft
Property
Parking
- Total spaces: 2
- Parking features: Garage - Attached
- Attached garage spaces: 2
Features
- Levels: Multi/Split
- Patio & porch: Covered Patio
- Fencing: Partial
- Has view: Yes
- View description: Mountain(s), Forest
Lot
- Size: 9,583 Square Feet
- Features: Landscaped
- Topography: Other
Details
- Parcel number: 11380037
- Other equipment: Satellite Dish
Construction
Type & style
- Home type: SingleFamily
- Property subtype: Single Family Residence
Materials
- Roof: Asphalt
Condition
- Year built: 2007
Details
- Builder name: Topnotch
Utilities & green energy
- Water: Public
- Utilities for property: Cable Available, Phone Available, Electricity Available, Natural Gas Available
Green energy
- Energy efficient items: Lighting
Community & HOA
Community
- Security: Smoke Detector(s)
- Subdivision: Mount Elden Foothills
HOA
- Has HOA: Yes
- Amenities included: Trail(s)
- HOA fee: $324 annually
- HOA name: Sterling
- HOA phone: 928-773-0690
Location
- Region: Flagstaff
Financial & listing details
- Price per square foot: $469/sqft
- Tax assessed value: $720,892
- Annual tax amount: $3,684
- Date on market: 7/24/2026
- Cumulative days on market: 7 days
- Listing terms: Cash,Conventional,FHA
- Road surface type: Paved
Estimated market value
$1,062,800
$1.01M - $1.12M
$3,589/mo
Price history
| Date | Event | Price |
|---|---|---|
| 7/24/2026 | Listed for sale | $1,100,000+29.4%$469/sqft |
Source:  NAZMLS #205394 Report a problem NAZMLS #205394 Report a problem | ||
| 3/15/2026 | Listing removed | $7,500$3/sqft |
Source: Zillow Rentals Report a problem | ||
| 2/21/2026 | Price change | $7,500+66.7%$3/sqft |
Source: Zillow Rentals Report a problem | ||
| 8/11/2025 | Price change | $4,500-10%$2/sqft |
Source: Zillow Rentals Report a problem | ||
| 8/1/2025 | Price change | $5,000-16.7%$2/sqft |
Source: Zillow Rentals Report a problem | ||
| 7/24/2025 | Listed for rent | $6,000$3/sqft |
Source: Zillow Rentals Report a problem | ||
| 9/7/2024 | Listing removed | $850,000$362/sqft |
Source: BHHS broker feed #196158 Report a problem | ||
| 7/6/2024 | Price change | $850,000-2.9%$362/sqft |
Source: NAZMLS #196158 Report a problem | ||
| 3/23/2024 | Listed for sale | $875,000+33.6%$373/sqft |
Source: NAZMLS #196158 Report a problem | ||
| 7/20/2021 | Sold | $655,000-2.2%$279/sqft |
Source: Public Record Report a problem | ||
| 6/10/2021 | Pending sale | $670,000$285/sqft |
Source: NAZMLS #185712 Report a problem | ||
| 6/6/2021 | Price change | $670,000-2.2%$285/sqft |
Source: NAZMLS #185712 Report a problem | ||
| 5/28/2021 | Price change | $685,000-1.4%$292/sqft |
Source: NAZMLS #185712 Report a problem | ||
| 5/19/2021 | Listed for sale | $695,000+117.3%$296/sqft |
Source: NAZMLS #185712 Report a problem | ||
| 4/26/2010 | Listing removed | $319,900$136/sqft |
Source: The Janus Group LLC #140351 Report a problem | ||
| 4/13/2010 | Listed for sale | $319,900-11.5%$136/sqft |
Source: The Janus Group LLC #140351 Report a problem | ||
| 4/12/2010 | Sold | $361,486+9.6%$154/sqft |
Source: Public Record Report a problem | ||
| 2/20/2010 | Price change | $329,900+0.3%$141/sqft |
Source: Russ Lyon Sotheby's International Realty #4314652 Report a problem | ||
| 2/17/2010 | Price change | $329,000-0.3%$140/sqft |
Source: Russ Lyon Sotheby's International Realty #4314652 Report a problem | ||
| 2/10/2010 | Price change | $329,900-10.8%$141/sqft |
Source: Russ Lyon Sotheby's International Realty #4314652 Report a problem | ||
| 1/9/2010 | Price change | $369,900+23.7%$158/sqft |
Source: Russ Lyon Sotheby's International Realty #4314652 Report a problem | ||
| 10/31/2009 | Price change | $299,000-14.3%$127/sqft |
Source: Russ Lyon Sotheby's International Realty #4314652 Report a problem | ||
| 8/8/2009 | Price change | $349,000-5.4%$149/sqft |
Source: Russ Lyon Sotheby's International Realty #4314652 Report a problem | ||
| 7/3/2009 | Price change | $369,000-5.1%$157/sqft |
Source: Russ Lyon Sotheby's International Realty #4314652 Report a problem | ||
| 6/20/2009 | Listed for sale | $389,000-25.2%$166/sqft |
Source: Russ Lyon Sotheby's International Realty #4314652 Report a problem | ||
| 1/4/2008 | Sold | $520,000$222/sqft |
Source: Public Record Report a problem | ||
Public tax history
| Year | Property taxes | Tax assessment |
|---|---|---|
| 2026 | $3,684 +3% | $72,090 -2.3% |
| 2025 | $3,575 +4% | $73,775 -0.8% |
| 2024 | $3,438 +12.6% | $74,366 +26.1% |
| 2023 | $3,054 +26.7% | $58,978 +40% |
| 2022 | $2,411 +3.9% | $42,142 +3.1% |
| 2021 | $2,320 +2% | $40,892 +1.8% |
| 2020 | $2,274 +2.4% | $40,175 +6.1% |
| 2019 | $2,222 | $37,863 +5.4% |
| 2018 | $2,222 +8.4% | $35,923 +1.2% |
| 2017 | $2,049 +5.5% | $35,483 +6.6% |
| 2016 | $1,941 | $33,277 +11.2% |
| 2015 | $1,941 +3.5% | $29,916 +16.9% |
| 2014 | $1,875 +0.1% | $25,589 +15.3% |
| 2013 | $1,873 | $22,196 |
| 2012 | -- | -- |
| 2011 | -- | -- |
| 2010 | $2,255 +52.6% | -- |
| 2009 | $1,478 +27.7% | -- |
| 2008 | $1,157 | -- |
| 2007 | -- | -- |
Find assessor info on the county website
Monthly payment
Est. payment
Payment breakdown
Explore the cost of this home by adjusting the details. Changes won't be saved.Climate risks
Neighborhood: Mount Elden Foothills
Nearby schools
GreatSchools rating
- 1/10John Q Thomas Elementary SchoolGrades: PK-5Distance: 0.5 mi
- 3/10Sinagua Middle SchoolGrades: 6-8Distance: 1.9 mi
- 6/10Coconino High SchoolGrades: 9-12Distance: 2 mi
- $725,4003 bd2 ba1.7k sqft3778 E Avocet Ave, Flagstaff, AZ 86004Off Market

- $844,100-- bd-- ba-- sqft3762 E Avocet Ave, Flagstaff, AZ 86004Off Market
- $528,3006,534 Square Feet4247 N Mountain Meadow Dr, Flagstaff, AZ 86004Off Market
- $700,0003 bd2 ba1.5k sqft3771 E Avocet Ave, Flagstaff, AZ 86004Off Market

- $699,0003 bd2 ba1.5k sqft3779 E Avocet Ave, Flagstaff, AZ 86004Off Market
- $927,900-- bd-- ba2.4k sqft3763 E Avocet Ave, Flagstaff, AZ 86004Off Market
- $788,000-- bd-- ba-- sqft3754 E Avocet Ave, Flagstaff, AZ 86004Off Market
- $440,3006,534 Square Feet4249 N Mountain Meadow Dr, Flagstaff, AZ 86004Off Market
A local agent can set up tours, give advice and negotiate with sellers.
Similar homes
- $1,099,0004 bd3 ba2.7k sqft4034 N Gannet Way, Flagstaff, AZ 86004For Sale

 MLS ID #204696, David Stephens, Realty Executives of Northern Arizona. NAZMLS
 - $1,125,0004 bd3 ba2.5k sqft2723 N Sandstone Way, Flagstaff, AZ 86004For Sale
 MLS ID #7053542, Valerie Caro, Flagstaff Top Producers Real Estate. ARMLS
 - $1,150,0003 bd2 ba2.3k sqft523 N JAMES Street, Flagstaff, AZ 86001For Sale
 MLS ID #7058302, Stacey Akers, NextHome Valleywide. ARMLS
 - $1,175,0003 bd3 ba2.6k sqft5355 N Country Club Dr, Flagstaff, AZ 86004For Sale
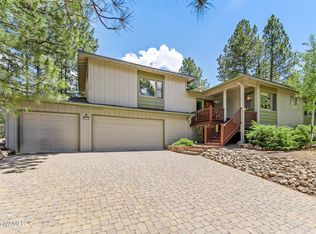 MLS ID #204835, Rob Heinrich, RE/MAX Fine Properties. NAZMLS
 - $1,050,0004 bd4 ba2.9k sqft6550 Lynx Ln, Flagstaff, AZ 86004For SaleMLS ID #204674, Massimiliano Johnson, eXp Realty. NAZMLS
- $985,0004 bd4 ba2.8k sqft5155 E BLUEJAY Lane, Flagstaff, AZ 86004For SaleMLS ID #7033417, David B Swain, RealtyONEGroup Mountain Desert. ARMLS
- $998,9003 bd2 ba2.1k sqft1780 E Appalachian Rd, Flagstaff, AZ 86004For SaleMLS ID #204877, Mike Fischenich, RE/MAX Fine Properties. NAZMLS
- $1,250,0004 bd3 ba3.4k sqft3990 E Kokopelli Ln, Flagstaff, AZ 86004For SaleMLS ID #205021, Cynthia L Dewell, Coldwell Banker Northland. NAZMLS
- $1,179,0004 bd3 ba2.8k sqft4775 Camino De Los Vientos, Flagstaff, AZ 86004For SaleMLS ID #203798, Joseph Edden, Delex Realty. NAZMLS
- $1,049,0004 bd3 ba3k sqft5340 Horseshoe Way, Flagstaff, AZ 86004For SaleMLS ID #203706, Justin Bemis, Real Broker AZ. NAZMLS
- $1,250,0004 bd2 ba3.2k sqft5545 E Cullum Lane --, Flagstaff, AZ 86004For SaleMLS ID #7013155, Daniel K Collins, RealtyONEGroup Mountain Desert. ARMLS
- $799,9994 bd3 ba2k sqft4172 E Broken Rock Loop, Flagstaff, AZ 86004For SaleMLS ID #7026636, Johnny Pryor, Russ Lyon Sotheby's International Realty. ARMLS
- $1,259,9995 bd4 ba2.8k sqft745 N LONE OAK Way, Flagstaff, AZ 86004For SaleMLS ID #7008871, Eileen Taggart, RE/MAX Fine Properties. ARMLS
- $785,0003 bd3 ba2k sqft2545 N Broken Circle Rd, Flagstaff, AZ 86004For SaleMLS ID #204802, Eric Davis, Best Flagstaff Homes Realty. NAZMLS
- $1,100,0004 bd3 ba2.2k sqft3480 S MOORE Circle, Flagstaff, AZ 86005For SaleMLS ID #7030768, Kelly Broaddus, eXp Realty. ARMLS
- $770,0004 bd3 ba2.2k sqft6640 E EAGLE CREST Drive, Flagstaff, AZ 86004For SaleMLS ID #7007325, David B Swain, RealtyONEGroup Mountain Desert. ARMLS
- $1,175,0003 bd3 ba3.1k sqft5850 Glenwood Trl, Flagstaff, AZ 86004For SaleMLS ID #203485, Hunter Weems, Russ Lyon Sothebys Intl Realty. NAZMLS
- $1,415,0004 bd3 ba2.6k sqft10833 Sage Rd, Flagstaff, AZ 86004For SaleMLS ID #204497, Justin Bemis, Real Broker AZ. NAZMLS
- $875,0003 bd3 ba2.3k sqft9630 N Aldrich Road, Flagstaff, AZ 86004For SaleMLS ID #7005844, Lucy Hawkins, SERHANT.. ARMLS
- $950,0005 bd3 ba2.4k sqft347 Wulfenite Rd, Flagstaff, AZ 86005For SaleMLS ID #205359, Kevin Stuart, eXp Realty. NAZMLS
