SELLER OFFERING 15,000 IN CONCESSIONS TO HELP BUY DOWN YOUR INTEREST RATE! This is the one you've been waiting for... a rare opportunity in Flagstaff's sought-after Timber Sky community featuring a detached ADU generating 1,900 per month in rental income. Offset your mortgage, create passive income, or enjoy the flexibility of multi-generational living.
The thoughtfully designed main home offers 4 bedrooms, 3.5 bathrooms, two primary suites, a bonus room, open-concept living, a spacious kitchen, and walk-in closets in every bedroom. Built for efficiency and comfort, this energy-ready home features solar prewiring, spray foam insulation, an energy recovery ventilator (ERV), and an on-demand hot water heater. One of only two homes in Timber Sky with this detached 1-bedroom, 1-bath ADU, this property is truly one of a kind. The backyard was designed for entertaining with a built-in outdoor kitchen, gas fire pit, and plenty of space to relax beneath Flagstaff's breathtaking dark skies. Located in a thoughtfully planned community offering trails, parks, pickleball courts, FUTS access, and just minutes from downtown Flagstaff, this home perfectly blends lifestyle, flexibility, and income potential.
For sale
Price cut: $30K (5/5)
$1,149,999
3580 W Altair Way, Flagstaff, AZ 86001
5beds
3,365sqft
:
Get pre-qualified$6,579/mo
Single Family Residence
Built in 2020
6,534 Square Feet Lot
$-- Zestimate®
$342/sqft
$66/mo HOA
What's special
Open-concept livingSpacious kitchenSolar prewiringBonus roomEnergy-ready homeOn-demand hot water heaterBuilt-in outdoor kitchen
- 174 days |
- 274 |
- 14 |
Zillow last checked:
Listing updated:
Listed by:
Misty Price 480-313-5389,
Peak Experience Realty
Source: ARMLS,MLS#: 6977171
Facts & features
Interior
Bedrooms & bathrooms
- Bedrooms: 5
- Bathrooms: 5
- Full bathrooms: 4
- 1/2 bathrooms: 1
Heating
- Forced Air, Natural Gas
Cooling
- Gas, Central Air, Ceiling Fan(s)
Appliances
- Included: Built-in Microwave, Dishwasher, Disposal, Gas Range, Gas Oven, Gas Cooktop
- Laundry: Inside, Gas Dryer Hookup, Engy Star (See Rmks)
Features
- Quartz Countertops, High Speed Internet, Double Vanity, Master Downstairs, Kitchen Island, Pantry, Full Bth Master Bdrm, Separate Shwr & Tub
- Flooring: Carpet, Vinyl, Tile
- Windows: Low Emissivity Windows, Double Pane Windows, ENERGY STAR Qualified Windows, Vinyl Frame
- Has basement: No
- Has fireplace: No
- Furnished: Yes
Interior area
- Total structure area: 3,365
- Total interior livable area: 3,365 sqft
Property
Parking
- Total spaces: 4
- Parking features: Attached, Garage Door Opener
- Attached garage spaces: 2
- Uncovered spaces: 2
Features
- Stories: 2
- Patio & porch: Covered
- Exterior features: Built-in Barbecue
- Spa features: None
- Fencing: Perimeter,Other
- Has view: Yes
- View description: Panoramic, Trees/Woods, Mountain(s)
Lot
- Size: 6,534 Square Feet
- Features: Desert Front, Grass Back
Details
- Additional structures: Guest House
- Parcel number: 11201193
Construction
Type & style
- Home type: SingleFamily
- Property subtype: Single Family Residence
Materials
- Spray Foam Insulation, Wood Frame, Low VOC Paint, Low VOC Insulation
- Foundation: Slab
- Roof: Composition
Condition
- Year built: 2020
Details
- Builder name: Capstone
Utilities & green energy
- Sewer: Public Sewer
- Water: City Water
- Utilities for property: Phone Available, Natural Gas Connected
Green energy
- Energy efficient items: Energy Audit, Fresh Air Mechanical
- Water conservation: Tankless Ht Wtr Heat
Community & HOA
Community
- Features: Pickleball, Playground, Biking/Walking Path
- Subdivision: Timber Sky
HOA
- Has HOA: Yes
- Services included: Maintenance Grounds
- HOA fee: $66 monthly
- HOA name: Timber Sky HOA
- HOA phone: 928-671-7006
Location
- Region: Flagstaff
Financial & listing details
- Price per square foot: $342/sqft
- Tax assessed value: $886,602
- Annual tax amount: $4,058
- Date on market: 1/30/2026
- Cumulative days on market: 174 days
- Listing terms: Cash,Conventional,VA Loan
- Ownership: Fee Simple
- Road surface type: Asphalt
Estimated market value
Not available
Estimated sales range
Not available
Not available
Price history
| Date | Event | Price |
|---|---|---|
| 5/5/2026 | Price change | $1,149,999-2.5%$342/sqft |
Source:  NAZMLS #202464 Report a problem NAZMLS #202464 Report a problem | ||
| 4/20/2026 | Price change | $1,179,999-1.7%$351/sqft |
Source: NAZMLS #202464 Report a problem | ||
| 3/31/2026 | Price change | $1,199,999-3.4%$357/sqft |
Source:  ARMLS #6977171 Report a problem ARMLS #6977171 Report a problem | ||
| 2/19/2026 | Price change | $1,242,5000%$369/sqft |
Source: NAZMLS #202464 Report a problem | ||
| 12/24/2025 | Price change | $1,243,000-0.2%$369/sqft |
Source: NAZMLS #202464 Report a problem | ||
| 11/18/2025 | Price change | $1,245,000-0.2%$370/sqft |
Source: NAZMLS #202464 Report a problem | ||
| 11/1/2025 | Price change | $1,248,000-0.1%$371/sqft |
Source: NAZMLS #202464 Report a problem | ||
| 10/14/2025 | Listed for sale | $1,249,000+107.9%$371/sqft |
Source: NAZMLS #202464 Report a problem | ||
| 5/4/2023 | Listing removed | -- |
Source: Zillow Rentals Report a problem | ||
| 4/19/2023 | Listed for rent | $2,000$1/sqft |
Source: Zillow Rentals Report a problem | ||
| 7/30/2021 | Sold | $600,834$179/sqft |
Source: Public Record Report a problem | ||
Public tax history
| Year | Property taxes | Tax assessment |
|---|---|---|
| 2026 | $4,199 +3.5% | $88,661 +0.4% |
| 2025 | $4,058 +4.6% | $88,264 -6.9% |
| 2024 | $3,879 +26.2% | $94,786 +26.8% |
| 2023 | $3,075 +302.3% | $74,732 +40% |
| 2022 | $764 +2.9% | $53,372 +486.7% |
| 2021 | $743 +1.9% | $9,097 |
| 2020 | $729 | $9,097 |
| 2019 | -- | $9,097 |
Find assessor info on the county website
Monthly payment
Est. payment
Payment breakdown
Explore the cost of this home by adjusting the details. Changes won't be saved.Climate risks
Neighborhood: 86001
Nearby schools
GreatSchools rating
- 9/10Manuel De Miguel Elementary SchoolGrades: PK-5Distance: 1.8 mi
- 5/10Mount Elden Middle SchoolGrades: 6-8Distance: 5.1 mi
- 8/10Flagstaff High SchoolGrades: 9-12Distance: 2.9 mi
Schools provided by the listing agent
- Elementary: Manuel DeMiguel Elementary School
- Middle: Mount Elden Middle School
- District: Flagstaff Unified District
Source: ARMLS. This data may not be complete. We recommend contacting the local school district to confirm school assignments for this home.
- $--1 bd1 ba-- sqft3580 W Altair Way #B, Flagstaff, AZ 86001Off Market

- $618,2503 bd2 ba1.4k sqft3572 W Altair Way, Flagstaff, AZ 86001Sold
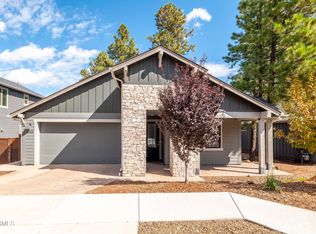
- $849,9003 bd2 ba1.7k sqft3588 W Altair Way, Flagstaff, AZ 86001For Sale

- $1,100,0004 bd4 ba397 sqft3620 W Altair Way, Flagstaff, AZ 86001Sold
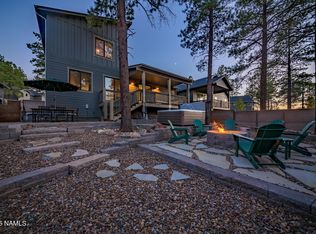
- $683,3003 bd2 ba1.5k sqft3564 W Altair Way, Flagstaff, AZ 86001Off Market
- $850,0003 bd2 ba490 sqft3628 W Altair Way, Flagstaff, AZ 86001Sold
- $715,300-- bd-- ba-- sqft3577 W Altair Way, Flagstaff, AZ 86001Off Market
- $666,1003 bd2 ba1.5k sqft3556 W Altair Way, Flagstaff, AZ 86001Off Market
A local agent can set up tours, give advice and negotiate with sellers.
Similar homes
- $1,200,0005 bd3 ba3.1k sqft2060 W FRESH AIRE Street, Flagstaff, AZ 86001For Sale
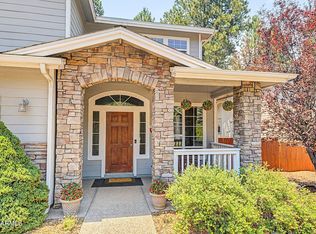 MLS ID #7047066, Kelly Kasprzyk, Best Flagstaff Homes Realty. ARMLS
 - $1,047,1004 bd4 ba2.4k sqft2409 S Luginbuhl St, Flagstaff, AZ 86001For Sale

 MLS ID #204623, Massimiliano Johnson, eXp Realty. NAZMLS
 - $1,250,0004 bd4 ba2.8k sqft2950 W KILTIE Lane, Flagstaff, AZ 86005For Sale
 MLS ID #7038395, Gary Nelson, Realty Executives of Northern Arizona. ARMLS
 - $1,025,0005 bd5 ba2.8k sqft795 E Ponderosa Pkwy, Flagstaff, AZ 86001For Sale
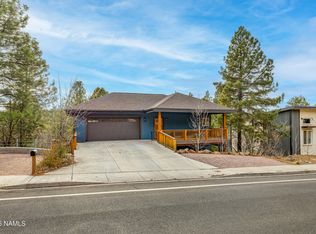 MLS ID #203269, Eileen Taggart, RE/MAX Fine Properties. NAZMLS
 - $1,200,0005 bd3 ba2.4k sqft1 E Terrace Ave #1&2, Flagstaff, AZ 86001For SaleMLS ID #203103, Amanda Maestas, Realty One Group, Mountain Desert. NAZMLS
- $795,0004 bd3 ba2.4k sqft3568 W Electra Dr, Flagstaff, AZ 86001For SaleMLS ID #204356, Krystle Stevens, Realty One Group, Mountain Desert. NAZMLS
- $1,280,0004 bd3 ba3.2k sqft7150 Moroni Drive, Flagstaff, AZ 86001For SaleMLS ID #7021729, Kelly Broaddus, eXp Realty. ARMLS
- from $824,9004 bd4 ba2.4k sqftPlan 2488 Plan, Timber Sky - Corvus, Flagstaff, AZ 86001New ConstructionCapstone Homes - AZ
- $730,0005 bd4 ba2.3k sqft2785 W Pico Del Monte Cir, Flagstaff, AZ 86001For SaleMLS ID #204786, Nathan Hoeye, eXp Realty, LLC. NAZMLS
- $1,125,0004 bd3 ba2.5k sqft2723 N Sandstone Way, Flagstaff, AZ 86004For SaleMLS ID #7053542, Valerie Caro, Flagstaff Top Producers Real Estate. ARMLS
- $799,0004 bd4 ba2.7k sqft2240 W Mission Timber Cir, Flagstaff, AZ 86001For SaleMLS ID #203760, Lori Anna Harrison, Zion Realty, LLC. NAZMLS
- $769,9003 bd2 ba1.7k sqft3612 W Altair Way, Flagstaff, AZ 86001For SaleMLS ID #204955, Rob Heinrich, RE/MAX Fine Properties. NAZMLS
- $875,0004 bd3 ba2.6k sqft2574 S HIGHLAND MESA Road, Flagstaff, AZ 86001For SaleMLS ID #7037207, Jacki Tait, eXp Realty. ARMLS
- $975,0004 bd2 ba1.9k sqft1410 N Rim Drive, Flagstaff, AZ 86001For SaleMLS ID #7052851, Kelly Broaddus, eXp Realty. ARMLS
- from $1,087,9004 bd3 ba2.7k sqftPlan 3 Plan, Aspen Ridge II, Flagstaff, AZ 86001New ConstructionCapstone Homes - AZ
- $700,0004 bd3 ba2.1k sqft2465 W Pollo Cir, Flagstaff, AZ 86001For SaleMLS ID #204569, Stephani M Allen, Realty One Group, Mountain Desert. NAZMLS
- $1,250,0004 bd3 ba3.4k sqft3990 E Kokopelli Ln, Flagstaff, AZ 86004For SaleMLS ID #205021, Cynthia L Dewell, Coldwell Banker Northland. NAZMLS
- $1,165,0004 bd3 ba4.2k sqft2395 N Broken Circle Rd, Flagstaff, AZ 86004For SaleMLS ID #203819, Logan Talley, Coldwell Banker Northland. NAZMLS
- $682,0004 bd3 ba1.8k sqft2926 S Tex Ln, Flagstaff, AZ 86001For SaleMLS ID #205205, Teresa D Clark, Realty Executives of Northern Arizona. NAZMLS
- $1,259,9995 bd4 ba2.8k sqft745 N LONE OAK Way, Flagstaff, AZ 86004For SaleMLS ID #7008871, Eileen Taggart, RE/MAX Fine Properties. ARMLS
