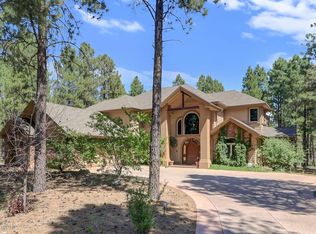
A rare opportunity to own a custom home in Flagstaff's gorgeous Equestrian Estates. Set on more than an acre beneath towering ponderosa pines and backing open space, this 4-bedroom, 3.5-bath property offers full horse facilities and privileges. The main home features a dramatic great room with soaring vaulted ceilings, fireplace, and a wall of windows framing the forested backyard. A spacious kitchen includes abundant counter space, all appliances and a large island with breakfast bar. Upstairs offers a loft, two oversized guest bedrooms and a Jack-and-Jill bath. An attached casita with private entry, living area, and en-suite bath adds flexibility for guests or multigenerational living. Enjoy the expansive rear deck, horse barn, play yard, and true mountain living with city conveniences.
For sale
$1,250,000
2950 W KILTIE Lane, Flagstaff, AZ 86005
4beds
2,802sqft
:
Get pre-qualified$7,108/mo
Single Family Residence
Built in 1996
1.04 Acres Lot
$-- Zestimate®
$446/sqft
$29/mo HOA
What's special
Horse barnSpacious kitchenEn-suite bathJack-and-jill bathBeneath towering ponderosa pinesAbundant counter spaceExpansive rear deck
- 53 days |
- 1,314 |
- 76 |
Zillow last checked:
Listing updated:
Listed by:
Gary Nelson 928-600-4279,
Realty Executives of Northern Arizona
Source: ARMLS,MLS#: 7038395
Facts & features
Interior
Bedrooms & bathrooms
- Bedrooms: 4
- Bathrooms: 4
- Full bathrooms: 3
- 1/2 bathrooms: 1
Heating
- Forced Air, Natural Gas
Cooling
- Ceiling Fan(s)
Appliances
- Included: Dryer, Washer, Refrigerator, Dishwasher, Disposal, Gas Range
- Laundry: Other
Features
- High Speed Internet, Master Downstairs, Vaulted Ceiling(s), Kitchen Island, Pantry, Full Bth Master Bdrm, Separate Shwr & Tub
- Flooring: Carpet, Tile, Wood
- Windows: Double Pane Windows
- Has basement: No
- Number of fireplaces: 1
- Fireplace features: Wood Burning, Exterior Fireplace, Living Room
Interior area
- Total structure area: 2,802
- Total interior livable area: 2,802 sqft
Video & virtual tour
Property
Parking
- Total spaces: 4
- Parking features: Off Street, Garage Door Opener, Attch'd Gar Cabinets
- Garage spaces: 2
- Uncovered spaces: 2
Features
- Stories: 2
- Patio & porch: Covered, Patio
- Exterior features: Playground, Built-in Barbecue
- Spa features: None
- Fencing: Partial
- Has view: Yes
- View description: Trees/Woods
Lot
- Size: 1.04 Acres
- Features: Borders Preserve/Public Land, Desert Front, Natural Desert Back, Natural Desert Front
Details
- Additional structures: Barn(s), Guest House
- Parcel number: 11233046
- Horses can be raised: Yes
- Horse amenities: See Remarks, Barn, Corral(s)
Construction
Type & style
- Home type: SingleFamily
- Architectural style: Contemporary
- Property subtype: Single Family Residence
Materials
- Redwood Siding, Wood Frame
- Foundation: Slab
- Roof: Composition
Condition
- Year built: 1996
Utilities & green energy
- Sewer: Public Sewer
- Water: City Water
- Utilities for property: Phone Available, Natural Gas Connected, Natural Gas Available
Community & HOA
Community
- Features: Horse Facility, Biking/Walking Path
- Subdivision: EQUESTRIAN EST AT THE FLAGSTAFF RIDING CLUB RESUB
HOA
- Has HOA: Yes
- Services included: Maintenance Grounds, Street Maint
- HOA fee: $350 annually
- HOA name: Equestrian Estates
- HOA phone: 928-779-4202
Location
- Region: Flagstaff
Financial & listing details
- Price per square foot: $446/sqft
- Tax assessed value: $1,149,728
- Annual tax amount: $4,986
- Date on market: 6/6/2026
- Cumulative days on market: 53 days
- Listing terms: Cash,VA Loan
- Ownership: Fee Simple
- Road surface type: Asphalt
Estimated market value
Not available
Estimated sales range
Not available
Not available
Price history
| Date | Event | Price |
|---|---|---|
| 5/23/2026 | Listed for sale | $1,250,000+103.9%$446/sqft |
Source:  NAZMLS #204649 Report a problem NAZMLS #204649 Report a problem | ||
| 7/20/2005 | Sold | $613,000+53.3%$219/sqft |
Source: Public Record Report a problem | ||
| 7/28/2000 | Sold | $400,000+66.7%$143/sqft |
Source: Public Record Report a problem | ||
| 2/23/1994 | Sold | $240,000$86/sqft |
Source: Public Record Report a problem | ||
Public tax history
| Year | Property taxes | Tax assessment |
|---|---|---|
| 2026 | $4,986 +3% | $114,973 +5.4% |
| 2025 | $4,839 +4% | $109,118 +1.3% |
| 2024 | $4,654 +6.5% | $107,673 +28% |
| 2023 | $4,369 +2.9% | $84,133 +38.6% |
| 2022 | $4,247 +2.9% | $60,711 +2.9% |
| 2021 | $4,129 +1.9% | $58,973 +0.3% |
| 2020 | $4,051 +2.8% | $58,776 +4.1% |
| 2019 | $3,940 | $56,467 +5% |
| 2018 | $3,940 +6.9% | $53,800 +11.2% |
| 2017 | $3,686 +6.3% | $48,401 +22.1% |
| 2016 | $3,469 | $39,631 +1.3% |
| 2015 | $3,469 +8% | $39,110 +12% |
| 2014 | $3,213 +6.5% | $34,922 -2.3% |
| 2013 | $3,017 | $35,752 |
| 2012 | -- | -- |
| 2011 | -- | -- |
| 2010 | $2,757 +9.2% | -- |
| 2009 | $2,523 +15% | -- |
| 2008 | $2,194 | -- |
| 2007 | -- | -- |
| 2006 | $2,134 | -- |
| 2005 | -- | -- |
| 2004 | -- | -- |
| 2003 | -- | -- |
| 2002 | -- | -- |
| 2001 | -- | -- |
Find assessor info on the county website
Monthly payment
Est. payment
Payment breakdown
Explore the cost of this home by adjusting the details. Changes won't be saved.Climate risks
Neighborhood: Equestrian Estates
Nearby schools
GreatSchools rating
- 9/10Manuel De Miguel Elementary SchoolGrades: PK-5Distance: 1.1 mi
- 5/10Mount Elden Middle SchoolGrades: 6-8Distance: 5.4 mi
- 8/10Flagstaff High SchoolGrades: 9-12Distance: 3.1 mi
Schools provided by the listing agent
- Elementary: Manuel DeMiguel Elementary School
- Middle: Mount Elden Middle School
- District: Flagstaff Unified District
Source: ARMLS. This data may not be complete. We recommend contacting the local school district to confirm school assignments for this home.
- $1,597,4003 bd3 ba3.4k sqft3030 W Kiltie Ln, Flagstaff, AZ 86005Off Market
- $1,371,1004 bd5 ba3.2k sqft2870 W Kiltie Ln, Flagstaff, AZ 86005Off Market
- $1,846,1005 bd4 ba4.6k sqft3100 W Kiltie Ln, Flagstaff, AZ 86005Off Market
- $1,768,5005 bd4 ba3.1k sqft3225 S Skye Way, Flagstaff, AZ 86005Off Market

- $1,300,0004 bd3 ba605 sqft2955 W Kiltie Ln, Flagstaff, AZ 86005Sold
- $1,593,300-- bd-- ba-- sqft3145 S Surrey Ln, Flagstaff, AZ 86005Off Market
- $1,516,2004 bd4 ba3.4k sqft2800 W Kiltie Ln, Flagstaff, AZ 86005Off Market
- $1,280,7004 bd3 ba2.8k sqft3075 S Surrey Ln, Flagstaff, AZ 86005Off Market
A local agent can set up tours, give advice and negotiate with sellers.
Similar homes
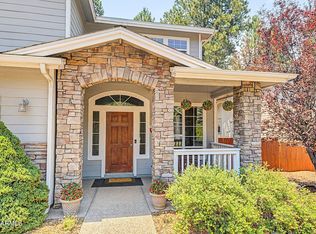
- $1,200,0005 bd3 ba3.1k sqft2060 W FRESH AIRE Street, Flagstaff, AZ 86001For Sale
 MLS ID #7047066, Kelly Kasprzyk, Best Flagstaff Homes Realty. ARMLS
 - $1,100,0005 bd3 ba3.4k sqft3620 S Cheryl Drive, Flagstaff, AZ 86005For Sale
 MLS ID #7016440, Eileen Taggart, RE/MAX Fine Properties. ARMLS
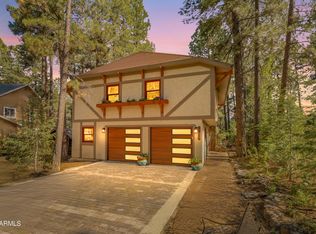
 - $1,100,0004 bd3 ba2.2k sqft3480 S MOORE Circle, Flagstaff, AZ 86005For Sale
 MLS ID #7030768, Kelly Broaddus, eXp Realty. ARMLS
 - $1,250,0004 bd3 ba3.4k sqft3990 E Kokopelli Ln, Flagstaff, AZ 86004For Sale

 MLS ID #205021, Cynthia L Dewell, Coldwell Banker Northland. NAZMLS
 - $950,0005 bd3 ba2.4k sqft347 Wulfenite Rd, Flagstaff, AZ 86005For SaleMLS ID #205359, Kevin Stuart, eXp Realty. NAZMLS
- $799,9004 bd5 ba2.7k sqft3557 S Cheryl Dr, Flagstaff, AZ 86005For SaleMLS ID #204707, Connie Birkland, Rocky Ridge Realty. NAZMLS
- $1,250,0004 bd2 ba3.2k sqft5545 E Cullum Lane --, Flagstaff, AZ 86004For SaleMLS ID #7013155, Daniel K Collins, RealtyONEGroup Mountain Desert. ARMLS
- $1,259,9995 bd4 ba2.8k sqft745 N LONE OAK Way, Flagstaff, AZ 86004For SaleMLS ID #7008871, Eileen Taggart, RE/MAX Fine Properties. ARMLS
- $1,100,0004 bd3 ba2.3k sqft3770 E Avocet Ave, Flagstaff, AZ 86004For SaleMLS ID #205394, Kevin Stuart, eXp Realty. NAZMLS
- $975,0003 bd2 ba2.5k sqft2774 Kona Trl, Flagstaff, AZ 86005For SaleMLS ID #205073, Mark Greinke, Realty One Group, Mountain Desert. NAZMLS
- $1,175,0003 bd3 ba2.6k sqft5355 N Country Club Dr, Flagstaff, AZ 86004For SaleMLS ID #204835, Rob Heinrich, RE/MAX Fine Properties. NAZMLS
- $1,125,0004 bd4 ba2.9k sqft6550 Lynx Ln, Flagstaff, AZ 86004For SaleMLS ID #204674, Massimiliano Johnson, eXp Realty. NAZMLS
- $820,0004 bd3 ba2.3k sqft2571 S Highland Mesa Rd, Flagstaff, AZ 86001For SaleMLS ID #205200, Heidi Monday, RE/MAX Fine Properties. NAZMLS
- $1,675,0003 bd3 ba2.7k sqft4045 S Pack Saddle Drive, Flagstaff, AZ 86005For SaleMLS ID #7051826, Justin Bemis, Real Broker. ARMLS
- $1,295,0005 bd4 ba3.5k sqft2201 N BRISTLECONE Drive, Flagstaff, AZ 86004For SaleMLS ID #7030869, Gary Nelson, Realty Executives of Northern Arizona. ARMLS
- $1,149,9995 bd5 ba3.3k sqft3580 W Altair Way, Flagstaff, AZ 86001For SaleMLS ID #6977171, Misty Price, Peak Experience Realty. ARMLS
- $1,125,0004 bd3 ba2.5k sqft2723 N Sandstone Way, Flagstaff, AZ 86004For SaleMLS ID #7053542, Valerie Caro, Flagstaff Top Producers Real Estate. ARMLS
- $875,0004 bd3 ba2.6k sqft2574 S HIGHLAND MESA Road, Flagstaff, AZ 86001For SaleMLS ID #7037207, Jacki Tait, eXp Realty. ARMLS
- $1,599,0003 bd3 ba2.7k sqft2705 Bucky Oneill, Flagstaff, AZ 86005For SaleMLS ID #204277, Chad Dragos, Compass. NAZMLS
- $1,820,0005 bd5 ba4.1k sqft3405 W Picket Line --, Flagstaff, AZ 86005For SaleMLS ID #7021133, Christine Ong, eXp Realty. ARMLS
