3620 Cheryl Drive is a special Flagstaff home. Set on a large, beautifully landscaped corner lot on a quiet, treed street in University Highlands, it blends open living spaces, a well-thought-out floorplan and hard-to-find charm in a fabulously maintained, 3,473 sf, 5 bedroom, 3 bath home with a 4 car garage and a workshop! The main level is perfect for living and entertaining, with a large living room, dining room, separate breakfast nook, a kitchen open to the family room, and a light-filled sunroom that can be a den, office, or exercise room. There is room for everyone to relax, study, read, watch TV and exercise with space and privacy. The main-level ensuite bedroom is fabulous for guests or extended family. Upstairs, the spacious primary suite with a loft creates a peaceful retreat. 3 additional bedrooms provide for family, friends, hobbies, or a home office.
The 4 car garage and a separate workshop are a rare and exciting find. Store all of your toys and have the privacy and space to create to your heart's delight. Fantastic! With deeded access to the adjacent undeveloped land and no HOA (short-term rentals permitted), this is a perfect primary or second home.
Note, some photos have been digitally altered to remove furnishings.
For sale
$1,100,000
3620 S Cheryl Drive, Flagstaff, AZ 86005
5beds
3,473sqft
:
Get pre-qualified$6,230/mo
Single Family Residence
Built in 1994
0.26 Acres Lot
$1,063,600 Zestimate®
$317/sqft
$-- HOA
What's special
Open living spacesWell-thought-out floorplanSeparate breakfast nookDining roomLight-filled sunroomQuiet treed streetMain-level ensuite bedroom
- 99 days |
- 812 |
- 16 |
Likely to sell faster than
Zillow last checked:
Listing updated:
Listed by:
Eileen Taggart 928-607-9610,
RE/MAX Fine Properties
Source: ARMLS,MLS#: 7016440
Facts & features
Interior
Bedrooms & bathrooms
- Bedrooms: 5
- Bathrooms: 3
- Full bathrooms: 3
Heating
- Forced Air
Cooling
- Ceiling Fan(s), Other
Appliances
- Included: Dryer, Washer, Refrigerator, Built-in Microwave, Dishwasher, Disposal, Gas Range
- Laundry: Inside
Features
- High Speed Internet, Granite Counters, Double Vanity, Upstairs, Breakfast Bar, Central Vacuum, Full Bth Master Bdrm, Separate Shwr & Tub
- Flooring: Carpet, Vinyl, Tile
- Windows: Skylight(s), Double Pane Windows, Vinyl Frame
- Has basement: No
- Number of fireplaces: 2
- Fireplace features: Gas
Interior area
- Total structure area: 3,473
- Total interior livable area: 3,473 sqft
Property
Parking
- Total spaces: 8
- Parking features: Attached, RV Access/Parking, Garage Door Opener
- Attached garage spaces: 4
- Uncovered spaces: 4
Features
- Stories: 2
- Patio & porch: Covered, Patio
- Has spa: Yes
- Spa features: Above Ground, Bath
- Fencing: Partial
- Has view: Yes
- View description: Trees/Woods
Lot
- Size: 0.26 Acres
- Features: Borders Preserve/Public Land, Desert Back, Desert Front, Gravel/Stone Front, Gravel/Stone Back
Details
- Additional structures: Workshop
- Parcel number: 11241044A
Construction
Type & style
- Home type: SingleFamily
- Property subtype: Single Family Residence
Materials
- Cement Siding, Wood Frame
- Foundation: Slab
- Roof: Composition
Condition
- Year built: 1994
Utilities & green energy
- Sewer: Public Sewer
- Water: City Water
- Utilities for property: Natural Gas Available
Green energy
- Water conservation: Recirculation Pump
Community & HOA
Community
- Subdivision: University Highlands
HOA
- Has HOA: No
- Services included: No Fees
Location
- Region: Flagstaff
Financial & listing details
- Price per square foot: $317/sqft
- Tax assessed value: $862,619
- Annual tax amount: $4,181
- Date on market: 4/19/2026
- Cumulative days on market: 100 days
- Listing terms: Cash,Conventional
- Ownership: Fee Simple
- Road surface type: Paved
Estimated market value
$1,063,600
$1.01M - $1.12M
$4,287/mo
Price history
| Date | Event | Price |
|---|---|---|
| 6/13/2026 | Pending sale | $1,100,000$317/sqft |
Source: BHHS broker feed #204104 Report a problem | ||
| 6/13/2026 | Contingent | $1,100,000$317/sqft |
Source:  NAZMLS #204104 Report a problem NAZMLS #204104 Report a problem | ||
| 4/17/2026 | Listed for sale | $1,100,000+86.4%$317/sqft |
Source: NAZMLS #204104 Report a problem | ||
| 4/10/2007 | Sold | $590,000+57.4%$170/sqft |
Source: Public Record Report a problem | ||
| 8/21/2003 | Sold | $374,777+33.8%$108/sqft |
Source: Public Record Report a problem | ||
| 11/4/1998 | Sold | $280,000$81/sqft |
Source: Public Record Report a problem | ||
Public tax history
| Year | Property taxes | Tax assessment |
|---|---|---|
| 2026 | $4,522 +3.5% | $86,262 +5.2% |
| 2025 | $4,371 +4.6% | $82,013 -8.2% |
| 2024 | $4,181 +7.5% | $89,310 +22.4% |
| 2023 | $3,888 +3.3% | $72,936 +30.3% |
| 2022 | $3,763 +3.3% | $55,987 +0.9% |
| 2021 | $3,642 +2.3% | $55,503 +3.2% |
| 2020 | $3,561 +3.3% | $53,789 +6.8% |
| 2019 | $3,448 | $50,385 +1.3% |
| 2018 | $3,448 +8.2% | $49,751 +0.8% |
| 2017 | $3,187 +7.5% | $49,350 +5.4% |
| 2016 | $2,964 | $46,829 +11.7% |
| 2015 | $2,964 +9.6% | $41,936 +16.9% |
| 2014 | $2,705 -14% | $35,878 -3.8% |
| 2013 | $3,146 | $37,281 |
| 2012 | -- | -- |
| 2011 | -- | -- |
| 2010 | $2,844 -7.7% | -- |
| 2009 | $3,083 +23.4% | -- |
| 2008 | $2,499 | -- |
| 2007 | -- | -- |
| 2006 | $2,332 | -- |
| 2005 | -- | -- |
| 2004 | -- | -- |
| 2003 | -- | -- |
| 2002 | -- | -- |
| 2001 | -- | -- |
Find assessor info on the county website
Monthly payment
Est. payment
Payment breakdown
Explore the cost of this home by adjusting the details. Changes won't be saved.Climate risks
Neighborhood: University Heights/Highlands
Nearby schools
GreatSchools rating
- 9/10Manuel De Miguel Elementary SchoolGrades: PK-5Distance: 0.2 mi
- 5/10Mount Elden Middle SchoolGrades: 6-8Distance: 5.1 mi
- 8/10Flagstaff High SchoolGrades: 9-12Distance: 3 mi
Schools provided by the listing agent
- Elementary: Northern Arizona Distance Learning
- Middle: Northern Arizona Distance Learning
- High: Northern Arizona Distance Learning
- District: Flagstaff Unified District
Source: ARMLS. This data may not be complete. We recommend contacting the local school district to confirm school assignments for this home.
- $710,9003 bd2 ba1.7k sqft3616 S Cheryl Dr, Flagstaff, AZ 86005Off Market
- $897,1005 bd2 ba2.9k sqft3551 S Zachary Way, Flagstaff, AZ 86005Off Market
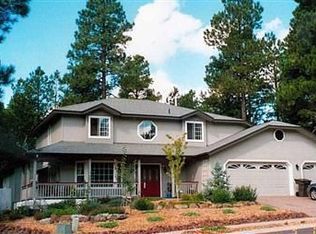
- $856,9004 bd3 ba2.6k sqft3619 S Cheryl Dr, Flagstaff, AZ 86005Off Market
- $737,500-- bd3 ba1.8k sqft3550 S Zachary Way, Flagstaff, AZ 86005Off Market
- $818,700-- bd3 ba2.3k sqft3612 S Cheryl Dr, Flagstaff, AZ 86005Off Market
- $728,200-- bd2 ba1.8k sqft3623 S Cheryl Dr, Flagstaff, AZ 86005Off Market
- $686,7003 bd2 ba1.4k sqft3611 S Cheryl Dr, Flagstaff, AZ 86005Off Market
- $975,0004 bd4 ba294 sqft3555 S Zachary Way, Flagstaff, AZ 86005Sold
A local agent can set up tours, give advice and negotiate with sellers.
Similar homes
- $1,100,0004 bd3 ba2.2k sqft3480 S MOORE Circle, Flagstaff, AZ 86005For Sale
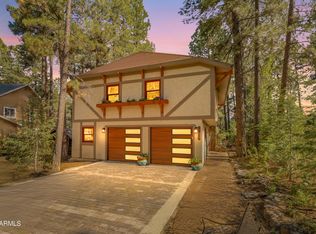 MLS ID #7030768, Kelly Broaddus, eXp Realty. ARMLS
 - $1,250,0004 bd4 ba2.8k sqft2950 W KILTIE Lane, Flagstaff, AZ 86005For Sale
 MLS ID #7038395, Gary Nelson, Realty Executives of Northern Arizona. ARMLS
 - $950,0005 bd3 ba2.4k sqft347 Wulfenite Rd, Flagstaff, AZ 86005For Sale

 MLS ID #205359, Kevin Stuart, eXp Realty. NAZMLS
 - $799,9004 bd5 ba2.7k sqft3557 S Cheryl Dr, Flagstaff, AZ 86005For Sale
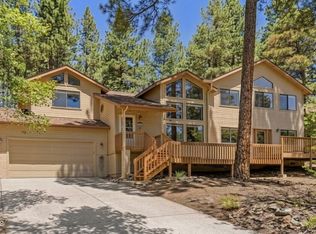 MLS ID #204707, Connie Birkland, Rocky Ridge Realty. NAZMLS
 - $1,200,0005 bd3 ba3.1k sqft2060 W FRESH AIRE Street, Flagstaff, AZ 86001For SaleMLS ID #7047066, Kelly Kasprzyk, Best Flagstaff Homes Realty. ARMLS
- $779,0004 bd3 ba2.1k sqft3330 S Moore Cir, Flagstaff, AZ 86005For SaleMLS ID #205100, Angela M Davis, Russ Lyon Sothebys Intl Realty. NAZMLS
- $1,100,0004 bd3 ba2.9k sqft2100 N Timberline Rd, Flagstaff, AZ 86004For SaleMLS ID #204524, Ian W Martin, Flagstaff Property Management. NAZMLS
- $1,125,0004 bd3 ba2.5k sqft2723 N Sandstone Way, Flagstaff, AZ 86004For SaleMLS ID #7053542, Valerie Caro, Flagstaff Top Producers Real Estate. ARMLS
- $1,050,0003 bd3 ba2.2k sqft3919 N Paradise Road, Flagstaff, AZ 86004For SaleMLS ID #7057687, Valerie Caro, Flagstaff Top Producers Real Estate. ARMLS
- $975,0003 bd2 ba2.5k sqft2774 Kona Trl, Flagstaff, AZ 86005For SaleMLS ID #205073, Mark Greinke, Realty One Group, Mountain Desert. NAZMLS
- $1,125,0004 bd4 ba2.9k sqft6550 Lynx Ln, Flagstaff, AZ 86004For SaleMLS ID #204674, Massimiliano Johnson, eXp Realty. NAZMLS
- $985,0004 bd4 ba2.8k sqft5155 E BLUEJAY Lane, Flagstaff, AZ 86004For SaleMLS ID #7033417, David B Swain, RealtyONEGroup Mountain Desert. ARMLS
- $1,599,0004 bd4 ba4.2k sqft3563 W Kiltie Loop, Flagstaff, AZ 86005For SaleMLS ID #204446, Stephani M Allen, Realty One Group, Mountain Desert. NAZMLS
- $1,099,0004 bd3 ba2.7k sqft4034 N Gannet Way, Flagstaff, AZ 86004For SaleMLS ID #204696, David Stephens, Realty Executives of Northern Arizona. NAZMLS
- $1,200,0005 bd3 ba2.4k sqft1 E Terrace Ave #1&2, Flagstaff, AZ 86001For SaleMLS ID #203103, Amanda Maestas, Realty One Group, Mountain Desert. NAZMLS
- $1,325,0005 bd4 ba4.6k sqft3348 Happy Trails Dr, Flagstaff, AZ 86005For SaleMLS ID #205313, Jake C Martin, Real Broker AZ. NAZMLS
- $1,295,0005 bd4 ba3.5k sqft2201 N BRISTLECONE Drive, Flagstaff, AZ 86004For SaleMLS ID #7030869, Gary Nelson, Realty Executives of Northern Arizona. ARMLS
- $1,049,0004 bd3 ba3k sqft5340 Horseshoe Way, Flagstaff, AZ 86004For SaleMLS ID #203706, Justin Bemis, Real Broker AZ. NAZMLS
- $1,259,9995 bd4 ba2.8k sqft745 N LONE OAK Way, Flagstaff, AZ 86004For SaleMLS ID #7008871, Eileen Taggart, RE/MAX Fine Properties. ARMLS
- $765,0003 bd2 ba1.7k sqft4022 S Nicholas St, Flagstaff, AZ 86005For SaleMLS ID #205190, Eric Davis, Best Flagstaff Homes Realty. NAZMLS
