Owner holds an active real estate license in Arizona. This is a must see! Set on 1.8 private acres in Westwood Estates, this 4,244 sq ft custom home combines spacious living, flexible spaces, and a peaceful Ponderosa pine setting just minutes from downtown Flagstaff, Northern Arizona University, and Flagstaff Medical Center.
Designed for both everyday living and entertaining, the main level features vaulted ceilings, expansive windows, a wood-burning fireplace, and an open floor plan that connects the great room, dining area, and kitchen. The kitchen is equipped with a large center island, breakfast bar, double ovens, gas cooktop, and abundant cabinetry. The thoughtfully designed floor plan includes a main-level primary suite, an additional bedroom, and a full bathroom. Upstairs, two additional bedrooms, a full bathroom, and a spacious loft provide room to spread out, while an attached guest home with its own living area, loft space, 1 full bedroom and bath offers exceptional flexibility for extended guests, multigenerational living, or a private home office. A dedicated soundproof theater room creates the perfect space for movies, gaming, or watching the big game without disturbing the rest of the home. Outdoor living is equally inviting, with covered and open deck spaces overlooking the surrounding forest and creating a private setting to enjoy Flagstaff's four-season climate. Additional highlights include central air conditioning, a four-car garage with EV charging capability, generous storage, and a level of privacy rarely found this close to town. Offering space, versatility, and a premier Westwood Estates location, this is a home designed to adapt to the way you live while providing the comfort and privacy that make mountain living so desirable.
For sale
Price cut: $100K (9/3)
$1,499,000
3563 W Kiltie Loop, Flagstaff, AZ 86005
4beds
4baths
4,244sqft
Single Family Residence
Built in 2003
1.8 Acres Lot
$1,440,300 Zestimate®
$353/sqft
$50/mo HOA
What's special
Wood-burning fireplaceMain-level primary suiteGas cooktopDouble ovensExpansive windowsLarge center islandBreakfast bar
- 159 days
- 531
- 29
Zillow last checked:
Listing updated:
Listed by:
Stephani M Allen 928-607-1726,
Realty One Group, Mountain Desert
Source: NAZMLS,MLS#: 204446
Facts & features
Interior
Bedrooms & bathrooms
- Bedrooms: 4
- Bathrooms: 4
Heating
- Natural Gas, Forced Air
Cooling
- Central Air, Ceiling Fan(s)
Appliances
- Included: Gas Range
- Laundry: Laundry Room
Features
- Kitchen Island, Pantry, Breakfast Bar
- Flooring: Carpet, Ceramic Tile, Wood
- Windows: Low Emissivity Windows, Double Pane Windows
- Basement: Walk-Out Access
- Number of fireplaces: 1
- Fireplace features: Wood Burning
Interior area
- Total structure area: 4,244
- Total interior livable area: 4,244 sqft
Property
Parking
- Total spaces: 4
- Parking features: Garage
- Garage spaces: 4
Features
- Levels: Multi/Split
- Patio & porch: Covered Patio, Deck
- Has view: Yes
- View description: Forest
Lot
- Size: 1.8 Acres
- Features: Landscaped
- Topography: Sloped
Details
- Parcel number: 11664032
Construction
Type & style
- Home type: SingleFamily
- Property subtype: Single Family Residence
Materials
- Foundation: Slab
- Roof: Asphalt
Condition
- Year built: 2003
Utilities & green energy
- Water: Private
- Utilities for property: Cable Available, Phone Available
Community & HOA
Community
- Security: Smoke Detector(s)
- Subdivision: Westwood Estate
HOA
- Has HOA: Yes
- HOA fee: $600 annually
- HOA name: Westwood Estates
- HOA phone: 928-556-1461
Location
- Region: Flagstaff
Financial & listing details
- Price per square foot: $353/sqft
- Tax assessed value: $1,385,271
- Annual tax amount: $5,604
- Date on market: 5/11/2026
- Cumulative days on market: 160 days
- Listing terms: Cash,Conventional
- Road surface type: Paved
Estimated market value
$1,440,300
$1.37M - $1.51M
$5,549/mo
Price history
| Date | Event | Price |
|---|---|---|
| 9/3/2026 | Price change | $1,499,000-6.3%$353/sqft |
Source:  NAZMLS #204446 Report a problem NAZMLS #204446 Report a problem | ||
| 6/7/2026 | Price change | $1,599,000-4.5%$377/sqft |
Source: NAZMLS #204446 Report a problem | ||
| 5/11/2026 | Listed for sale | $1,675,000+97.1%$395/sqft |
Source: NAZMLS #204446 Report a problem | ||
| 7/31/2019 | Sold | $850,000-5%$200/sqft |
Source:  ARMLS #5910811 Report a problem ARMLS #5910811 Report a problem | ||
| 7/29/2019 | Pending sale | $894,500$211/sqft |
Source: RealtyONEGroup Mountain Desert #5910811 Report a problem | ||
| 7/27/2019 | Listed for sale | $894,500$211/sqft |
Source: RealtyONEGroup Mountain Desert #5910811 Report a problem | ||
| 7/15/2019 | Pending sale | $894,500$211/sqft |
Source: Realty One Group, Mountain Desert #176831 Report a problem | ||
| 4/9/2019 | Price change | $894,500-0.5%$211/sqft |
Source: Realty One Group, Mountain Desert #176831 Report a problem | ||
| 10/12/2018 | Price change | $899,000-2.8%$212/sqft |
Source: Re/Max Fine Properties #175313 Report a problem | ||
| 9/23/2018 | Listed for sale | $925,000+19.2%$218/sqft |
Source: Re/Max Fine Properties #175313 Report a problem | ||
| 8/15/2016 | Sold | $775,800-3%$183/sqft |
Source: Public Record Report a problem | ||
| 7/25/2016 | Pending sale | $800,000$189/sqft |
Source: RE/MAX Peak Properties #166379 Report a problem | ||
| 6/9/2016 | Price change | $800,000-3.6%$189/sqft |
Source: RE/MAX Peak Properties #166379 Report a problem | ||
| 4/14/2016 | Listed for sale | $830,000+1.3%$196/sqft |
Source: Core Realty Professionals #165595 Report a problem | ||
| 11/2/2015 | Listing removed | $819,000$193/sqft |
Source: Core Realty Professionals #5320909 Report a problem | ||
| 8/13/2015 | Price change | $819,000-0.1%$193/sqft |
Source: Core Realty Professionals #163433 Report a problem | ||
| 4/27/2015 | Listed for sale | $820,000-7.9%$193/sqft |
Source: Realty Executives Broker of Record #161813 Report a problem | ||
| 10/31/2014 | Listing removed | $890,000$210/sqft |
Source: Coldwell Banker NARICO #158248 Report a problem | ||
| 5/14/2014 | Listed for sale | $890,000+905.6%$210/sqft |
Source: Coldwell Banker NARICO #158248 Report a problem | ||
| 7/31/2001 | Sold | $88,500$21/sqft |
Source: Public Record Report a problem | ||
Public tax history
| Year | Property taxes | Tax assessment |
|---|---|---|
| 2026 | $5,604 +3.9% | $138,527 -2.2% |
| 2025 | $5,395 -6.1% | $141,688 -5.1% |
| 2024 | $5,746 +6.9% | $149,286 +30.2% |
| 2023 | $5,377 +3.5% | $114,652 +41% |
| 2022 | $5,193 +1.5% | $81,329 +6% |
| 2021 | $5,117 +2.9% | $76,702 +2.2% |
| 2020 | $4,972 +4.7% | $75,048 +6.6% |
| 2019 | $4,748 | $70,391 +11.4% |
| 2018 | $4,748 +0.2% | $63,184 +6.4% |
| 2017 | $4,738 +23.5% | $59,383 +29.5% |
| 2016 | $3,836 | $45,849 +2.4% |
| 2015 | $3,836 +1% | $44,769 +5% |
| 2014 | $3,799 | $42,621 |
| 2013 | -- | -- |
| 2012 | -- | -- |
| 2011 | -- | -- |
| 2010 | $4,921 -6.4% | -- |
| 2009 | $5,260 +56.4% | -- |
| 2008 | $3,364 | -- |
| 2007 | -- | -- |
| 2006 | $2,861 | -- |
| 2005 | -- | -- |
| 2004 | -- | -- |
| 2003 | -- | -- |
| 2002 | -- | -- |
| 2001 | -- | -- |
Find assessor info on the county website
Monthly payment
Est. payment
Payment breakdown
Explore the cost of this home by adjusting the details. Changes won't be saved.Climate risks
Neighborhood: Westwood Estates
- $3,0272 bd1 ba1.5k sqft3561 W Kiltie Loop #ID1623802P, Flagstaff, AZ 86005For Rent
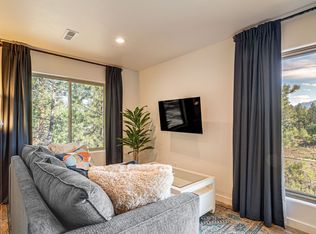
- $1,064,300-- bd-- ba-- sqft3561 W Kiltie Loop, Flagstaff, AZ 86005Off Market
- $1,341,5005 bd4 ba3.3k sqft3565 W Kiltie Loop, Flagstaff, AZ 86005Off Market
- $1,313,800-- bd-- ba-- sqft3569 W Kiltie Loop, Flagstaff, AZ 86005Off Market
Similar homes
- $1,299,0004 bd3 ba2.3k sqft3567 W Kiltie Loop, Flagstaff, AZ 86005For Sale
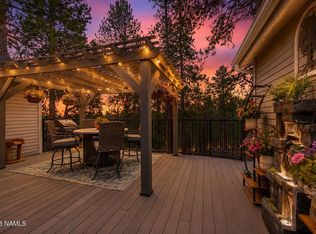
 MLS ID #205409, Tanera Y Paige, Realty One Group, Mountain Desert. NAZMLS
 - $1,649,0005 bd5 ba4.1k sqft3405 W Picket Line --, Flagstaff, AZ 86005For Sale
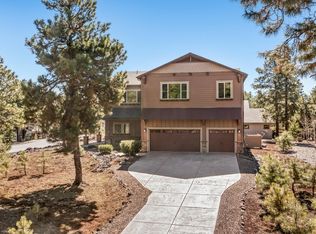 MLS ID #7021133, Christine Ong, eXp Realty. ARMLS
 - $1,499,0004 bd3 ba4.1k sqft7080 Oakwood Pines Dr, Flagstaff, AZ 86004For Sale
 MLS ID #205458, Shirley E Molero Rucoba, Real Broker AZ. NAZMLS
 - $1,495,0003 bd4 ba2.3k sqft2618 S Bluebird Court, Flagstaff, AZ 86005For Sale
 MLS ID #7030407, Deana Keck, Symmetry Realty Brokerage. ARMLS
 - $1,200,0003 bd3 ba2.8k sqft3425 W Picket Line, Flagstaff, AZ 86005For SaleMLS ID #206212, Steve D Jackson, Jackson Associates. NAZMLS
- $965,0005 bd4 ba2.8k sqft3216 S Gillenwater Dr, Flagstaff, AZ 86005For SaleMLS ID #206302, Sara L Young, eXp Realty. NAZMLS
- $1,650,0004 bd5 ba4.1k sqft1290 S Herold Ranch Rd, Flagstaff, AZ 86004For SaleMLS ID #205242, Troy Hill, Realty One Group, Mountain Desert. NAZMLS
- $1,415,0004 bd3 ba2.6k sqft10833 Sage Rd, Flagstaff, AZ 86004For SaleMLS ID #204497, Justin Bemis, Real Broker AZ. NAZMLS
- $1,299,0005 bd4 ba3.5k sqft888 N Wakonda St, Flagstaff, AZ 86004For SaleMLS ID #206254, Brionna Stowe, eXp Realty. NAZMLS
