LUXURY COUNTRY LIVING 3.33 ACRES NATIONAL FOREST BACKING EQUESTRIAN DREAM PROPERTY Experience luxury country living on 3.33 beautiful acres directly backing National Forest! This impressive 3,154 sq. ft. property offers 4 bedrooms, 3 full baths, breathtaking peak views, and the space, privacy, and amenities to embrace your ideal country lifestyle. Horse enthusiasts will love the exceptional equestrian setup, featuring a 7 stall barn, two turnouts, and fully fenced grounds. Whether you're an avid equestrian or simply appreciate wide open spaces, this property offers room to live, work, and play. Store all your recreational toys with a dedicated RV garage, 3 additional oversized garage spaces plus a carport, providing outstanding space for vehicles, equipment, and outdoor adventure gear. Inside, enjoy generous living spaces and a huge primary suite designed for comfort and relaxation. Take in the spectacular peak views and peaceful surroundings, with the beauty of the National Forest right at your back door. Recent improvements include a new roof and fresh paint, adding to the property's appeal.
Rarely does a property combine luxury living, acreage, direct National Forest backing, a well-equipped horse property, abundant garage space, and incredible views in one exceptional package. If you've been dreaming of a private country retreat with room for horses and all your adventures, this one is a must-see! Please see features list in documents for additional features!
Contingent
$975,000
9835 TOWNSEND WINONA Road, Flagstaff, AZ 86004
4beds
3,154sqft
Single Family Residence
Built in 2000
3.34 Acres Lot
$-- Zestimate®
$309/sqft
$-- HOA
What's special
Dedicated rv garageExceptional equestrian setupGenerous living spacesFresh paintFully fenced groundsSpectacular peak viewsBreathtaking peak views
- 24 days
- 1,353
- 99
Likely to sell faster than
Zillow last checked:
Listing updated:
Listed by:
Ty Van Dyke 928-699-9707,
Real Brokers LLC
Source: ARMLS,MLS#: 7095426
Facts & features
Interior
Bedrooms & bathrooms
- Bedrooms: 4
- Bathrooms: 3
- Full bathrooms: 3
Heating
- Forced Air, Natural Gas
Cooling
- Central Air, Ceiling Fan(s)
Appliances
- Included: Dryer, Washer, Dishwasher, Disposal, Gas Range, Built-In Gas Oven
- Laundry: Inside
Features
- Pantry, Double Vanity, Upstairs, Eat-in Kitchen, Vaulted Ceiling(s), Kitchen Island, Full Bth Master Bdrm, Separate Shwr & Tub, Laminate Counters
- Flooring: Carpet, Tile
- Windows: Skylight(s), Double Pane Windows
- Has basement: No
- Number of fireplaces: 1
- Fireplace features: Wood Burning Stove
Interior area
- Total structure area: 3,154
- Total interior livable area: 3,154 sqft
Property
Parking
- Total spaces: 9
- Parking features: Detached Garage, RV Access/Parking, Garage Door Opener, Extended Length Garage, Direct Access, Over Height Garage, RV Garage
- Garage spaces: 4
- Carport spaces: 1
- Covered spaces: 5
- Uncovered spaces: 4
Features
- Stories: 2
- Patio & porch: Covered Deck
- Exterior features: Rain Gutters, Balcony, Storage
- Spa features: None
- Fencing: Perimeter,Front Yard,Back Yard,Wire
- Has view: Yes
- View description: Trees/Woods, Mountain(s)
Lot
- Size: 3.34 Acres
- Features: Rural, North/South Exposure, Borders Preserve/Public Land, Dirt Front, Dirt Back
Details
- Additional structures: Shed(s), Barn(s)
- Parcel number: 30308007D
- Horses can be raised: Yes
- Horse amenities: Arena, Barn, Corral(s), Stall, Tack Room
Construction
Type & style
- Home type: SingleFamily
- Property subtype: Single Family Residence
Materials
- Wood Frame, Painted
- Foundation: Slab
- Roof: Composition
Condition
- Complete Spec Home
- New construction: No
- Year built: 2000
Details
- Builder name: Owner
Utilities & green energy
- Sewer: Septic Tank
- Water: Pvt Water Company
- Utilities for property: Phone Available, Natural Gas Connected
Community & HOA
Community
- Features: Gated, Horse Facility
- Subdivision: Mountain View Ranchos
HOA
- Has HOA: No
- Services included: No Fees
Location
- Region: Flagstaff
Financial & listing details
- Price per square foot: $309/sqft
- Tax assessed value: $811,317
- Annual tax amount: $4,899
- Date on market: 10/17/2026
- Cumulative days on market: 25 days
- Listing terms: VA Loan,Cash,FannieMae (HomePath),Conventional,1031 Exchange,FHA,USDA Loan
- Ownership: Fee Simple
- Road surface type: Gravel, Dirt, Unimproved
Estimated market value
Not available
Estimated sales range
Not available
Not available
Price history
| Date | Event | Price |
|---|---|---|
| 10/30/2026 | Contingent | $975,000$309/sqft |
Source:  ARMLS #7095426 Report a problem | ||
| 10/17/2026 | Listed for sale | $975,000+680%$309/sqft |
Source:  NAZMLS #206365 Report a problem | ||
| 12/1/1999 | Sold | $125,000$40/sqft |
Source: Public Record Report a problem | ||
Public tax history
| Year | Property taxes | Tax assessment |
|---|---|---|
| 2026 | $4,899 +4.2% | $81,132 +1.4% |
| 2025 | $4,700 +5.1% | $79,981 -1.8% |
| 2024 | $4,472 +9.7% | $81,454 +31.8% |
| 2023 | $4,076 +3.9% | $61,808 +22.1% |
| 2022 | $3,924 +4% | $50,616 +3.3% |
| 2021 | $3,774 +3.6% | $48,978 +4.7% |
| 2020 | $3,644 +4% | $46,801 +13.5% |
| 2019 | $3,503 | $41,243 +11.7% |
| 2018 | $3,503 +3% | $36,928 +1.7% |
| 2017 | $3,403 +3.5% | $36,321 +5% |
| 2016 | $3,287 | $34,580 +1.9% |
| 2015 | $3,287 | $33,947 |
| 2013 | -- | -- |
| 2012 | -- | -- |
| 2011 | -- | -- |
| 2010 | $3,325 -6.1% | -- |
| 2009 | $3,540 +27% | -- |
| 2008 | $2,786 | -- |
| 2007 | -- | -- |
| 2006 | $3,117 | -- |
| 2005 | -- | -- |
| 2004 | -- | -- |
| 2003 | -- | -- |
| 2002 | -- | -- |
| 2001 | -- | -- |
Find assessor info on the county website
Monthly payment
Est. payment
Payment breakdown
Explore the cost of this home by adjusting the details. Changes won't be saved.Climate risks
Neighborhood: Mountain View Ranches
Nearby schools
Schools provided by the listing agent
- Elementary: Sturgeon Cromer Elementary School
- Middle: Sinagua Middle School
- High: Coconino High School
- District: Flagstaff Unified District
Source: ARMLS. This data may not be complete. We recommend contacting the local school district to confirm school assignments for this home.
- $701,500-- bd-- ba1.4k sqft6585 Hutton Ranch Rd, Flagstaff, AZ 86004Off Market
- $841,6003 bd2 ba2.5k sqft9846 Townsend Winona Rd, Flagstaff, AZ 86004Off Market
- $802,500-- bd3 ba2.7k sqft9840 Townsend Winona Rd, Flagstaff, AZ 86004Off Market
- $641,400-- bd2 ba1.5k sqft9825 Townsend Winona Rd, Flagstaff, AZ 86004Off Market
Similar homes
- $965,0004 bd3 ba2.8k sqft8330 KOCH FIELD Road, Flagstaff, AZ 86004For Sale
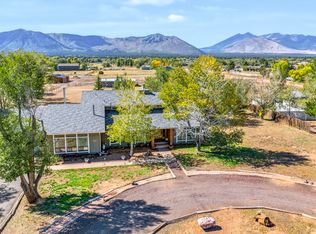 MLS ID #7096120, Dusty Rhoton, RE/MAX Fine Properties. ARMLS
- $1,050,0004 bd4 ba2.9k sqft6550 Lynx Ln, Flagstaff, AZ 86004For Sale
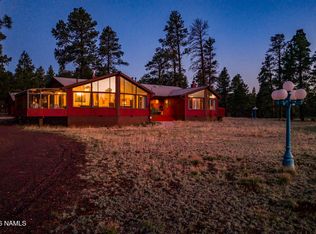
 MLS ID #204674, Massimiliano Johnson, eXp Realty. NAZMLS
- $959,0004 bd4 ba2.4k sqft5085 WADE Lane, Flagstaff, AZ 86004For Sale
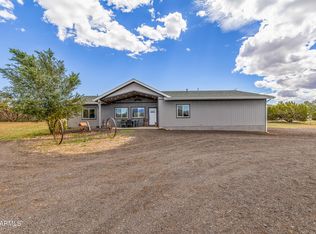 MLS ID #7078418, Ty Van Dyke, Real Brokers LLC. ARMLS
- $1,039,0004 bd3 ba3k sqft5340 N Horseshoe Way, Flagstaff, AZ 86004For Sale
 MLS ID #206024, Justin Bemis, Real Broker. NAZMLS
- $975,0004 bd3 ba2.5k sqft2291 N Bristlecone Dr, Flagstaff, AZ 86004For SaleMLS ID #206023, Shelley A Buckman, Realty One Group, Mountain Desert. NAZMLS
- $949,0003 bd3 ba2k sqft6770 N Rain Valley Rd, Flagstaff, AZ 86004For SaleMLS ID #205836, Tyler Vaughan, Real Broker. NAZMLS
- $990,0004 bd2 ba3.1k sqft43083 Alpine Rancho, Flagstaff, AZ 86004For SaleMLS ID #205906, Weston T Foster, RE/MAX Fine Properties. NAZMLS
- $988,6734 bd3 ba2.5k sqft2945 N Pebble Beach Dr, Flagstaff, AZ 86004For SaleMLS ID #206295, Joseph L Minus, DeLex Realty. NAZMLS
- $949,9005 bd4 ba3.6k sqft5495 E Crisp Hill Rd, Flagstaff, AZ 86004For SaleMLS ID #203997, Logan Talley, Coldwell Banker Northland. NAZMLS
- $675,0004 bd3 ba1.9k sqft7965 E Gemini Dr, Flagstaff, AZ 86004For SaleMLS ID #206430, Sinan J Zakaria, Listed Simply. NAZMLS
- $795,0003 bd2 ba2.1k sqft9748 N Aldrich Rd, Flagstaff, AZ 86004For SaleMLS ID #204808, Valerie Caro, Flagstaff Top Producers R.E.. NAZMLS
- $800,0003 bd2 ba2k sqft2864 N Oakmont Dr, Flagstaff, AZ 86004For SaleMLS ID #206523, Julie Sansone, Realty Executives of Northern Arizona. NAZMLS
- $1,299,0004 bd3 ba2.1k sqft10980 Margaret Way, Flagstaff, AZ 86004For SaleMLS ID #206100, Quinn Travis, Realty One Group, Mountain Desert. NAZMLS
- $649,0004 bd3 ba1.6k sqft6912 Silver Saddle Rd, Flagstaff, AZ 86004For SaleMLS ID #205538, Lauren Brooks, Elevated Realty LLC. NAZMLS
- $1,063,0004 bd3 ba2.3k sqft3770 E Avocet Ave, Flagstaff, AZ 86004For SaleMLS ID #205394, Kevin Stuart, eXp Realty. NAZMLS
- $699,9003 bd2 ba2k sqft9460 N Lunar Dr, Flagstaff, AZ 86004For SaleMLS ID #205246, Jesse S Calvin, Realty One Group, Mountain Desert. NAZMLS
- $1,295,0005 bd4 ba3.5k sqft2201 N Bristlecone Dr, Flagstaff, AZ 86004For SaleMLS ID #206531, Gary Nelson, Realty Executives of Northern Arizona. NAZMLS
