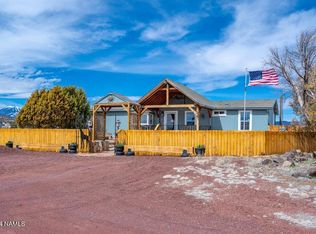
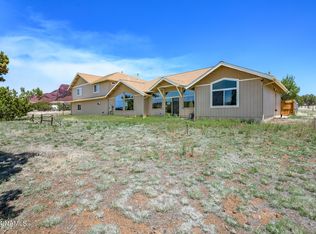
SELLER WILLING TO CONTRIBUTE 3 PERCENT TOWARDS RATE BUY DOWN! Welcome to your dream home in Rural Flagstaff! Built in 2020 on 2.5 fenced acres, this 2,480 sq ft residence offers privacy & modern comfort. The split floorplan features a primary suite on one side & two bedrooms with private baths on the other. An open-concept great room connects the living, dining & kitchen areas. An additional bedroom off the living room includes a half bath & works perfectly as an office or gym. Key highlights include: RV Hook ups for traveling guests. Energy Efficiency: Solar system to lower electricity bills. Comfort: Central A/C for summer months. Outdoor Living: Hot tub with mountain sunset views. Enjoy peaceful Doney Park living, just minutes from Flagstaff's shopping, dining, and outdoor recreation.
For sale
Price cut: $35K (10/1)
$959,000
5085 WADE Lane, Flagstaff, AZ 86004
4beds
2,480sqft
Single Family Residence
Built in 2019
2.5 Acres Lot
$-- Zestimate®
$387/sqft
$-- HOA
What's special
Split floorplanPrimary suiteHalf bathRv hook upsOpen-concept great room
- 37 days
- 309
- 12
Zillow last checked:
Listing updated:
Listed by:
Ty Van Dyke 928-699-9707,
Real Brokers LLC
Source: ARMLS,MLS#: 7078418
Facts & features
Interior
Bedrooms & bathrooms
- Bedrooms: 4
- Bathrooms: 4
- Full bathrooms: 3
- 1/2 bathrooms: 1
Heating
- Forced Air, Propane
Cooling
- Central Air, Ceiling Fan(s)
Appliances
- Included: Dryer, Washer, Refrigerator, Built-in Microwave, Dishwasher, Disposal, Gas Range, Gas Oven
- Laundry: Inside
Features
- Quartz Countertops, Double Vanity, Eat-in Kitchen, 9+ Flat Ceilings, No Interior Steps, Vaulted Ceiling(s), Kitchen Island, Pantry, 3/4 Bath Master Bdrm
- Flooring: Carpet, Vinyl
- Windows: Double Pane Windows, Vinyl Frame
- Has basement: No
- Has fireplace: No
Interior area
- Total structure area: 2,480
- Total interior livable area: 2,480 sqft
Property
Parking
- Total spaces: 4
- Parking features: Attached, RV Access/Parking, Garage Door Opener
- Attached garage spaces: 2
- Uncovered spaces: 2
Features
- Stories: 1
- Patio & porch: Covered
- Exterior features: Rain Gutters, RV Hookup
- Has spa: Yes
- Spa features: Above Ground, Heated, Private
- Fencing: Perimeter,Wire
- Has view: Yes
- View description: Mountain(s)
Lot
- Size: 2.5 Acres
- Features: Rural, Dirt Front, Dirt Back
Details
- Additional structures: Shed(s)
- Parcel number: 30311016P
- Horses can be raised: Yes
Construction
Type & style
- Home type: SingleFamily
- Property subtype: Single Family Residence
Materials
- Spray Foam Insulation, Wood Frame, Painted
- Foundation: Slab
- Roof: Composition
Condition
- Complete Spec Home
- New construction: No
- Year built: 2019
Details
- Builder name: ClifCo Construction
Utilities & green energy
- Water: Pvt Water Company
- Utilities for property: Phone Available, Propane
Green energy
- Energy efficient items: Solar Panels
Community & HOA
Community
- Subdivision: Townsend Winona
HOA
- Has HOA: No
- Services included: No Fees
Location
- Region: Flagstaff
Financial & listing details
- Price per square foot: $387/sqft
- Tax assessed value: $729,936
- Annual tax amount: $3,778
- Date on market: 9/10/2026
- Cumulative days on market: 38 days
- Listing terms: VA Loan,Cash,Conventional,1031 Exchange,FHA,USDA Loan
- Ownership: Fee Simple
- Road surface type: Gravel
Estimated market value
Not available
Estimated sales range
Not available
Not available
Price history
| Date | Event | Price |
|---|---|---|
| 10/1/2026 | Price change | $959,000-3.5%$387/sqft |
Source:  NAZMLS #205949 Report a problem NAZMLS #205949 Report a problem | ||
| 9/10/2026 | Listed for sale | $994,000+409.7%$401/sqft |
Source: NAZMLS #205949 Report a problem | ||
| 9/13/2005 | Sold | $195,000$79/sqft |
Source: Public Record Report a problem | ||
Public tax history
| Year | Property taxes | Tax assessment |
|---|---|---|
| 2026 | $3,778 +4.4% | $72,994 -1.7% |
| 2025 | $3,619 +5.3% | $74,269 +5.3% |
| 2024 | $3,437 +10.1% | $70,513 +43.4% |
| 2023 | $3,122 +2.4% | $49,187 +20% |
| 2022 | $3,048 +234.2% | $41,003 +314.4% |
| 2021 | $912 +3.3% | $9,894 -3.6% |
| 2020 | $883 +0.9% | $10,264 +6.5% |
| 2019 | $875 | $9,641 +1.4% |
| 2018 | $875 +6.8% | $9,506 -0.4% |
| 2017 | $819 +5.6% | $9,545 +1.5% |
| 2016 | $776 | $9,403 +1.9% |
| 2015 | $776 +5.6% | $9,229 +19.4% |
| 2014 | $735 | $7,731 |
| 2013 | -- | -- |
| 2012 | -- | -- |
| 2011 | -- | -- |
| 2010 | $642 +9.6% | -- |
| 2009 | $586 +1.7% | -- |
| 2008 | $576 | -- |
| 2007 | -- | -- |
| 2006 | $636 | -- |
| 2005 | -- | -- |
| 2004 | -- | -- |
| 2003 | -- | -- |
| 2002 | -- | -- |
| 2001 | -- | -- |
Find assessor info on the county website
Monthly payment
Est. payment
Payment breakdown
Explore the cost of this home by adjusting the details. Changes won't be saved.Climate risks
Neighborhood: 86004
Nearby schools
Schools provided by the listing agent
- Elementary: Sturgeon Cromer Elementary School
- Middle: Sinagua Middle School
- High: Coconino High School
- District: Flagstaff Unified District
Source: ARMLS. This data may not be complete. We recommend contacting the local school district to confirm school assignments for this home.
Similar homes
- $949,0003 bd3 ba2k sqft6770 N Rain Valley Rd, Flagstaff, AZ 86004For Sale
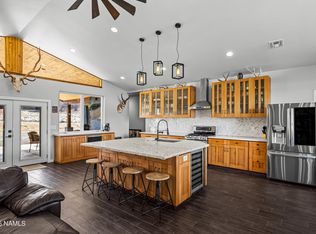
 MLS ID #205836, Tyler Vaughan, Real Broker AZ. NAZMLS
 - $885,0004 bd3 ba3k sqft9152 E NEPTUNE Drive, Flagstaff, AZ 86004For Sale
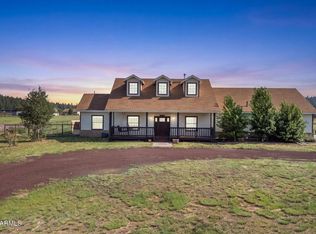 MLS ID #7067221, Jason L Shafor, Real Broker. ARMLS
 - $675,0004 bd3 ba1.9k sqft7965 E Gemini Dr, Flagstaff, AZ 86004For Sale By Owner
- $869,0004 bd3 ba2.6k sqft6070 E Treadway Trl, Flagstaff, AZ 86004For Sale
 MLS ID #204789, George Soto, eXp Realty, LLC. NAZMLS
 - $1,039,0004 bd3 ba3k sqft5340 N Horseshoe Way, Flagstaff, AZ 86004For SaleMLS ID #206024, Justin Bemis, Real Broker AZ. NAZMLS
- $950,0004 bd2 ba3.6k sqft8710 Marys Dr, Flagstaff, AZ 86004For SaleMLS ID #204123, Dervla M O'Leary, Realty One Group, Mountain Desert. NAZMLS
- $1,050,0004 bd4 ba2.9k sqft6550 Lynx Ln, Flagstaff, AZ 86004For SaleMLS ID #204674, Massimiliano Johnson, eXp Realty. NAZMLS
- $975,0004 bd3 ba2.5k sqft2291 N Bristlecone Dr, Flagstaff, AZ 86004For SaleMLS ID #206023, Shelley A Buckman, Realty One Group, Mountain Desert. NAZMLS
- $799,9993 bd3 ba2.3k sqft9630 N Aldrich Rd, Flagstaff, AZ 86004For SaleMLS ID #205625, Eileen Taggart, Real Broker AZ. NAZMLS
- $1,100,0005 bd5 ba2.5k sqft8441 N Fleming Dr, Flagstaff, AZ 86004For SaleMLS ID #206326, Tyler Vaughan, Real Broker AZ. NAZMLS
- $795,0003 bd2 ba2.1k sqft9748 N Aldrich Rd, Flagstaff, AZ 86004For SaleMLS ID #204808, Valerie Caro, Flagstaff Top Producers R.E.. NAZMLS
- $715,0005 bd3 ba2.9k sqft8195 Lookout View Trl, Flagstaff, AZ 86004For SaleMLS ID #205647, Cole Clark, Real Broker AZ. NAZMLS
- $860,0003 bd3 ba2.3k sqft12485 N Leisure Ln, Flagstaff, AZ 86004For SaleMLS ID #205931, Kristen L Daulton PLLC, Realty One Group, Mountain Desert. NAZMLS
- $965,0005 bd4 ba2.8k sqft3216 S Gillenwater Dr, Flagstaff, AZ 86005For SaleMLS ID #206302, Sara L Young, eXp Realty. NAZMLS
- $949,9005 bd4 ba3.6k sqft5495 E Crisp Hill Rd, Flagstaff, AZ 86004For SaleMLS ID #203997, Logan Talley, Coldwell Banker Northland. NAZMLS
