This stunning custom 5-bedroom, 4 bath home in Flagstaff is tucked away on a quiet cul-de-sac in the desirable Walnut Ridge neighborhood. Offering more than 3500 square feet of refined living, it features three inviting living spaces, including a spacious great room, theater/game room, and upstairs family room. The well-appointed kitchen includes a breakfast bar, abundant cabinetry, and generous counter space. A main-level bedroom with full bath adds flexibility, while the primary suite showcases a beautiful en-suite bath, dual walk-in closets, and an attached bonus room ideal for an office or study. Enjoy the 3D virtual tour & the fully fenced backyard with lawn, covered patio and open deck, plus an oversized 3-car garage with excellent storage. Pre-Inspected and a Home Warranty Included!
For sale
Price cut: $50K (6/25)
$1,295,000
2201 N BRISTLECONE Drive, Flagstaff, AZ 86004
5beds
3,552sqft
:
Get pre-qualified$7,275/mo
Single Family Residence
Built in 2001
0.29 Acres Lot
$-- Zestimate®
$365/sqft
$22/mo HOA
What's special
Covered patioWell-appointed kitchenPrimary suiteBeautiful en-suite bathOpen deckBreakfast barGenerous counter space
- 77 days |
- 554 |
- 27 |
Zillow last checked:
Listing updated:
Listed by:
Gary Nelson 928-600-4279,
Realty Executives of Northern Arizona
Source: ARMLS,MLS#: 7030869
Facts & features
Interior
Bedrooms & bathrooms
- Bedrooms: 5
- Bathrooms: 4
- Full bathrooms: 4
Heating
- Forced Air, Natural Gas
Cooling
- Central Air, Ceiling Fan(s)
Appliances
- Included: Dryer, Washer, Refrigerator, Built-in Microwave, Dishwasher, Disposal, Induction Cooktop, Electric Range, Electric Oven
- Laundry: Inside, Gas Dryer Hookup, Other
Features
- Quartz Countertops, High Speed Internet, Double Vanity, Upstairs, Breakfast Bar, Pantry, Separate Shwr & Tub
- Flooring: Carpet, Tile
- Windows: Double Pane Windows
- Has basement: No
- Number of fireplaces: 2
- Fireplace features: Gas
Interior area
- Total structure area: 3,552
- Total interior livable area: 3,552 sqft
Property
Parking
- Total spaces: 6
- Parking features: Attached, Garage Door Opener, Direct Access, Attch'd Gar Cabinets, Storage
- Attached garage spaces: 3
- Uncovered spaces: 3
Features
- Stories: 2
- Patio & porch: Covered, Patio
- Exterior features: Rain Gutters, Private Yard, Storage
- Spa features: None
- Fencing: Perimeter,Back Yard,Wood
Lot
- Size: 0.29 Acres
- Features: East/West Exposure, Corner Lot, Cul-De-Sac, Grass Front, Grass Back, Auto Timer H2O Front, Auto Timer H2O Back
Details
- Additional structures: Shed(s)
- Parcel number: 11729113
Construction
Type & style
- Home type: SingleFamily
- Architectural style: Contemporary
- Property subtype: Single Family Residence
Materials
- Brick Veneer, Wood Siding, Wood Frame
- Foundation: Slab
- Roof: Composition
Condition
- Year built: 2001
Utilities & green energy
- Sewer: Public Sewer
- Water: City Water
- Utilities for property: Phone Available, Natural Gas Connected, Natural Gas Available
Green energy
- Water conservation: Tankless Ht Wtr Heat
Community & HOA
Community
- Features: Biking/Walking Path
- Subdivision: WALNUT RIDGE ESTATES
HOA
- Has HOA: Yes
- Services included: Maintenance Grounds
- HOA fee: $65 quarterly
- HOA name: Walnut Ridge Estates
- HOA phone: 928-556-1461
Location
- Region: Flagstaff
Financial & listing details
- Price per square foot: $365/sqft
- Tax assessed value: $942,540
- Annual tax amount: $4,418
- Date on market: 5/20/2026
- Cumulative days on market: 77 days
- Listing terms: Cash,Conventional,FHA,VA Loan
- Ownership: Fee Simple
- Road surface type: Asphalt
Estimated market value
Not available
Estimated sales range
Not available
Not available
Price history
| Date | Event | Price |
|---|---|---|
| 6/25/2026 | Price change | $1,295,000-3.7%$365/sqft |
Source:  ARMLS #7030869 Report a problem ARMLS #7030869 Report a problem | ||
| 5/6/2026 | Price change | $1,345,000-2.2%$379/sqft |
Source:  NAZMLS #204002 Report a problem NAZMLS #204002 Report a problem | ||
| 4/9/2026 | Listed for sale | $1,375,000+411.2%$387/sqft |
Source: NAZMLS #204002 Report a problem | ||
| 8/30/2001 | Sold | $269,000+4.7%$76/sqft |
Source: Public Record Report a problem | ||
| 10/20/2000 | Sold | $256,900+4.9%$72/sqft |
Source: Public Record Report a problem | ||
| 11/6/1997 | Sold | $245,000+308.3%$69/sqft |
Source: Public Record Report a problem | ||
| 12/26/1996 | Sold | $60,000$17/sqft |
Source: Public Record Report a problem | ||
Public tax history
| Year | Property taxes | Tax assessment |
|---|---|---|
| 2026 | $4,418 +3.5% | $94,254 +4.7% |
| 2025 | $4,271 +4.6% | $90,040 -3.2% |
| 2024 | $4,084 +7.6% | $92,976 +25.4% |
| 2023 | $3,797 +3.3% | $74,121 +37% |
| 2022 | $3,675 +3.3% | $54,098 +2.8% |
| 2021 | $3,556 +2.3% | $52,604 -0.6% |
| 2020 | $3,477 +3.3% | $52,945 +8.2% |
| 2019 | $3,366 | $48,934 +3.9% |
| 2018 | $3,366 +8.2% | $47,078 +12.4% |
| 2017 | $3,110 +7.6% | $41,895 +1.2% |
| 2016 | $2,892 | $41,416 +6.8% |
| 2015 | $2,892 +7% | $38,787 +5% |
| 2014 | $2,703 | $36,930 |
| 2013 | -- | -- |
| 2012 | -- | -- |
| 2011 | -- | -- |
| 2010 | $2,361 -5.1% | -- |
| 2009 | $2,488 +11.8% | -- |
| 2008 | $2,225 | -- |
| 2007 | -- | -- |
| 2006 | $2,195 | -- |
| 2005 | -- | -- |
| 2004 | -- | -- |
| 2003 | -- | -- |
| 2002 | -- | -- |
| 2001 | -- | -- |
Find assessor info on the county website
Monthly payment
Est. payment
Payment breakdown
Explore the cost of this home by adjusting the details. Changes won't be saved.Climate risks
Neighborhood: Walnut Meadows
Nearby schools
GreatSchools rating
- 3/10Thomas M Knoles Elementary SchoolGrades: PK-5Distance: 1.5 mi
- 3/10Sinagua Middle SchoolGrades: 6-8Distance: 1.7 mi
- 6/10Coconino High SchoolGrades: 9-12Distance: 3.3 mi
Schools provided by the listing agent
- Elementary: Manuel DeMiguel Elementary School
- Middle: Sinagua Middle School
- High: Coconino High School
- District: Flagstaff Unified District
Source: ARMLS. This data may not be complete. We recommend contacting the local school district to confirm school assignments for this home.

- $1,011,6005 bd4 ba2.8k sqft2219 N Bristlecone Dr, Flagstaff, AZ 86004Off Market
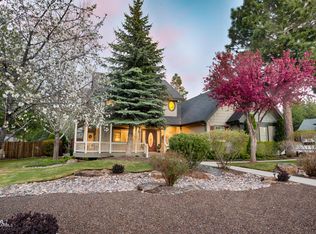
- $913,0004 bd2 ba2.2k sqft2230 N Ricke Ln, Flagstaff, AZ 86004Off Market
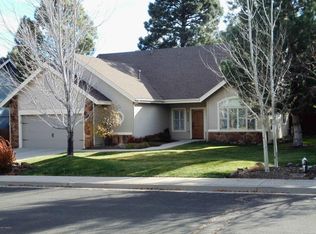
- $874,8004 bd2 ba1.9k sqft2252 N Ricke Ln, Flagstaff, AZ 86004Off Market
- $920,600-- bd3 ba2.5k sqft6125 E Olson Dr, Flagstaff, AZ 86004Off Market
- $761,0004 bd3 ba340 sqft6162 E Olson Dr, Flagstaff, AZ 86004Sold
- $220,795-- bd-- ba-- sqft6107 E Olson Dr, Flagstaff, AZ 86004Off Market
- $899,3003 bd2 ba2.2k sqft6143 E Olson Dr, Flagstaff, AZ 86004Off Market
- $784,5004 bd2 ba1.9k sqft2237 N Bristlecone Dr, Flagstaff, AZ 86004Off Market
A local agent can set up tours, give advice and negotiate with sellers.
Similar homes
- $1,259,9995 bd4 ba2.8k sqft745 N LONE OAK Way, Flagstaff, AZ 86004For Sale
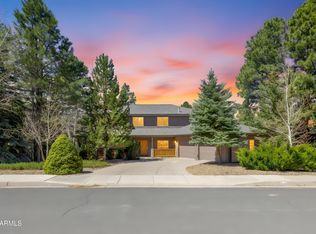 MLS ID #7008871, Eileen Taggart, RE/MAX Fine Properties. ARMLS
 - $1,275,0004 bd4 ba3.8k sqft8150 N Masters Lane, Flagstaff, AZ 86004For Sale
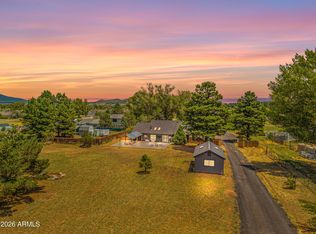 MLS ID #7060329, Justin Bemis, Real Broker. ARMLS
 - $1,100,0004 bd2 ba2.4k sqft740 N Fox Hill Rd, Flagstaff, AZ 86004For Sale
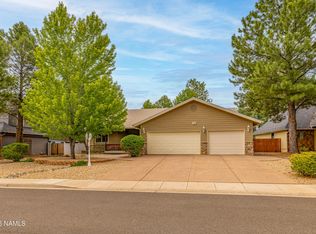
 MLS ID #205525, Bethany M Gregersen, Realty Executives of Northern Arizona. NAZMLS
 - $1,250,0004 bd3 ba3.4k sqft3990 E Kokopelli Ln, Flagstaff, AZ 86004For Sale
 MLS ID #205021, Cynthia L Dewell, Coldwell Banker Northland. NAZMLS
 - $1,445,0004 bd4 ba3.7k sqft1426 N Edgewood St, Flagstaff, AZ 86004For SaleMLS ID #204122, Renee Gaun, Russ Lyon Sothebys Intl Realty. NAZMLS
- $1,450,0004 bd4 ba4.2k sqft5135 E HICKORY Drive, Flagstaff, AZ 86004For SaleMLS ID #7054133, David B Swain, RealtyONEGroup Mountain Desert. ARMLS
- $1,449,0006 bd3 ba3.7k sqft1411 N INVERRARY Way, Flagstaff, AZ 86004For SaleMLS ID #7026391, Dave Howe, Valley Peaks Realty. ARMLS
- $1,175,0003 bd3 ba2.6k sqft5355 N Country Club Dr, Flagstaff, AZ 86004For SaleMLS ID #204835, Rob Heinrich, RE/MAX Fine Properties. NAZMLS
- $1,500,0005 bd3 ba3.5k sqft8205 N Reata Road, Flagstaff, AZ 86004For SaleMLS ID #7039058, Justin Bemis, Real Broker. ARMLS
- $1,389,0006 bd4 ba2.9k sqft1662 E Mountain View Avenue, Flagstaff, AZ 86004For SaleMLS ID #7030765, Kelly Broaddus, eXp Realty. ARMLS
- $1,650,0004 bd3 ba4.1k sqft7080 Oakwood Pines Dr, Flagstaff, AZ 86004For SaleMLS ID #205458, Shirley E Molero Rucoba, Real Broker AZ. NAZMLS
- $985,0004 bd4 ba2.8k sqft5155 E BLUEJAY Lane, Flagstaff, AZ 86004For SaleMLS ID #7033417, David B Swain, RealtyONEGroup Mountain Desert. ARMLS
- $1,125,0004 bd3 ba2.5k sqft2723 N Sandstone Way, Flagstaff, AZ 86004For SaleMLS ID #7053542, Valerie Caro, Flagstaff Top Producers Real Estate. ARMLS
- $1,250,0004 bd2 ba3.2k sqft5545 E Cullum Lane --, Flagstaff, AZ 86004For SaleMLS ID #7013155, Daniel K Collins, RealtyONEGroup Mountain Desert. ARMLS
- $1,500,0004 bd4 ba3.2k sqft4375 E Burning Tree Loop, Flagstaff, AZ 86004For SaleMLS ID #7014316, Allen Ginsberg, RE/MAX Fine Properties. ARMLS
- $1,415,0004 bd3 ba2.6k sqft10833 Sage Rd, Flagstaff, AZ 86004For SaleMLS ID #204497, Justin Bemis, Real Broker AZ. NAZMLS
- $1,100,0004 bd3 ba2.3k sqft3770 E Avocet Ave, Flagstaff, AZ 86004For SaleMLS ID #205394, Kevin Stuart, eXp Realty. NAZMLS
- $1,250,0003 bd3 ba3.4k sqft5755 Glenwood Trl, Flagstaff, AZ 86004For SaleMLS ID #203257, Hunter Weems, Russ Lyon Sothebys Intl Realty. NAZMLS
- $1,095,0004 bd3 ba2.7k sqft4034 N Gannet Way, Flagstaff, AZ 86004For SaleMLS ID #204696, David Stephens, Realty Executives of Northern Arizona. NAZMLS
- $1,250,0004 bd4 ba2.8k sqft2950 W KILTIE Lane, Flagstaff, AZ 86005For SaleMLS ID #7038395, Gary Nelson, Realty Executives of Northern Arizona. ARMLS
