Panoramic views of the San Francisco Peaks and Mount Elden meet one of the coolest shop setups you'll find in North Peak. The 4,700 square foot shop was built to impress with solid grouted masonry construction, a spray-foamed insulated lid for heating efficiency, and 3 large gas heaters. Whether you're into cars, toys, fabrication, storage, a home business, or just want an unreal amount of functional space, this setup delivers. With room for 8+ vehicles and endless flexibility, it's the kind of feature that completely changes what a property can offer. Inside, the home has a great balance of openness, character, and functionality with 5 bedrooms, 3 bathrooms, vaulted ceilings, and natural light throughout. The main level includes 2 bedrooms, 2 bathrooms, spacious living areas, and an open kitchen designed for everyday living and entertaining alike. Downstairs, the full walk-out basement adds 3 more bedrooms, 1 bathroom, and additional space for guests, game rooms, workouts, or whatever fits your lifestyle. Five fireplaces spread throughout the home create multiple comfortable spaces to gather and unwind.
Recent updates include a new asphalt shingle roof, full two-tone exterior paint, all new can lighting, updated interior and exterior fixtures, new outlets and switches throughout, and exterior step lighting. Between the views, layout, and standout shop space, this property offers something very unique in Flagstaff.
For sale
Price cut: $25K (9/8)
$1,450,000
8205 N Reata Road, Flagstaff, AZ 86004
5beds
3,508sqft
Single Family Residence
Built in 1992
2.25 Acres Lot
$-- Zestimate®
$413/sqft
$-- HOA
What's special
Full walk-out basementNatural light throughoutFull two-tone exterior paintSolid grouted masonry constructionExterior step lightingNew asphalt shingle roofAll new can lighting
- 112 days
- 749
- 72
Zillow last checked:
Listing updated:
Listed by:
Justin Bemis 928-300-1080,
Real Broker
Source: ARMLS,MLS#: 7039058
Facts & features
Interior
Bedrooms & bathrooms
- Bedrooms: 5
- Bathrooms: 3
- Full bathrooms: 3
Heating
- Natural Gas
Cooling
- Central Air, Ceiling Fan(s)
Appliances
- Included: Dryer, Washer, Refrigerator, Dishwasher, Disposal, Gas Range
- Laundry: Inside
Features
- Double Vanity, Vaulted Ceiling(s), Pantry, Full Bth Master Bdrm, Separate Shwr & Tub
- Flooring: Carpet, Tile
- Windows: Double Pane Windows
- Basement: Interior Entry,Walk-Out Access,Finished
- Number of fireplaces: 4
- Fireplace features: Wood Burning Stove, Pellet Stove, Gas
Interior area
- Total structure area: 3,508
- Total interior livable area: 3,508 sqft
Video & virtual tour
Property
Parking
- Total spaces: 20
- Parking features: Attached, Detached Garage, Circular Driveway, Over Height Garage, RV Garage
- Attached garage spaces: 10
- Uncovered spaces: 10
Features
- Stories: 1
- Patio & porch: Covered Deck, Covered
- Spa features: None
- Fencing: Partial
- Has view: Yes
- View description: Panoramic, Mountain(s)
Lot
- Size: 2.25 Acres
- Features: Desert Front, Natural Desert Back
Details
- Additional structures: Greenhouse
- Parcel number: 30101002
Construction
Type & style
- Home type: SingleFamily
- Property subtype: Single Family Residence
Materials
- Stucco, Wood Frame
- Foundation: Slab
- Roof: Other
Condition
- Year built: 1992
Utilities & green energy
- Water: Pvt Water Company
- Utilities for property: Phone Available, Natural Gas Connected
Community & HOA
Community
- Subdivision: North Peak
HOA
- Has HOA: No
- Services included: No Fees
Location
- Region: Flagstaff
Financial & listing details
- Price per square foot: $413/sqft
- Tax assessed value: $867,620
- Annual tax amount: $5,959
- Date on market: 6/1/2026
- Cumulative days on market: 106 days
- Listing terms: Cash,Conventional,VA Loan
- Ownership: Fee Simple
- Road surface type: Paved, Asphalt
Estimated market value
Not available
Estimated sales range
Not available
Not available
Price history
| Date | Event | Price |
|---|---|---|
| 9/8/2026 | Price change | $1,450,000-1.7%$413/sqft |
Source:  NAZMLS #204496 Report a problem NAZMLS #204496 Report a problem | ||
| 8/19/2026 | Price change | $1,475,000-1.7%$420/sqft |
Source: NAZMLS #204496 Report a problem | ||
| 7/29/2026 | Price change | $1,500,000-1.6%$428/sqft |
Source: NAZMLS #204496 Report a problem | ||
| 6/21/2026 | Price change | $1,524,000-1.6%$434/sqft |
Source: NAZMLS #204496 Report a problem | ||
| 6/12/2026 | Price change | $1,549,000-3.1%$442/sqft |
Source: NAZMLS #204496 Report a problem | ||
| 6/1/2026 | Price change | $1,599,000-3.1%$456/sqft |
Source: NAZMLS #204496 Report a problem | ||
| 5/14/2026 | Listed for sale | $1,650,000+157.8%$470/sqft |
Source: NAZMLS #204496 Report a problem | ||
| 10/1/2019 | Listing removed | $640,000$182/sqft |
Source: Realty One Group, Mountain Desert #176486 Report a problem | ||
| 6/13/2019 | Listed for sale | $640,000$182/sqft |
Source: Realty One Group, Mountain Desert #176486 Report a problem | ||
| 6/12/2019 | Pending sale | $640,000$182/sqft |
Source: Realty One Group, Mountain Desert #176486 Report a problem | ||
| 6/4/2019 | Listed for sale | $640,000$182/sqft |
Source: Realty One Group, Mountain Desert #176486 Report a problem | ||
| 5/3/2019 | Pending sale | $640,000$182/sqft |
Source: Realty One Group, Mountain Desert #176486 Report a problem | ||
| 4/19/2019 | Price change | $640,000-0.8%$182/sqft |
Source: Realty One Group, Mountain Desert #176486 Report a problem | ||
| 1/12/2019 | Listed for sale | $645,000+17.3%$184/sqft |
Source: Long Realty Flagstaff #176046 Report a problem | ||
| 1/29/2018 | Sold | $550,000-6.8%$157/sqft |
Source: Public Record Report a problem | ||
| 11/7/2017 | Pending sale | $590,000$168/sqft |
Source: Realty ONE Group Mountain Desert #170858 Report a problem | ||
| 10/9/2017 | Price change | $590,000-0.8%$168/sqft |
Source: Realty ONE Group Mountain Desert #170858 Report a problem | ||
| 8/5/2017 | Listed for sale | $595,000+5.3%$170/sqft |
Source: Realty ONE Group Mountain Desert #170858 Report a problem | ||
| 3/1/2005 | Sold | $565,000+121.6%$161/sqft |
Source: Public Record Report a problem | ||
| 10/31/1994 | Sold | $255,000$73/sqft |
Source: Public Record Report a problem | ||
Public tax history
| Year | Property taxes | Tax assessment |
|---|---|---|
| 2026 | $5,960 +3.8% | $86,762 +2.3% |
| 2025 | $5,744 +4.5% | $84,802 +1.3% |
| 2024 | $5,497 +8.5% | $83,752 +17% |
| 2023 | $5,068 +3.4% | $71,575 +16.7% |
| 2022 | $4,903 +3.4% | $61,322 +7.8% |
| 2021 | $4,740 +3.1% | $56,860 +10.7% |
| 2020 | $4,599 +19.6% | $51,377 +8.1% |
| 2019 | $3,847 | $47,549 +12.8% |
| 2018 | $3,847 -8.4% | $42,147 +7.3% |
| 2017 | $4,202 +25.1% | $39,272 +6.8% |
| 2016 | $3,359 | $36,771 +6.4% |
| 2015 | $3,359 -0.5% | $34,572 -2.6% |
| 2014 | $3,374 | $35,477 |
| 2013 | -- | -- |
| 2012 | -- | -- |
| 2011 | -- | -- |
| 2010 | $4,517 -8% | -- |
| 2009 | $4,907 +30.9% | -- |
| 2008 | $3,749 | -- |
| 2007 | -- | -- |
| 2006 | $3,913 | -- |
| 2005 | -- | -- |
| 2004 | -- | -- |
| 2003 | -- | -- |
| 2002 | -- | -- |
| 2001 | -- | -- |
Find assessor info on the county website
Monthly payment
Est. payment
Payment breakdown
Explore the cost of this home by adjusting the details. Changes won't be saved.Climate risks
Neighborhood: 86004
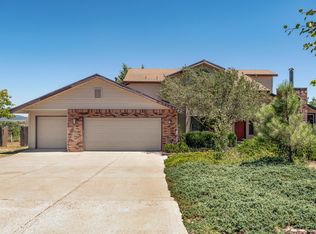
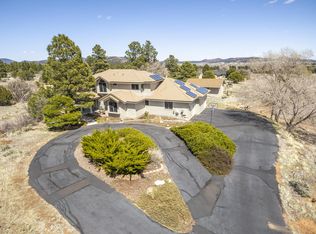
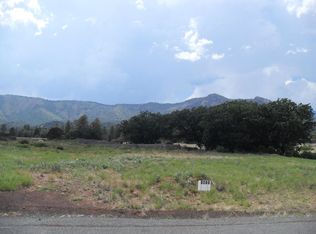
Similar homes
- $1,550,0004 bd3 ba4.1k sqft7080 Oakwood Pines Dr, Flagstaff, AZ 86004For Sale

 MLS ID #205458, Shirley E Molero Rucoba, Real Broker AZ. NAZMLS
 - $1,250,0004 bd2 ba3.2k sqft5545 E Cullum Lane --, Flagstaff, AZ 86004For Sale
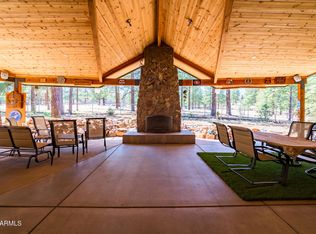 MLS ID #7013155, Daniel K Collins, RealtyONEGroup Mountain Desert. ARMLS
 - $1,450,0005 bd4 ba2.6k sqft7010 Vista De Oro, Flagstaff, AZ 86004For Sale
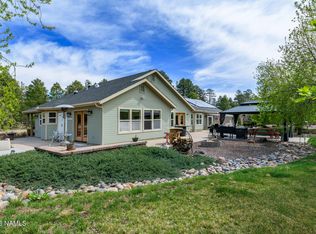 MLS ID #201145, Richard L David, Berkshire Hathaway HomeServices Arizona Properties. NAZMLS
 - $1,415,0004 bd3 ba2.6k sqft10833 Sage Rd, Flagstaff, AZ 86004For Sale
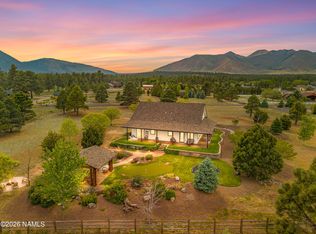 MLS ID #204497, Justin Bemis, Real Broker AZ. NAZMLS
 - $1,400,0006 bd5 ba3.4k sqft12194 Daniel Way, Flagstaff, AZ 86004For SaleMLS ID #205899, Billie McGraw, Peak Experience Realty. NAZMLS
- $1,039,0004 bd3 ba3k sqft5340 N Horseshoe Way, Flagstaff, AZ 86004For SaleMLS ID #206024, Justin Bemis, Real Broker AZ. NAZMLS
- $1,199,0004 bd3 ba3.2k sqft2270 N Colter Dr, Flagstaff, AZ 86004For SaleMLS ID #206007, Matthew Handwerk, Century 21 Flagstaff Realty. NAZMLS
- $1,150,0005 bd5 ba3.9k sqft7299 Bullion Hill Rd, Flagstaff, AZ 86004For SaleMLS ID #205827, Laurie J Hamilton, Coldwell Banker Northland. NAZMLS
- $1,445,0004 bd4 ba3.7k sqft1426 N Edgewood St, Flagstaff, AZ 86004For SaleMLS ID #204122, Renee Gaun, Russ Lyon Sothebys Intl Realty. NAZMLS
- $995,0004 bd2 ba3.6k sqft8710 Marys Dr, Flagstaff, AZ 86004For SaleMLS ID #204123, Dervla M O'Leary, Realty One Group, Mountain Desert. NAZMLS
- $1,050,0004 bd4 ba2.9k sqft6550 Lynx Ln, Flagstaff, AZ 86004For SaleMLS ID #204674, Massimiliano Johnson, eXp Realty. NAZMLS
- $739,9005 bd3 ba2.9k sqft8195 Lookout View Trl, Flagstaff, AZ 86004For SaleMLS ID #205647, Cole Clark, Real Broker AZ. NAZMLS
- $869,0004 bd3 ba2.6k sqft6070 E Treadway Trl, Flagstaff, AZ 86004For SaleMLS ID #204789, George Soto, eXp Realty, LLC. NAZMLS
- $1,250,0004 bd4 ba3.2k sqft6526 Johnson Ranch Rd, Flagstaff, AZ 86004For SaleMLS ID #204149, Heidi Monday, RE/MAX Fine Properties. NAZMLS
- $1,550,0005 bd3 ba3k sqft7750 W Suzette Ln, Flagstaff, AZ 86001For SaleMLS ID #204047, Sarah Meyer, RE/MAX Fine Properties. NAZMLS
- $1,175,0005 bd4 ba3.7k sqft2232 N Bristlecone Dr, Flagstaff, AZ 86004For SaleMLS ID #205825, Kelly Broaddus, eXp Realty. NAZMLS
