Seller offering 15,000 dollar credit at COE toward rate buy-down or closing costs! Located in the sought after neighborhood of Walnut Ridge Estates this 4-bedroom, 3-bath home w/ 3 car garage offering 3,200+ sq.ft. of thoughtfully designed living space backing 640 acres of wooded state trust land. Covered deck wraps around the home, creating an exceptional outdoor setting for relaxing, entertaining, & enjoying the surrounding treed natural beauty. The living room features towering vaulted ceilings, live-edge wood beams, surround sound, & large windows that flood the space w/ natural light. The spacious primary suite includes an oversized walk-in closet & additional closet for ample storage. The recently updated primary bathroom includes dual sinks & a tiled walk-in shower. A 300+ sq.ft. bonus room w/ gas stove provides flexible space for a family room or hobby area.
With generous living space, thoughtful updates, abundant storage, & unparalleled backdrop of wooded open land, this home offers a rare combination of comfort, functionality, & privacy. Conveniently located near grocery stores, hiking trails, restaurants, shopping and close proximity to downtown Flagstaff.
Also, the storage is exceptionally abundant throughout this home, with clever built-ins and dedicated spaces including a shelved room in the garage, closets incorporated into the staircase, cabinets in the laundry room and 2 linen closets this home truly has a place for everything.
Additional features include metal gutter guards, new modern insulated garage doors with windows, freshly painted interior, fenced dog run, heated driveway, custom built home with occupancy January 2000 and located at the end of a cul-de-sac.
For sale
Price cut: $24K (10/21)
$1,175,000
2270 N Colter Drive, Flagstaff, AZ 86004
4beds
3,242sqft
Single Family Residence
Built in 2000
0.37 Acres Lot
$1,137,100 Zestimate®
$362/sqft
$22/mo HOA
What's special
Recently updated primary bathroomFreshly painted interiorThoughtful updatesHeated drivewayFenced dog runSurround soundMetal gutter guards
- 39 days
- 470
- 41
Zillow last checked:
Listing updated:
Listed by:
Rebecca Payne 928-527-3300,
Century 21 Flagstaff Realty
Source: ARMLS,MLS#: 7087255
Facts & features
Interior
Bedrooms & bathrooms
- Bedrooms: 4
- Bathrooms: 3
- Full bathrooms: 3
Heating
- Radiant
Cooling
- Ceiling Fan(s), Other
Appliances
- Included: Dryer, Washer, Refrigerator, Built-in Microwave, Dishwasher, Disposal, Gas Range, Gas Oven
- Laundry: Inside
Features
- High Speed Internet, Granite Counters, Double Vanity, Upstairs, Breakfast Bar, Vaulted Ceiling(s), Full Bth Master Bdrm
- Flooring: Other, Carpet, Tile
- Windows: Screens, Skylight(s), Double Pane Windows
- Has basement: No
- Number of fireplaces: 2
- Fireplace features: See Remarks, Gas
Interior area
- Total structure area: 3,242
- Total interior livable area: 3,242 sqft
Property
Parking
- Total spaces: 6
- Parking features: Attached, Garage Door Opener, Direct Access
- Attached garage spaces: 3
- Uncovered spaces: 3
Features
- Stories: 3
- Patio & porch: Covered Deck
- Exterior features: Rain Gutters
- Spa features: None
- Fencing: Partial,Wood
- Has view: Yes
- View description: Trees/Woods
Lot
- Size: 0.37 Acres
- Features: None, North/South Exposure, Cul-De-Sac
Details
- Parcel number: 11729067
Construction
Type & style
- Home type: SingleFamily
- Architectural style: Other
- Property subtype: Single Family Residence
Materials
- Wood Frame
- Foundation: Block
- Roof: Composition
Condition
- Year built: 2000
Details
- Builder name: Marathon Builders
Utilities & green energy
- Sewer: Public Sewer
- Utilities for property: Phone Available
Community & HOA
Community
- Security: Security System Owned
- Subdivision: WALNUT RIDGE ESTATES
HOA
- Has HOA: Yes
- Services included: Other (See Remarks)
- HOA fee: $65 quarterly
- HOA name: WALNUT RIDGE HOA
- HOA phone: 928-556-1461
Location
- Region: Flagstaff
Financial & listing details
- Price per square foot: $362/sqft
- Tax assessed value: $896,959
- Annual tax amount: $4,347
- Date on market: 9/17/2026
- Cumulative days on market: 37 days
- Listing terms: VA Loan,Cash,Conventional,1031 Exchange,FHA
- Ownership: Fee Simple
- Road surface type: Asphalt
Estimated market value
$1,137,100
$1.08M - $1.19M
$4,016/mo
Price history
| Date | Event | Price |
|---|---|---|
| 10/21/2026 | Price change | $1,175,000-2%$362/sqft |
Source:  NAZMLS #206007 Report a problem NAZMLS #206007 Report a problem | ||
| 9/16/2026 | Listed for sale | $1,199,000$370/sqft |
Source: NAZMLS #206007 Report a problem | ||
| 9/15/2026 | Listing removed | $1,199,000$370/sqft |
Source: NAZMLS #205810 Report a problem | ||
| 9/10/2026 | Price change | $1,199,000-7.8%$370/sqft |
Source:  ARMLS #7075611 Report a problem ARMLS #7075611 Report a problem | ||
| 8/28/2026 | Listed for sale | $1,300,000+1900%$401/sqft |
Source: NAZMLS #205810 Report a problem | ||
| 8/12/1996 | Sold | $65,000$20/sqft |
Source: Public Record Report a problem | ||
Public tax history
| Year | Property taxes | Tax assessment |
|---|---|---|
| 2026 | $4,347 +3.5% | $89,696 +4.3% |
| 2025 | $4,201 +4.6% | $86,021 -3.3% |
| 2024 | $4,017 +7.6% | $88,929 +25.7% |
| 2023 | $3,734 +3.3% | $70,775 +36.8% |
| 2022 | $3,614 +3.4% | $51,743 +2.8% |
| 2021 | $3,497 +2.3% | $50,313 -0.5% |
| 2020 | $3,419 +3.3% | $50,576 +8.3% |
| 2019 | $3,309 | $46,697 +4.9% |
| 2018 | $3,309 +5.8% | $44,514 +11% |
| 2017 | $3,129 +7.5% | $40,109 +1.2% |
| 2016 | $2,910 | $39,635 +6.8% |
| 2015 | $2,910 +5.1% | $37,098 +1.3% |
| 2014 | $2,768 | $36,604 |
| 2013 | -- | -- |
| 2012 | -- | -- |
| 2011 | -- | -- |
| 2010 | $2,528 -5% | -- |
| 2009 | $2,661 +10.6% | -- |
| 2008 | $2,405 | -- |
| 2007 | -- | -- |
| 2006 | $2,369 | -- |
| 2005 | -- | -- |
| 2004 | -- | -- |
| 2003 | -- | -- |
| 2002 | -- | -- |
| 2001 | -- | -- |
Find assessor info on the county website
Monthly payment
Est. payment
Payment breakdown
Explore the cost of this home by adjusting the details. Changes won't be saved.Climate risks
Neighborhood: Walnut Meadows
Nearby schools
Schools provided by the listing agent
- Elementary: Thomas M Knoles Elementary School
- Middle: Mount Elden Middle School
- High: Coconino High School
- District: Flagstaff Unified District
Source: ARMLS. This data may not be complete. We recommend contacting the local school district to confirm school assignments for this home.
Similar homes
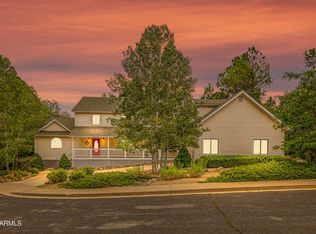
- $1,149,0005 bd4 ba3.7k sqft2232 N Bristlecone Drive, Flagstaff, AZ 86004For Sale
 MLS ID #7092442, Kelly Broaddus, eXp Realty. ARMLS
 - $1,248,0004 bd3 ba3k sqft2330 N Ricke Ln, Flagstaff, AZ 86004For Sale
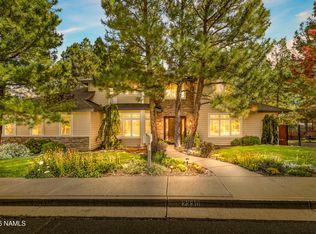
 MLS ID #206225, Jesse S Calvin, Realty One Group, Mountain Desert. NAZMLS
 - $1,150,0004 bd3 ba2.2k sqft4317 E Burning Tree Loop, Flagstaff, AZ 86004For Sale
 MLS ID #206390, LaKee Hesch, Real Broker. NAZMLS
 - $975,0004 bd3 ba2.5k sqft2291 N Bristlecone Dr, Flagstaff, AZ 86004For Sale
 MLS ID #206023, Shelley A Buckman, Realty One Group, Mountain Desert. NAZMLS
 - $988,6734 bd3 ba2.5k sqft2945 N Pebble Beach Dr, Flagstaff, AZ 86004For SaleMLS ID #206295, Joseph L Minus, DeLex Realty. NAZMLS
- $1,100,0004 bd3 ba2.3k sqft3770 E Avocet Ave, Flagstaff, AZ 86004For SaleMLS ID #205394, Kevin Stuart, eXp Realty. NAZMLS
- $1,050,0004 bd4 ba2.9k sqft6550 Lynx Ln, Flagstaff, AZ 86004For SaleMLS ID #204674, Massimiliano Johnson, eXp Realty. NAZMLS
- $1,050,0003 bd3 ba2.1k sqft5355 N Country Club Dr, Flagstaff, AZ 86004For SaleMLS ID #204835, Rob Heinrich, RE/MAX Fine Properties. NAZMLS
- $1,039,0004 bd3 ba3k sqft5340 N Horseshoe Way, Flagstaff, AZ 86004For SaleMLS ID #206024, Justin Bemis, Real Broker. NAZMLS
- $1,499,0004 bd3 ba4.1k sqft7080 Oakwood Pines Dr, Flagstaff, AZ 86004For SaleMLS ID #205458, Shirley E Molero Rucoba, Real Broker. NAZMLS
