NOW ACTIVE in Walnut Meadows! Discover this beautifully maintained and thoughtfully updated 4-bedroom, 2.5-bath home offering 2,085 square feet of comfortable living space in one of Flagstaff's desirable neighborhoods. Situated on a spacious, nearly quarter-acre lot, this home combines inviting interiors with an exceptional outdoor setting. Recent improvements include brand-new luxury vinyl plank flooring, refreshed interior paint, upgraded lighting, a remodeled guest bathroom, and a beautifully landscaped front and backyard. Enjoy year-round comfort with a newer furnace and added A/C, while the expansive backyard features a new covered patio perfect for entertaining or relaxing among the professionally designed landscaping. Additional highlights include a newer roof, exterior paint, upgraded garage storage, and a storage shed. With extensive improvements already completed, this move-in-ready home is one you won't want to miss! Contact us today for more details!
For sale
$830,000
6500 E BRECKENRIDGE Way, Flagstaff, AZ 86004
4beds
2,085sqft
Single Family Residence
Built in 1997
9,725 Square Feet Lot
$-- Zestimate®
$398/sqft
$19/mo HOA
What's special
Refreshed interior paintSpacious nearly quarter-acre lotExterior paintNewer roofUpgraded lightingExpansive backyardStorage shed
- 2 days
- 533
- 16
Likely to sell faster than
Zillow last checked:
Listing updated:
Listed by:
Keegan Olson 480-433-3604,
Compass
Source: ARMLS,MLS#: 7101899
Facts & features
Interior
Bedrooms & bathrooms
- Bedrooms: 4
- Bathrooms: 3
- Full bathrooms: 2
- 1/2 bathrooms: 1
Primary bedroom
- Description: Primary bedroom w/ en-suite bathroom
- Level: Upper
Bedroom 2
- Level: Upper
Bedroom 3
- Level: Upper
Bedroom 4
- Description: Oversized bedroom that contains the furnace
- Level: Upper
Dining room
- Description: LR/DR combo off the front entryway
- Level: Main
Family room
- Description: Family Room w/ fireplace off the Kitchen. Laundry is in this area of the home.
- Level: Main
Garage
- Description: Garage entry off the Family Room.
- Level: Main
Kitchen
- Description: Kitchen off the Dining Room
- Level: Main
Living room
- Description: LR/DR combo off the front entryway
- Level: Main
Heating
- Forced Air, Natural Gas
Cooling
- Central Air, Ceiling Fan(s)
Appliances
- Included: Dryer, Washer, Water Softener Owned, Refrigerator, Built-in Microwave, Dishwasher, Disposal, Gas Range
- Laundry: Inside
Features
- Granite Counters, Double Vanity, Upstairs, Full Bth Master Bdrm
- Flooring: Carpet, Vinyl
- Windows: Screens, Double Pane Windows, Vinyl Frame
- Has basement: No
- Number of fireplaces: 1
- Fireplace features: Gas
Interior area
- Total structure area: 2,085
- Total interior livable area: 2,085 sqft
Property
Parking
- Total spaces: 4
- Parking features: Attached, Garage Door Opener
- Attached garage spaces: 2
- Uncovered spaces: 2
Features
- Stories: 1
- Patio & porch: Covered, Patio
- Exterior features: Rain Gutters, Storage
- Spa features: None
- Fencing: Back Yard
Lot
- Size: 9,725 Square Feet
- Features: Corner Lot, Gravel/Stone Front, Gravel/Stone Back, Grass Front, Grass Back, Auto Timer H2O Front, Auto Timer H2O Back, Irrigation Front, Irrigation Back
Details
- Additional structures: Shed(s)
- Parcel number: 11727010
Construction
Type & style
- Home type: SingleFamily
- Property subtype: Single Family Residence
Materials
- Wood Siding, Wood Frame
- Foundation: Slab
- Roof: Composition
Condition
- Year built: 1997
Utilities & green energy
- Sewer: Public Sewer
- Utilities for property: Natural Gas Available
Community & HOA
Community
- Features: Biking/Walking Path
- Subdivision: WALNUT MEADOWS
HOA
- Has HOA: Yes
- Services included: Street Maint, Trash
- HOA fee: $232 annually
- HOA name: Walnut Meadows at Co
- HOA phone: 928-773-0690
Location
- Region: Flagstaff
Financial & listing details
- Price per square foot: $398/sqft
- Tax assessed value: $623,534
- Annual tax amount: $3,089
- Date on market: 11/9/2026
- Cumulative days on market: 2 days
- Listing terms: Cash,Conventional
- Ownership: Fee Simple
- Road surface type: Paved
Estimated market value
Not available
Estimated sales range
Not available
Not available
Price history
| Date | Event | Price |
|---|---|---|
| 11/7/2026 | Listed for sale | $830,000+44.9%$398/sqft |
Source:  NAZMLS #206506 Report a problem | ||
| 4/30/2021 | Sold | $573,000+12.4%$275/sqft |
Source: Public Record Report a problem | ||
| 3/11/2021 | Listed for sale | $510,000+199.1%$245/sqft |
Source:  NAZMLS #184853 Report a problem | ||
| 1/6/1998 | Sold | $170,500+270.7%$82/sqft |
Source: Public Record Report a problem | ||
| 5/8/1997 | Sold | $46,000+2.2%$22/sqft |
Source: Public Record Report a problem | ||
| 11/16/1995 | Sold | $45,000$22/sqft |
Source: Public Record Report a problem | ||
Public tax history
| Year | Property taxes | Tax assessment |
|---|---|---|
| 2026 | $3,089 +3% | $62,354 +1.4% |
| 2025 | $2,998 +4% | $61,501 -4.7% |
| 2024 | $2,883 +6.5% | $64,533 +35.3% |
| 2023 | $2,706 +2.9% | $47,710 +30.9% |
| 2022 | $2,631 +28% | $36,449 +1.6% |
| 2021 | $2,055 +2% | $35,868 0% |
| 2020 | $2,015 +2.4% | $35,878 +9.3% |
| 2019 | $1,969 | $32,838 +5% |
| 2018 | $1,969 +8.4% | $31,276 +10.9% |
| 2017 | $1,815 +5.5% | $28,211 +8.8% |
| 2016 | $1,720 | $25,920 +7.8% |
| 2015 | $1,720 +5.5% | $24,047 +11.2% |
| 2014 | $1,631 | $21,634 |
| 2013 | -- | -- |
| 2012 | -- | -- |
| 2011 | -- | -- |
| 2010 | $1,765 -5.3% | -- |
| 2009 | $1,863 +14.2% | -- |
| 2008 | $1,631 | -- |
| 2007 | -- | -- |
| 2006 | $1,645 | -- |
| 2005 | -- | -- |
| 2004 | -- | -- |
| 2003 | -- | -- |
| 2002 | -- | -- |
| 2001 | -- | -- |
Find assessor info on the county website
Monthly payment
Est. payment
Payment breakdown
Explore the cost of this home by adjusting the details. Changes won't be saved.Climate risks
Neighborhood: Walnut Meadows
Nearby schools
Schools provided by the listing agent
- Elementary: Thomas M Knoles Elementary School
- Middle: Mount Elden Middle School
- High: Coconino High School
- District: Flagstaff Unified District
Source: ARMLS. This data may not be complete. We recommend contacting the local school district to confirm school assignments for this home.
- $689,5003 bd2 ba1.5k sqft6516 E Breckenridge Way, Flagstaff, AZ 86004Off Market
- $805,000-- bd3 ba1.9k sqft6427 E Cameron Dr, Flagstaff, AZ 86004Off Market
- $847,5003 bd3 ba2.4k sqft6405 E Cameron Dr, Flagstaff, AZ 86004Off Market
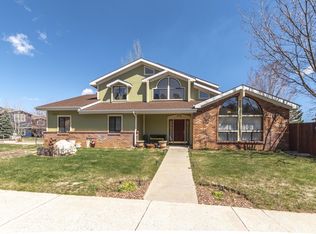
- $755,5003 bd3 ba2k sqft6501 E Breckenridge Way, Flagstaff, AZ 86004Off Market

Similar homes
- $800,0003 bd2 ba2k sqft2864 N Oakmont Dr, Flagstaff, AZ 86004For Sale
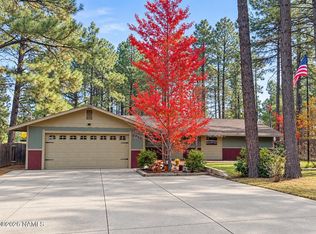
 MLS ID #206523, Julie Sansone, Realty Executives of Northern Arizona. NAZMLS
- $1,100,0004 bd3 ba3k sqft1871 N Fox Hill Rd, Flagstaff, AZ 86004For Sale
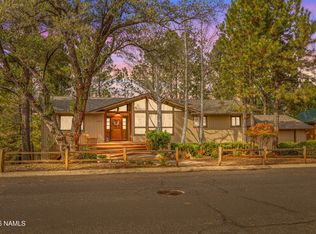 MLS ID #206546, Kelly Broaddus, eXp Realty. NAZMLS
- $975,0004 bd3 ba2.5k sqft2291 N Bristlecone Dr, Flagstaff, AZ 86004For Sale
 MLS ID #206023, Shelley A Buckman, Realty One Group, Mountain Desert. NAZMLS
- $795,0003 bd3 ba1.8k sqft3155 N Oakmont Dr, Flagstaff, AZ 86004For Sale
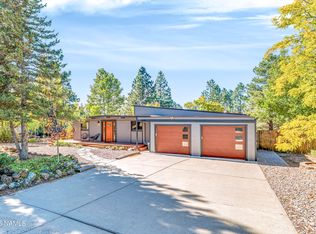 MLS ID #206487, Leslie Jackson, Jackson Associates. NAZMLS
- $740,0003 bd3 ba1.7k sqft6814 E Eagle Crest Dr, Flagstaff, AZ 86004For SaleMLS ID #205982, Jerome Naleski PLLC, Best Flagstaff Homes Realty. NAZMLS
- $1,000,0004 bd3 ba2.7k sqft6019 E Abineau Canyon Dr, Flagstaff, AZ 86004For SaleMLS ID #206050, Danielle L Sedillo, Peak Experience Realty. NAZMLS
- $884,9003 bd2 ba2.5k sqft2115 N Fox Hill Rd, Flagstaff, AZ 86004For SaleMLS ID #206095, Veronica Birjukov, Village Land Shoppe. NAZMLS
- $988,6734 bd3 ba2.5k sqft2945 N Pebble Beach Dr, Flagstaff, AZ 86004For SaleMLS ID #206295, Joseph L Minus, DeLex Realty. NAZMLS
- $1,150,0004 bd3 ba2.2k sqft4317 E Burning Tree Loop, Flagstaff, AZ 86004For SaleMLS ID #206390, LaKee Hesch, Real Broker. NAZMLS
- $949,0003 bd3 ba2k sqft6770 N Rain Valley Rd, Flagstaff, AZ 86004For SaleMLS ID #205836, Tyler Vaughan, Real Broker. NAZMLS
- $1,050,0003 bd3 ba2.1k sqft5355 N Country Club Dr, Flagstaff, AZ 86004For SaleMLS ID #204835, Rob Heinrich, RE/MAX Fine Properties. NAZMLS
- $919,0003 bd2 ba2.1k sqft1780 E Appalachian Rd, Flagstaff, AZ 86004For SaleMLS ID #206102, Ian Quast, RE/MAX Fine Properties. NAZMLS
- $750,0005 bd4 ba2.3k sqft3704 N Grandview Dr, Flagstaff, AZ 86004For SaleMLS ID #205921, Jacqueline A Kellogg, West USA Realty Flagstaff. NAZMLS
- $1,063,0004 bd3 ba2.3k sqft3770 E Avocet Ave, Flagstaff, AZ 86004For SaleMLS ID #205394, Kevin Stuart, eXp Realty. NAZMLS
