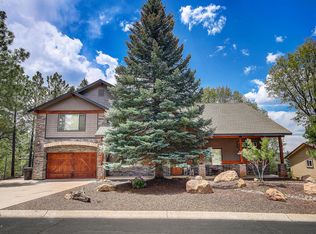
Never before on the market, this lovely 3-bedroom, 2-bath home offers a rare opportunity in the desirable Continental Country Club community. Situated on an exceptional .3-acre corner lot, this single level home enjoys nice views, and gorgeous professionally landscaped grounds. The focal point of the home is the spacious living room, featuring dramatic vaulted, beamed ceilings, a stunning wood-burning fireplace, and huge windows that bring in abundant natural light while showcasing the surrounding views. The primary bedroom has his and hers closets and a door out to the deck to enjoy morning coffee or provide a relaxing retreat. There are two spacious guest bedrooms and a large guest bath with dual vanities. The deck extends the living space outdoors and provides the perfect setting for entertaining or simply relaxing and enjoying Flagstaff's beautiful scenery. Well cared for and priced to allow for your personal updates and vision, this is an exceptional opportunity to create your dream home in one of Flagstaff's most sought-after locations.
For sale
$769,000
5801 E RIDGE Drive, Flagstaff, AZ 86004
3beds
1,908sqft
Single Family Residence
Built in 1976
0.32 Acres Lot
$-- Zestimate®
$403/sqft
$70/mo HOA
What's special
Stunning wood-burning fireplaceNice viewsShowcasing the surrounding viewsGorgeous professionally landscaped groundsDramatic vaulted beamed ceilingsTwo spacious guest bedrooms
- 18 days
- 2,465
- 157
Zillow last checked:
Listing updated:
Listed by:
Kellie A Carr aprilmauch@longrealty.com,
Long Realty Old Town
Source: ARMLS,MLS#: 7073431
Facts & features
Interior
Bedrooms & bathrooms
- Bedrooms: 3
- Bathrooms: 2
- Full bathrooms: 2
Heating
- Forced Air, Natural Gas
Cooling
- Ceiling Fan(s)
Appliances
- Included: Dryer, Washer, Refrigerator, Built-in Microwave, Dishwasher, Disposal, Electric Cooktop, Built-In Electric Oven
Features
- High Speed Internet, Eat-in Kitchen, Breakfast Bar, No Interior Steps, Vaulted Ceiling(s), Kitchen Island, Pantry, 3/4 Bath Master Bdrm, Laminate Counters
- Flooring: Carpet, Tile, Wood
- Windows: Screens, Double Pane Windows, Vinyl Frame
- Has basement: No
- Number of fireplaces: 1
- Fireplace features: Wood Burning
- Common walls with other units/homes: No Common Walls
Interior area
- Total structure area: 1,908
- Total interior livable area: 1,908 sqft
Video & virtual tour
Property
Parking
- Total spaces: 4
- Parking features: Attached, Garage Door Opener
- Attached garage spaces: 2
- Uncovered spaces: 2
Features
- Stories: 1
- Patio & porch: Covered Deck
- Exterior features: Rain Gutters
- Has spa: Yes
- Spa features: Heated
- Fencing: None
- Has view: Yes
- View description: Trees/Woods, Mountain(s)
Lot
- Size: 0.32 Acres
- Features: Corner Lot, Desert Front, Natural Desert Back, Auto Timer H2O Front, Irrigation Front
Details
- Parcel number: 11409043
Construction
Type & style
- Home type: SingleFamily
- Architectural style: Ranch
- Property subtype: Single Family Residence
Materials
- Cement Siding, Wood Frame
- Foundation: Pillar/Post/Pier, Block
- Roof: Composition
Condition
- Year built: 1976
Details
- Warranty included: Yes
Utilities & green energy
- Electric: 220 Volts in Kitchen
- Sewer: Public Sewer
- Utilities for property: Phone Available
Community & HOA
Community
- Features: Pool, Golf, Pickleball, Community Spa Htd, Tennis Court(s)
- Subdivision: CONTINENTAL COUNTRY CLUB ESTATES 1
HOA
- Has HOA: Yes
- Services included: Maintenance Grounds
- HOA fee: $841 annually
- HOA name: Continental Ctry Cl
- HOA phone: 928-526-5125
Location
- Region: Flagstaff
Financial & listing details
- Price per square foot: $403/sqft
- Tax assessed value: $614,893
- Annual tax amount: $2,713
- Date on market: 9/8/2026
- Cumulative days on market: 19 days
- Listing terms: Cash,Conventional,FHA,VA Loan
- Ownership: Fee Simple
- Electric utility on property: Yes
- Road surface type: Paved
Estimated market value
Not available
Estimated sales range
Not available
Not available
Price history
| Date | Event | Price |
|---|---|---|
| 9/6/2026 | Listed for sale | $769,000$403/sqft |
Source:  PAAR as distributed by MLS GRID #1084742 Report a problem PAAR as distributed by MLS GRID #1084742 Report a problem | ||
Public tax history
| Year | Property taxes | Tax assessment |
|---|---|---|
| 2026 | $2,713 +3.7% | $61,489 +0.6% |
| 2025 | $2,616 +4.8% | $61,142 -2.7% |
| 2024 | $2,497 +7.8% | $62,846 +29.1% |
| 2023 | $2,316 +1.1% | $48,685 +35.8% |
| 2022 | $2,292 +3.9% | $35,843 +1.7% |
| 2021 | $2,205 +2% | $35,251 +0.4% |
| 2020 | $2,162 +2.4% | $35,117 +9.4% |
| 2019 | $2,112 | $32,108 +5.6% |
| 2018 | $2,112 +8.4% | $30,414 +8% |
| 2017 | $1,948 +5.5% | $28,163 +1.7% |
| 2016 | $1,845 | $27,691 +8.2% |
| 2015 | $1,845 +5.5% | $25,592 +10.3% |
| 2014 | $1,750 -8.2% | $23,208 +2.7% |
| 2013 | $1,906 | $22,587 |
| 2012 | -- | -- |
| 2011 | -- | -- |
| 2010 | $1,639 -5.9% | -- |
| 2009 | $1,742 +14.9% | -- |
| 2008 | $1,516 | -- |
| 2007 | -- | -- |
| 2006 | $1,531 | -- |
| 2005 | -- | -- |
| 2004 | -- | -- |
| 2003 | -- | -- |
| 2002 | -- | -- |
| 2001 | -- | -- |
Find assessor info on the county website
Monthly payment
Est. payment
Payment breakdown
Explore the cost of this home by adjusting the details. Changes won't be saved.Climate risks
Neighborhood: Country Club Estates
Nearby schools
Schools provided by the listing agent
- Elementary: Thomas M Knoles Elementary School
- Middle: Mount Elden Middle School
- High: Coconino High School
- District: Flagstaff Unified District
Source: ARMLS. This data may not be complete. We recommend contacting the local school district to confirm school assignments for this home.
Similar homes
- $785,0003 bd3 ba2k sqft2545 N Broken Circle Rd, Flagstaff, AZ 86004For Sale

 MLS ID #204802, Eric Davis, Best Flagstaff Homes Realty. NAZMLS
 - $789,9904 bd3 ba2k sqft4172 E Broken Rock Loop, Flagstaff, AZ 86004For Sale
 MLS ID #7026636, Johnny Pryor, Russ Lyon Sotheby's International Realty. ARMLS
 - $725,0003 bd2 ba2.3k sqft10095 Buckskin Court, Flagstaff, AZ 86004For Sale
 MLS ID #7076537, Patricia Rose, RE/MAX Fine Properties. ARMLS
 - $895,0004 bd2 ba2.3k sqft2320 N TIMBERLINE Road, Flagstaff, AZ 86004For Sale
 MLS ID #7067163, Kelly Broaddus, eXp Realty. ARMLS
 - $724,9003 bd2 ba1.4k sqft6001 E Laurel Loop, Flagstaff, AZ 86004For SaleMLS ID #205553, Justin Bemis, Real Broker AZ. NAZMLS
- $699,0003 bd2 ba1.5k sqft5535 Western Star Rd, Flagstaff, AZ 86004For SaleMLS ID #205882, Melissa A Smets, RE/MAX Fine Properties. NAZMLS
- $749,9994 bd3 ba2.1k sqft2770 W Darleen Dr, Flagstaff, AZ 86001For SaleMLS ID #205997, Deavin R Sedillo, Coldwell Banker Northland. NAZMLS
- $799,0003 bd2 ba2k sqft5005 Camino De Los Vientos, Flagstaff, AZ 86004For SaleMLS ID #204787, Jared A English, Congress Realty. NAZMLS
- $1,050,0003 bd3 ba2.1k sqft5355 N Country Club Dr, Flagstaff, AZ 86004For SaleMLS ID #204835, Rob Heinrich, RE/MAX Fine Properties. NAZMLS
- $568,5003 bd2 ba1.4k sqft3302 N Alta Vista Dr, Flagstaff, AZ 86004For SaleMLS ID #205945, Justin Bemis, Real Broker AZ. NAZMLS
- $695,0004 bd3 ba1.9k sqft7965 E Gemini Dr, Flagstaff, AZ 86004For SaleMLS ID #204992, George Soto, eXp Realty, LLC. NAZMLS
- $749,8503 bd2 ba1.5k sqft38 E Mohawk Dr, Flagstaff, AZ 86005For SaleMLS ID #205966, Kelly Broaddus, eXp Realty. NAZMLS
