Nestled in the heart of the Continental Country Club area, this beautifully crafted property in the Stone Crest Townhomes community offers 2,194 square feet of thoughtfully designed living space. The home features 3 bedrooms, 3.5 bathrooms, and an attached 2-car garage, all situated within walking distance of local schools, parks, and public transportation. Providing excellent versatility, the downstairs layout includes a full bathroom and a fireplace, making it ideal as a family room or a potential 4th bedroom. Designed for effortless entertaining and everyday comfort, the bright, open-concept main level boasts central air, ceiling fans, a cozy gas fireplace, and newer luxury vinyl plank flooring. The upper level hosts a spacious primary suite that serves as a private retreat, complete with a large walk-in closet, a private covered balcony, and an en-suite bath featuring a separate shower and a large soaking tub. Additionally, the upstairs level includes two more well-sized bedrooms, a full bathroom, and a generous flex space perfectly suited for a play area, workout space, or home office.
For sale
$657,500
4450 E SAVANNAH Circle, Flagstaff, AZ 86004
3beds
2,194sqft
:
Get pre-qualified$3,905/mo
Townhouse
Built in 2005
5,111 Square Feet Lot
$-- Zestimate®
$300/sqft
$50/mo HOA
What's special
Cozy gas fireplacePrivate covered balconyCentral airLarge walk-in closetBright open-concept main levelSpacious primary suiteCeiling fans
- 1 day |
- 189 |
- 5 |
Likely to sell faster than
Zillow last checked:
Listing updated:
Listed by:
Ty Van Dyke 928-699-9707,
Russ Lyon Sotheby's International Realty
Source: ARMLS,MLS#: 7063348
Facts & features
Interior
Bedrooms & bathrooms
- Bedrooms: 3
- Bathrooms: 4
- Full bathrooms: 3
- 1/2 bathrooms: 1
Heating
- Forced Air, Natural Gas
Cooling
- Central Air, Ceiling Fan(s)
Appliances
- Included: Dryer, Washer, Refrigerator, Built-in Microwave, Dishwasher, Disposal, Gas Oven
- Laundry: Inside
Features
- Granite Counters, Double Vanity, Upstairs, Eat-in Kitchen, Vaulted Ceiling(s), Full Bth Master Bdrm, Separate Shwr & Tub
- Flooring: Carpet, Vinyl, Tile
- Windows: Double Pane Windows
- Basement: Walk-Out Access,Finished
- Number of fireplaces: 2
- Fireplace features: Family Room, Living Room, Gas
Interior area
- Total structure area: 2,194
- Total interior livable area: 2,194 sqft
Property
Parking
- Total spaces: 4
- Parking features: Attached, Garage Door Opener
- Attached garage spaces: 2
- Uncovered spaces: 2
Features
- Stories: 3
- Patio & porch: Covered Deck, Covered
- Exterior features: Balcony
- Spa features: None
- Fencing: None
- Has view: Yes
- View description: Mountain(s)
Lot
- Size: 5,111 Square Feet
- Features: East/West Exposure, Desert Front, Gravel/Stone Front, Gravel/Stone Back
Details
- Parcel number: 10612018
Construction
Type & style
- Home type: Townhouse
- Property subtype: Townhouse
Materials
- Wood Frame, Painted
- Foundation: Slab
- Roof: Composition
Condition
- Year built: 2005
Utilities & green energy
- Sewer: Public Sewer
- Water: City Water
- Utilities for property: Phone Available, Natural Gas Available
Community & HOA
Community
- Subdivision: STONECREST TOWNHOMES
HOA
- Has HOA: Yes
- Services included: Maintenance Grounds, Street Maint, Front Yard Maint
- HOA fee: $600 annually
- HOA name: Stonecrest Townhomes
- HOA phone: 928-699-0819
Location
- Region: Flagstaff
Financial & listing details
- Price per square foot: $300/sqft
- Tax assessed value: $700,379
- Annual tax amount: $2,933
- Date on market: 8/6/2026
- Listing terms: Cash,Conventional,1031 Exchange,FHA,VA Loan
- Ownership: Fee Simple
- Road surface type: Asphalt
Estimated market value
Not available
Estimated sales range
Not available
Not available
Price history
| Date | Event | Price |
|---|---|---|
| 8/6/2026 | Listed for sale | $657,500+75.3%$300/sqft |
Source:  NAZMLS #205564 Report a problem NAZMLS #205564 Report a problem | ||
| 3/24/2023 | Listing removed | -- |
Source: Zillow Rentals Report a problem | ||
| 3/19/2023 | Listed for rent | $2,700+36.7%$1/sqft |
Source: Zillow Rentals Report a problem | ||
| 8/25/2018 | Listing removed | $1,975$1/sqft |
Source: Coldwell Banker Dallas Real Estate Property Management (CP1) Report a problem | ||
| 7/17/2018 | Listed for rent | $1,975$1/sqft |
Source: Coldwell Banker Dallas Real Estate Property Management (CP1) Report a problem | ||
| 10/24/2006 | Sold | $375,000+4.8%$171/sqft |
Source: Public Record Report a problem | ||
| 1/19/2006 | Sold | $357,825$163/sqft |
Source: Public Record Report a problem | ||
Public tax history
| Year | Property taxes | Tax assessment |
|---|---|---|
| 2026 | $2,933 +3% | $70,038 +0.8% |
| 2025 | $2,846 +4% | $69,470 +4.6% |
| 2024 | $2,737 +6.5% | $66,405 +27.6% |
| 2023 | $2,570 +2.9% | $52,028 +27.3% |
| 2022 | $2,499 +2.9% | $40,870 +4.1% |
| 2021 | $2,429 +1.9% | $39,270 -0.7% |
| 2020 | $2,383 +2.8% | $39,538 +9.3% |
| 2019 | $2,318 | $36,184 +8.2% |
| 2018 | $2,318 +6.9% | $33,429 +8.4% |
| 2017 | $2,168 +2.7% | $30,840 +36.2% |
| 2016 | $2,110 | $22,649 +1.5% |
| 2015 | $2,110 -1.4% | $22,307 -4.1% |
| 2014 | $2,140 +6.6% | $23,258 -2.2% |
| 2013 | $2,007 | $23,787 |
| 2012 | -- | -- |
| 2011 | -- | -- |
| 2010 | $1,500 +3.3% | -- |
| 2009 | $1,451 +13.7% | -- |
| 2008 | $1,276 | -- |
| 2007 | -- | -- |
| 2006 | $389 | -- |
| 2005 | -- | -- |
| 2004 | -- | -- |
| 2003 | -- | -- |
| 2002 | -- | -- |
| 2001 | -- | -- |
Find assessor info on the county website
Monthly payment
Est. payment
Payment breakdown
Explore the cost of this home by adjusting the details. Changes won't be saved.Climate risks
Neighborhood: 86004
Nearby schools
GreatSchools rating
- 3/10Thomas M Knoles Elementary SchoolGrades: PK-5Distance: 0.3 mi
- 3/10Sinagua Middle SchoolGrades: 6-8Distance: 0.5 mi
- 6/10Coconino High SchoolGrades: 9-12Distance: 2.3 mi
Schools provided by the listing agent
- Elementary: Thomas M Knoles Elementary School
- Middle: Sinagua Middle School
- High: Coconino High School
- District: Flagstaff Unified District
Source: ARMLS. This data may not be complete. We recommend contacting the local school district to confirm school assignments for this home.
- $730,5003 bd4 ba2.1k sqft4446 E Savannah Cir, Flagstaff, AZ 86004Off Market

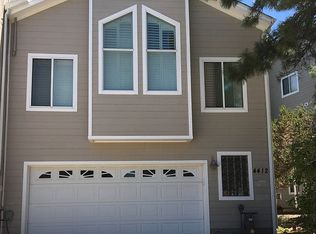
- $633,1003 bd3 ba1.7k sqft4412 E Savannah Cir, Flagstaff, AZ 86004Off Market
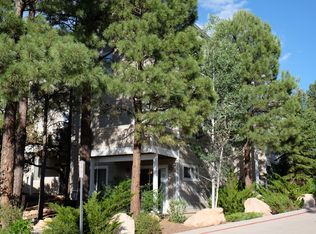
- $679,8003 bd3 ba2.1k sqft4430 E Savannah Cir, Flagstaff, AZ 86004Off Market
- $536,0003 bd3 ba311 sqft4408 E Savannah Cir, Flagstaff, AZ 86004Sold

- $629,6003 bd3 ba1.8k sqft4451 E Savannah Cir, Flagstaff, AZ 86004Off Market
- $615,0003 bd3 ba326 sqft4445 E Savannah Cir, Flagstaff, AZ 86004Sold
- $654,5003 bd2 ba2k sqft4441 E Savannah Cir, Flagstaff, AZ 86004Off Market
- $621,700-- bd-- ba1.9k sqft4380 E Savannah Cir, Flagstaff, AZ 86004Off Market
A local agent can set up tours, give advice and negotiate with sellers.
Similar homes
- $649,5003 bd3 ba1.9k sqft1201 N WARM SPRINGS Trail, Flagstaff, AZ 86004For Sale
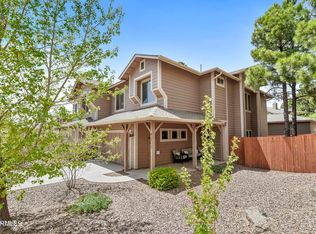 MLS ID #7061401, David B Swain, RealtyONEGroup Mountain Desert. ARMLS
 - $700,0003 bd4 ba2.6k sqft4425 E Savannah Circle, Flagstaff, AZ 86004For Sale
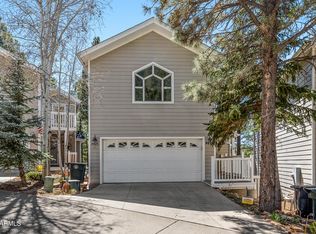 MLS ID #7004691, Valerie Caro, Flagstaff Top Producers Real Estate. ARMLS
 - $685,0003 bd3 ba1.9k sqft2296 N EARLE Drive, Flagstaff, AZ 86004For Sale
 MLS ID #7041860, Lloyd Snively, Realty ONE Group. ARMLS
 - $675,0004 bd3 ba1.6k sqft6912 Silver Saddle Rd, Flagstaff, AZ 86004For Sale

 MLS ID #205538, Lauren Brooks, Elevated Realty LLC. NAZMLS
 - $677,0003 bd3 ba1.3k sqft1341 N Indian Springs Ln, Flagstaff, AZ 86004For SaleMLS ID #204900, Richard L David, Berkshire Hathaway HomeServices Arizona Properties. NAZMLS
- $465,0003 bd2 ba1.3k sqft2416 E Eva Loop, Flagstaff, AZ 86004For SaleMLS ID #205556, Eric Davis, Best Flagstaff Homes Realty. NAZMLS
- $724,9003 bd4 ba2.6k sqft5280 E Idlewood Ln, Flagstaff, AZ 86004For SaleMLS ID #205092, Gregg L Landauer, Century 21 Flagstaff Realty. NAZMLS
- $589,0003 bd2 ba1.3k sqft1113 N Flowing Springs Trail, Flagstaff, AZ 86004For SaleMLS ID #7029826, Allen Ginsberg, RE/MAX Fine Properties. ARMLS
- $809,0003 bd4 ba2.7k sqft6190 E Mountain Oaks Dr, Flagstaff, AZ 86004For SaleMLS ID #205423, Lori Anna Harrison, Zion Realty, LLC. NAZMLS
- $600,0004 bd3 ba2.2k sqft1301 N La Costa Ln, Flagstaff, AZ 86004For SaleMLS ID #204816, Virginia K Britt, Realty One Group, Mountain Desert. NAZMLS
- $725,0003 bd2 ba1.6k sqft8625 Crystal View Ln, Flagstaff, AZ 86004For SaleMLS ID #205517, Billie McGraw, Peak Experience Realty. NAZMLS
- $725,0003 bd2 ba1.9k sqft609 N William Rd, Flagstaff, AZ 86001For SaleMLS ID #205551, David Stephens, Realty Executives of Northern Arizona. NAZMLS
- $655,0004 bd3 ba2.2k sqft1519 E Payton Way, Flagstaff, AZ 86004For SaleMLS ID #7054378, Johnathan Mullaney, Village Land Shoppe. ARMLS
- $675,0003 bd2 ba1.6k sqft10975 Margaret Way, Flagstaff, AZ 86004For SaleMLS ID #205500, Carla M Pavlik, Coldwell Banker Northland. NAZMLS
- $585,0003 bd2 ba1.5k sqft5565 E CAMPBELL Avenue, Flagstaff, AZ 86004For SaleMLS ID #7062972, Cece San Diego, NextHome Locations. ARMLS
- $725,0003 bd2 ba1.6k sqft8625 N Crystal View Lane, Flagstaff, AZ 86004For SaleMLS ID #7061853, Billie McGraw, Peak Experience Realty. ARMLS
- $549,9003 bd3 ba1.4k sqft4010 N Goodwin Cir, Flagstaff, AZ 86004For SaleMLS ID #201797, Sara Bell, Homesmart. NAZMLS
- $549,9003 bd3 ba1.5k sqft5301 E Boulder Run Dr, Flagstaff, AZ 86004For SaleMLS ID #205081, Allen T Ginsberg, RE/MAX Fine Properties. NAZMLS
- $489,0002 bd2 ba1.1k sqft4140 E Spring Meadows Circle, Flagstaff, AZ 86004For SaleMLS ID #7057739, Weston T Foster, RE/MAX Fine Properties. ARMLS
- $589,0003 bd2 ba1.7k sqft2136 S Linmar Ct, Flagstaff, AZ 86001For SaleMLS ID #205462, Teresa D Clark, Realty Executives of Northern Arizona. NAZMLS
