Welcome home to this bright and inviting 3 bedroom, 3.5 bath home, where natural light pours through large windows highlighting wood and porcelain tile floors. Two gas fireplaces add warmth and charm, making every space feel cozy and welcoming.
The primary suite is a true retreat, featuring a steam shower and jetted tub for ultimate relaxation. A large flex space on the lower level provides endless possibilities--perfect for a home office, game room, or bonus living area. Ample storage throughout keeps everything organized and effortless.
Thoughtful upgrades make life easier and more comfortable, including Pella triple pane windows, a central vacuum system, a 220 line in the garage, heat strips on the roof, and gutter covers.
Enjoy outdoor living with Trex decking and railing on the front porch and both decks, ideal for relaxing, entertaining, or enjoying the fresh air. Perfectly located near Foxglenn Park, urban trails, and schools, this home delivers comfort, style, and versatility in a truly standout setting.
For sale
Price cut: $25K (7/7)
$700,000
4425 E Savannah Circle, Flagstaff, AZ 86004
3beds
2,676sqft
:
Get pre-qualified$4,154/mo
Townhouse
Built in 1999
3,086 Square Feet Lot
$-- Zestimate®
$262/sqft
$50/mo HOA
What's special
Pella triple pane windowsCentral vacuum systemSteam showerAmple storage throughout
- 127 days |
- 408 |
- 21 |
Zillow last checked:
Listing updated:
Listed by:
Valerie Caro 928-214-7100,
Flagstaff Top Producers Real Estate,
Jenna Jones 928-580-9934,
Flagstaff Top Producers Real Estate
Source: ARMLS,MLS#: 7004691
Facts & features
Interior
Bedrooms & bathrooms
- Bedrooms: 3
- Bathrooms: 4
- Full bathrooms: 3
- 1/2 bathrooms: 1
Heating
- Forced Air, Natural Gas
Cooling
- Ceiling Fan(s)
Appliances
- Included: Dryer, Washer, Refrigerator, Built-in Microwave, Dishwasher, Disposal, Electric Range, Electric Oven
- Laundry: Inside
Features
- High Speed Internet, Double Vanity, Upstairs, Central Vacuum, Vaulted Ceiling(s), Pantry, Full Bth Master Bdrm, Separate Shwr & Tub
- Flooring: Tile, Wood
- Windows: Triple Pane Windows
- Basement: Walk-Out Access
- Number of fireplaces: 2
- Fireplace features: Family Room, Living Room, Gas
- Common walls with other units/homes: No Common Walls
Interior area
- Total structure area: 2,676
- Total interior livable area: 2,676 sqft
Property
Parking
- Total spaces: 4
- Parking features: Attached
- Attached garage spaces: 2
- Uncovered spaces: 2
Features
- Stories: 3
- Patio & porch: Covered Deck, Covered
- Spa features: None, Bath
- Fencing: None
- Has view: Yes
- View description: Golf Course, Trees/Woods, Mountain(s)
- Waterfront features: Wash
Lot
- Size: 3,086 Square Feet
- Features: Natural Desert Back, Natural Desert Front
Details
- Parcel number: 10612012
Construction
Type & style
- Home type: Townhouse
- Property subtype: Townhouse
- Attached to another structure: Yes
Materials
- Wood Frame, Painted
- Foundation: Slab
- Roof: Composition
Condition
- Year built: 1999
Utilities & green energy
- Sewer: Public Sewer
- Water: City Water
- Utilities for property: Natural Gas Connected
Community & HOA
Community
- Features: Golf, Biking/Walking Path
- Subdivision: Stonecrest Twnhms
HOA
- Has HOA: Yes
- Services included: Street Maint
- HOA fee: $600 annually
- HOA name: StoneCrest HOA
- HOA phone: 928-380-5905
Location
- Region: Flagstaff
Financial & listing details
- Price per square foot: $262/sqft
- Tax assessed value: $621,993
- Annual tax amount: $2,406
- Date on market: 3/26/2026
- Cumulative days on market: 127 days
- Listing terms: Cash,Conventional,FHA,VA Loan
- Ownership: Fee Simple
- Road surface type: Paved
Estimated market value
Not available
Estimated sales range
Not available
Not available
Price history
| Date | Event | Price |
|---|---|---|
| 7/7/2026 | Price change | $700,000-3.4%$262/sqft |
Source:  ARMLS #7004691 Report a problem ARMLS #7004691 Report a problem | ||
| 4/22/2026 | Price change | $725,000-3.3%$271/sqft |
Source:  NAZMLS #203802 Report a problem NAZMLS #203802 Report a problem | ||
| 3/26/2026 | Listed for sale | $750,000+76.5%$280/sqft |
Source: NAZMLS #203802 Report a problem | ||
| 9/1/2006 | Sold | $425,000+63.5%$159/sqft |
Source: Public Record Report a problem | ||
| 10/2/2002 | Sold | $260,000-3.2%$97/sqft |
Source: Public Record Report a problem | ||
| 11/16/1999 | Sold | $268,533$100/sqft |
Source: Public Record Report a problem | ||
Public tax history
| Year | Property taxes | Tax assessment |
|---|---|---|
| 2026 | $2,406 +3.1% | $62,200 +0.9% |
| 2025 | $2,334 +4.7% | $61,670 +4.6% |
| 2024 | $2,230 +7.8% | $58,976 +27.1% |
| 2023 | $2,069 +1.1% | $46,386 +28.1% |
| 2022 | $2,047 +3.9% | $36,203 +3% |
| 2021 | $1,969 +2% | $35,165 +0.4% |
| 2020 | $1,931 +2.4% | $35,013 +9.1% |
| 2019 | $1,886 | $32,106 +8.4% |
| 2018 | $1,886 +8.4% | $29,619 +7.7% |
| 2017 | $1,740 +5.5% | $27,505 +12.4% |
| 2016 | $1,648 | $24,463 +12.4% |
| 2015 | $1,648 -2.6% | $21,767 -3% |
| 2014 | $1,692 -20.5% | $22,443 -11% |
| 2013 | $2,128 | $25,215 |
| 2012 | -- | -- |
| 2011 | -- | -- |
| 2010 | $1,868 +2.5% | -- |
| 2009 | $1,822 +21.5% | -- |
| 2008 | $1,500 | -- |
| 2007 | -- | -- |
| 2006 | $1,508 | -- |
| 2005 | -- | -- |
| 2004 | -- | -- |
| 2003 | -- | -- |
| 2002 | -- | -- |
| 2001 | -- | -- |
Find assessor info on the county website
Monthly payment
Est. payment
Payment breakdown
Explore the cost of this home by adjusting the details. Changes won't be saved.Climate risks
Neighborhood: 86004
Nearby schools
GreatSchools rating
- 3/10Thomas M Knoles Elementary SchoolGrades: PK-5Distance: 0.3 mi
- 3/10Sinagua Middle SchoolGrades: 6-8Distance: 0.4 mi
- 6/10Coconino High SchoolGrades: 9-12Distance: 2.3 mi
Schools provided by the listing agent
- Elementary: Thomas M Knoles Elementary School
- Middle: Mount Elden Middle School
- High: Coconino High School
- District: Flagstaff Unified District
Source: ARMLS. This data may not be complete. We recommend contacting the local school district to confirm school assignments for this home.
- $690,0004 bd4 ba294 sqft4431 E Savannah Cir, Flagstaff, AZ 86004Sold
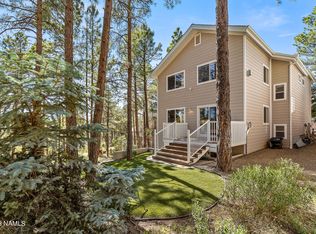
- $770,3004 bd3 ba2.6k sqft4421 E Savannah Cir, Flagstaff, AZ 86004Off Market
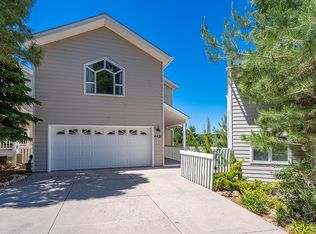
- $625,0003 bd3 ba311 sqft4435 E Savannah Cir, Flagstaff, AZ 86004Sold

- $866,2003 bd3 ba2.7k sqft4415 E Savannah Cir, Flagstaff, AZ 86004Off Market
- $679,8003 bd3 ba2.1k sqft4430 E Savannah Cir, Flagstaff, AZ 86004Off Market
- $661,3003 bd2 ba2k sqft4441 E Savannah Cir, Flagstaff, AZ 86004Off Market
- $743,5003 bd4 ba2.1k sqft4446 E Savannah Cir, Flagstaff, AZ 86004Off Market
- $615,0003 bd3 ba326 sqft4445 E Savannah Cir, Flagstaff, AZ 86004Sold
A local agent can set up tours, give advice and negotiate with sellers.
Similar homes
- $685,0003 bd3 ba1.9k sqft2296 N EARLE Drive, Flagstaff, AZ 86004For Sale
 MLS ID #7041860, Lloyd Snively, Realty ONE Group. ARMLS
 - $679,0004 bd3 ba2.2k sqft1301 N La Costa Ln, Flagstaff, AZ 86004For Sale

 MLS ID #204816, Virginia K Britt, Realty One Group, Mountain Desert. NAZMLS
 - $677,0003 bd3 ba1.3k sqft1341 N Indian Springs Ln, Flagstaff, AZ 86004For Sale
 MLS ID #204900, Richard L David, Berkshire Hathaway HomeServices Arizona Properties. NAZMLS
 - $751,0003 bd4 ba2.6k sqft5280 E Idlewood Ln, Flagstaff, AZ 86004For Sale
 MLS ID #205092, Gregg L Landauer, Century 21 Flagstaff Realty. NAZMLS
 - $793,0002 bd2 ba1.7k sqft1700 N FAIRWAY Drive, Flagstaff, AZ 86004For SaleMLS ID #7055352, David W McCormick, Realty Executives of Northern Arizona. ARMLS
- $589,0003 bd2 ba1.3k sqft1113 N Flowing Springs Trail, Flagstaff, AZ 86004For SaleMLS ID #7029826, Allen Ginsberg, RE/MAX Fine Properties. ARMLS
- $650,0003 bd2 ba1.7k sqft3020 N Rio De Flag Dr, Flagstaff, AZ 86004For SaleMLS ID #204302, Jean Bonderud, Linton Real Estate. NAZMLS
- $770,0004 bd3 ba2.2k sqft6640 E EAGLE CREST Drive, Flagstaff, AZ 86004For SaleMLS ID #7007325, David B Swain, RealtyONEGroup Mountain Desert. ARMLS
- $785,0003 bd3 ba2k sqft2545 N Broken Circle Rd, Flagstaff, AZ 86004For SaleMLS ID #204802, Eric Davis, Best Flagstaff Homes Realty. NAZMLS
- $549,9003 bd3 ba1.4k sqft4010 N Goodwin Cir, Flagstaff, AZ 86004For SaleMLS ID #201797, Sara Bell, Homesmart. NAZMLS
- $799,9994 bd3 ba2k sqft4172 E Broken Rock Loop, Flagstaff, AZ 86004For SaleMLS ID #7026636, Johnny Pryor, Russ Lyon Sotheby's International Realty. ARMLS
- $655,0004 bd3 ba2.2k sqft1519 E Payton Way, Flagstaff, AZ 86004For SaleMLS ID #7054378, Johnathan Mullaney, Village Land Shoppe. ARMLS
- $719,9993 bd3 ba1.9k sqft3226 S SONOMA Street, Flagstaff, AZ 86005For SaleMLS ID #7054611, Jarrod Batchelder, Scottsdale Summit Realty. ARMLS
- $549,9003 bd3 ba1.5k sqft5301 E Boulder Run Dr, Flagstaff, AZ 86004For SaleMLS ID #205081, Allen T Ginsberg, RE/MAX Fine Properties. NAZMLS
- $710,0003 bd2 ba1.7k sqft8985 N Silver Saddle Dr, Flagstaff, AZ 86004For SaleMLS ID #204409, Eric Davis, Best Flagstaff Homes Realty. NAZMLS
- $697,0004 bd4 ba2.1k sqft2465 W CLEMENT Circle, Flagstaff, AZ 86001For SaleMLS ID #7007386, Christian M Petris, Sunhaven Real Estate. ARMLS
- $985,0004 bd4 ba2.8k sqft5155 E BLUEJAY Lane, Flagstaff, AZ 86004For SaleMLS ID #7033417, David B Swain, RealtyONEGroup Mountain Desert. ARMLS
- $769,9003 bd3 ba2k sqft8550 N PLEASANT VALLEY Way, Flagstaff, AZ 86004For SaleMLS ID #7029761, Tricia L Schumaker, HomeSmart. ARMLS
- $449,0003 bd3 ba1.4k sqft2324 N Whispering Pines Way, Flagstaff, AZ 86004For SaleMLS ID #204256, Shelly R Dunn, Village Land Shoppe. NAZMLS
- $695,0004 bd2 ba1.7k sqft7597 Conley Rd, Flagstaff, AZ 86004For SaleMLS ID #204803, Judy Ivicek, Grand Mountain Realty. NAZMLS
