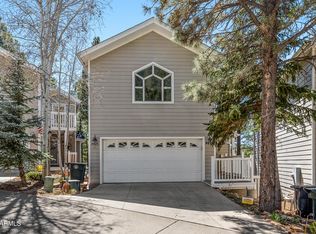
A Rare Opportunity to own a STAND ALONE home in Stonecrest. Not only does this home not share any walls but it backs undeveloped land, overlooks Foxglenn Park, and is conveniently located near Knoles Elementary and Sinagua Middle School, making it perfect for a family. This 4-bedroom 3.5 bath home has been beautifully updated with all new cabinets, granite counters, stainless appliances, solid hickory wood flooring, tile, carpet, and paint throughout (full list attached). The kitchen and great room flow seamlessly out to a deck with sweeping views and a landscaped rear yard with ForeverLawn and drought tolerant plants overlooking Foxglenn Park and heavily treed undeveloped land frequented by wildlife. On the lower level is a guest suite with full bath, living space, patio and a separate, a separate entrance. A Perfect multi generational Home Layout. On the upper level is an additional living room, two bedrooms, full bathroom, and the spacious primary bedroom with a newly remodeled tile shower, walk-in closet, and private deck. This home has it all, panoramic views, privacy, proximity to parks and schools and move-in ready. No short-term rentals permitted.
Sold for $690,000
$690,000
4431 E Savannah Cir, Flagstaff, AZ 86004
4beds
4baths
294sqft
Townhouse
Built in 2001
3,920 Square Feet Lot
$724,400 Zestimate®
$2,342/sqft
$1,677 Estimated rent
Home value
$724,400
$688,000 - $775,000
$1,677/mo
Zestimate® history
Owner options
List your home for rent
$1,677/mo
Rent Zestimate®
Find your next renter with Zillow Rental Manager. Plus, with online applications, you can quickly screen prospective tenants – for free.
$1,677/mo
Rent Zestimate®
Refinance and save
$3,770/mo
Est. payment
Refinancing to a lower rate could help reduce your monthly payments and save thousands over the life of the loan.
$3,770/mo
Est. payment
Explore your selling options
Work with a Zillow partner agent
Leverage their expertise and Zillow's premium Showcase listings to get your home seen by more buyers.
Get startedList with your own agent
Get your home in front of millions of buyers by listing it on Zillow.
Learn how to do itSell it yourself
Take full control of how buyers see your home on Zillow by listing For Sale by Owner (FSBO).
List your homeWhat's special
Guest suiteDrought tolerant plantsPrivate deckLandscaped rear yardNew cabinetsPaint throughoutGranite counters
Zillow last checked:
Listing updated:
Listed by:
Carolyn Salberg 928-606-7339,
Linton Real Estate
Bought with:
Stephani M Allen, SA569867000
Realty One Group, Mountain Desert
Source: NAZMLS,MLS#: 193843
Facts & features
Interior
Bedrooms & bathrooms
- Bedrooms: 4
- Bathrooms: 4
Heating
- Natural Gas, Forced Air
Cooling
- Ceiling Fan(s)
Appliances
- Included: ENERGY STAR Qualified Refrigerator, ENERGY STAR Qualified Dishwasher, Electric Range, ENERGY STAR Qualified Dryer, ENERGY STAR Qualified Washer, Washer/Dryer
- Laundry: Laundry Room
Features
- Kitchen Island, Pantry
- Flooring: Carpet, Ceramic Tile, Wood
- Windows: Vinyl, Double Pane Windows, Aluminum Frames
- Basement: Walk-Out Access
- Number of fireplaces: 2
- Fireplace features: Gas
Interior area
- Total structure area: 2,342
- Total interior livable area: 294.62 sqft
Property
Parking
- Total spaces: 2
- Parking features: Garage Door Opener
- Attached garage spaces: 2
Features
- Levels: Multi/Split
- Patio & porch: Deck
- Has view: Yes
- View description: Forest
Lot
- Size: 3,920 Square Feet
- Features: Landscaped
- Topography: Level
Details
- Parcel number: 1061013
Construction
Type & style
- Home type: Townhouse
- Property subtype: Townhouse
Materials
- Foundation: Slab
- Roof: Asphalt
Condition
- Year built: 2001
Utilities & green energy
- Water: Public
- Utilities for property: Cable Available, Phone Available, Electricity Available, Natural Gas Available
Community & HOA
Community
- Security: Smoke Detector(s)
- Subdivision: Stonecrest Townhomes
HOA
- Has HOA: Yes
- HOA fee: $600 annually
- HOA name: Stonecrest Townhomes HOA
- HOA phone: 520-221-8355
Location
- Region: Flagstaff
Financial & listing details
- Price per square foot: $2,342/sqft
- Tax assessed value: $619,876
- Annual tax amount: $1,874
- Date on market: 7/1/2023
- Cumulative days on market: 69 days
- Listing terms: Cash,Conventional,FHA
- Road surface type: Paved
Price history
| Date | Event | Price |
|---|---|---|
| 9/8/2023 | Sold | $690,000-3.9%$2,342/sqft |
Source:  NAZMLS #193843 Report a problem NAZMLS #193843 Report a problem | ||
| 8/25/2023 | Pending sale | $718,000$2,437/sqft |
Source: NAZMLS #193843 Report a problem | ||
| 8/1/2023 | Price change | $718,000-2.2%$2,437/sqft |
Source: NAZMLS #193843 Report a problem | ||
| 7/1/2023 | Listed for sale | $734,400+109.9%$2,493/sqft |
Source: NAZMLS #193843 Report a problem | ||
| 12/8/2015 | Listing removed | $349,900$1,188/sqft |
Source: Caliber Realty Group #163945 Report a problem | ||
| 12/8/2015 | Listed for sale | $349,900+2%$1,188/sqft |
Source: Caliber Realty Group #163945 Report a problem | ||
| 12/7/2015 | Sold | $343,000-2%$1,164/sqft |
Source: Public Record Report a problem | ||
| 10/27/2015 | Pending sale | $349,900$1,188/sqft |
Source: Caliber Realty Group #163945 Report a problem | ||
| 10/14/2015 | Price change | $349,900-2.5%$1,188/sqft |
Source: Caliber Realty Group #163945 Report a problem | ||
| 10/3/2015 | Listed for sale | $359,000+35%$1,219/sqft |
Source: Caliber Realty Group #163945 Report a problem | ||
| 10/2/2015 | Sold | $266,000-20.6%$903/sqft |
Source: Public Record Report a problem | ||
| 1/1/2015 | Listing removed | $335,000$1,137/sqft |
Source: RE/MAX PEAK PROPERTIES #158600 Report a problem | ||
| 9/12/2014 | Price change | $335,000-2.9%$1,137/sqft |
Source: RE/MAX PEAK PROPERTIES #158600 Report a problem | ||
| 6/6/2014 | Listed for sale | $345,000-11.5%$1,171/sqft |
Source: RE/MAX PEAK PROPERTIES #158600 Report a problem | ||
| 9/2/2005 | Sold | $390,000+225%$1,324/sqft |
Source: Public Record Report a problem | ||
| 7/31/2001 | Sold | $120,000$407/sqft |
Source: Public Record Report a problem | ||
Public tax history
| Year | Property taxes | Tax assessment |
|---|---|---|
| 2026 | $2,682 +3% | $61,988 -0.1% |
| 2025 | $2,603 +28.8% | $62,075 +5.7% |
| 2024 | $2,021 +7.8% | $58,708 +27.3% |
| 2023 | $1,875 +1.1% | $46,129 +26.8% |
| 2022 | $1,855 +3.9% | $36,377 +4% |
| 2021 | $1,785 +2% | $34,972 -0.8% |
| 2020 | $1,750 +2.4% | $35,255 +9.1% |
| 2019 | $1,709 | $32,316 +8.4% |
| 2018 | $1,709 +8.4% | $29,810 +7% |
| 2017 | $1,576 +3.1% | $27,858 +34.5% |
| 2016 | $1,529 | $20,712 +2.6% |
| 2015 | $1,529 -3.9% | $20,195 -4.3% |
| 2014 | $1,591 -15.1% | $21,105 -5% |
| 2013 | $1,874 | $22,212 |
| 2012 | -- | -- |
| 2011 | -- | -- |
| 2010 | $1,502 +6.6% | -- |
| 2009 | $1,409 +14% | -- |
| 2008 | $1,236 | -- |
| 2007 | -- | -- |
| 2006 | $1,205 | -- |
| 2005 | -- | -- |
| 2004 | -- | -- |
| 2003 | -- | -- |
| 2002 | -- | -- |
| 2001 | -- | -- |
Find assessor info on the county website
Neighborhood: Lakeside Acres
Nearby homes
- $700,0003 bd4 ba2.6k sqft4425 E Savannah Cir, Flagstaff, AZ 86004For Sale
- $625,0003 bd3 ba311 sqft4435 E Savannah Cir, Flagstaff, AZ 86004Sold

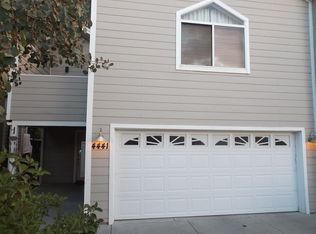
- $661,3003 bd2 ba2k sqft4441 E Savannah Cir, Flagstaff, AZ 86004Off Market
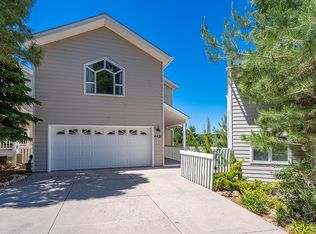
- $770,3004 bd3 ba2.6k sqft4421 E Savannah Cir, Flagstaff, AZ 86004Off Market
- $615,0003 bd3 ba326 sqft4445 E Savannah Cir, Flagstaff, AZ 86004Sold
- $679,8003 bd3 ba2.1k sqft4430 E Savannah Cir, Flagstaff, AZ 86004Off Market
- $866,2003 bd3 ba2.7k sqft4415 E Savannah Cir, Flagstaff, AZ 86004Off Market
- $743,5003 bd4 ba2.1k sqft4446 E Savannah Cir, Flagstaff, AZ 86004Off Market
Nearby schools
GreatSchools rating
- 3/10Thomas M Knoles Elementary SchoolGrades: PK-5Distance: 0.3 mi
- 3/10Sinagua Middle SchoolGrades: 6-8Distance: 0.4 mi
- 6/10Coconino High SchoolGrades: 9-12Distance: 2.3 mi


Get pre-qualified for a loan
At Zillow Home Loans, we can pre-qualify you in as little as 5 minutes with no impact to your credit score.An equal housing lender. NMLS #10287.
Sell for more on Zillow
Get a Zillow Showcase℠ listing at no additional cost and you could sell for .
$724,400
2% more
+$14,488
With Zillow Showcase(estimated)
$738,888
- Arizona
- Coconino County
- Flagstaff
- 86004
- Lakeside Acres
- 4431 E Savannah Cir
Nearby cities
Nearby neighborhoods
Nearby zip codes
Other Flagstaff Topics
