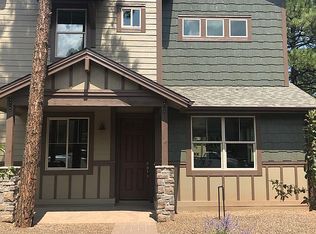
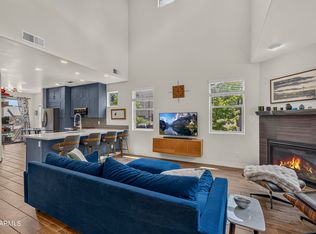
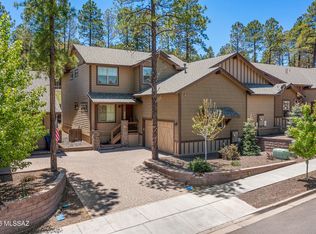
Get ready to fall in love--this is the one you've been waiting for. FULLY FURNISHED and completely turn-key, this stunning home is ready for you to move in TODAY and start living the Flagstaff lifestyle immediately. What truly sets this home apart? A rare, highly sought-after floorplan--one of ONLY TWO of its kind in the entire community. Thoughtfully designed with exceptional flow and functionality, it's perfect for entertaining, relaxing, and making the most of every square foot. The HUGE primary suite is a showstopper, offering a spacious retreat with a massive walk-in closet and private en-suite bath. Upstairs, a second en-suite bedroom provides ideal guest accommodations, while the main-level flex room with French doors and a closet is perfect as an office, guest room, or additional From the moment you walk in, you'll notice the care and pride of ownership--this home has been beautifully maintained and feels fresh, stylish, and inviting. High-end finishes shine throughout, including luxury vinyl flooring, 42" upper cabinets with oil-rubbed bronze hardware, a custom fireplace, and a designer powder bathroom. With 9' ceilings, 8' doors, and an open, airy layout, every detail enhances the sense of space and comfort.
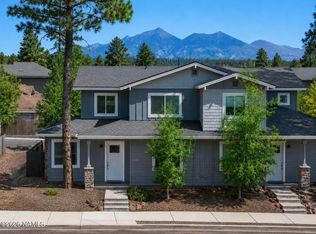
Enjoy breathtaking views of the San Francisco Peaks and HOA open space, bringing natural beauty into your everyday life. Step outside to both front and back covered porches, a fenced yard, and a gas drop for easy outdoor grilling--ideal for hosting or simply unwinding.
Even better, the builder warranty transfers with the home, offering added peace of mind.
Located in a vibrant, well-maintained neighborhood with low HOA dues, you'll enjoy access to four playgrounds, multiple dog parks, sidewalks, and beautifully landscaped streets lined with blooming trees. Just off Woody Mountain Road, adventure is at your fingertips with endless trails, camping, and exploring.
This is more than a home--it's a rare opportunity to own something truly special in Flagstaff. Unique floorplan, exceptional condition, unbeatable location... and ready for you right now.
For sale
Price cut: $500 (6/25)
$714,500
2465 W CLEMENT Circle, Flagstaff, AZ 86001
4beds
2,159sqft
:
Get pre-qualifiedN/A
Townhouse
Built in 2019
2,448 Square Feet Lot
$-- Zestimate®
$331/sqft
$31/mo HOA
What's special
Custom fireplaceExceptional flow and functionalityFresh stylish and invitingRare highly sought-after floorplanFenced yardPrivate en-suite bathHigh-end finishes
- 122 days |
- 194 |
- 8 |
Zillow last checked:
Listing updated:
Listed by:
Christian M Petris 928-496-1780,
Sunhaven Real Estate
Source: ARMLS,MLS#: 7007386
Facts & features
Interior
Bedrooms & bathrooms
- Bedrooms: 4
- Bathrooms: 4
- Full bathrooms: 3
- 1/2 bathrooms: 1
Primary bedroom
- Level: Second
Heating
- Zoned, Forced Air, Natural Gas
Cooling
- Central Air, Ceiling Fan(s), Programmable Thmstat
Appliances
- Included: Dryer, Washer, Refrigerator, Built-in Microwave, Dishwasher, Disposal, Gas Range, Gas Cooktop
- Laundry: Upper Level, Inside
Features
- Granite Counters, Double Vanity, Upstairs, 9+ Flat Ceilings, Pantry, Full Bth Master Bdrm
- Flooring: Carpet, Vinyl, Tile
- Windows: Low Emissivity Windows, Double Pane Windows, Vinyl Frame
- Has basement: No
- Number of fireplaces: 1
- Fireplace features: Gas
- Common walls with other units/homes: 1 Common Wall
Interior area
- Total structure area: 2,159
- Total interior livable area: 2,159 sqft
Video & virtual tour
Property
Parking
- Total spaces: 4
- Parking features: Attached, Garage Door Opener
- Attached garage spaces: 2
- Uncovered spaces: 2
Features
- Stories: 2
- Patio & porch: Covered Deck, Covered
- Spa features: None
- Fencing: Back Yard
- Has view: Yes
- View description: Trees/Woods, Mountain(s)
Lot
- Size: 2,448 Square Feet
- Features: Gravel/Stone Front, Gravel/Stone Back, Auto Timer H2O Front
Details
- Parcel number: 11262415
Construction
Type & style
- Home type: Townhouse
- Architectural style: See Remarks
- Property subtype: Townhouse
- Attached to another structure: Yes
Materials
- Stone, Wood Frame
- Foundation: Slab
- Roof: Composition
Condition
- Year built: 2019
Details
- Builder name: Miramonte Homes
- Warranty included: Yes
Utilities & green energy
- Sewer: Public Sewer
- Water: City Water
Green energy
- Energy efficient items: Multi-Zones
- Water conservation: Recirculation Pump
Community & HOA
Community
- Features: Playground, Biking/Walking Path
- Subdivision: PRESIDIO IN THE PINES
HOA
- Has HOA: Yes
- Services included: Maintenance Grounds
- HOA fee: $92 quarterly
- HOA name: Presidio in the Pine
- HOA phone: 928-773-0690
Location
- Region: Flagstaff
Financial & listing details
- Price per square foot: $331/sqft
- Tax assessed value: $525,314
- Annual tax amount: $2,708
- Date on market: 3/26/2026
- Cumulative days on market: 116 days
- Listing terms: Cash,Conventional,1031 Exchange,FHA,VA Loan
- Ownership: Fee Simple
- Road surface type: Asphalt
Estimated market value
Not available
Estimated sales range
Not available
Not available
Price history
| Date | Event | Price |
|---|---|---|
| 6/25/2026 | Price change | $714,500-0.1%$331/sqft |
Source:  NAZMLS #203788 Report a problem NAZMLS #203788 Report a problem | ||
| 6/15/2026 | Price change | $715,000-0.7%$331/sqft |
Source: NAZMLS #203788 Report a problem | ||
| 4/25/2026 | Price change | $719,900-0.7%$333/sqft |
Source:  ARMLS #7007386 Report a problem ARMLS #7007386 Report a problem | ||
| 3/25/2026 | Listed for sale | $724,900-0.4%$336/sqft |
Source: NAZMLS #203788 Report a problem | ||
| 9/7/2025 | Listing removed | $728,000$337/sqft |
Source: ARMLS #6875832 Report a problem | ||
| 7/19/2025 | Price change | $728,000-0.4%$337/sqft |
Source: ARMLS #6875832 Report a problem | ||
| 6/28/2025 | Price change | $730,900-0.3%$339/sqft |
Source: ARMLS #6875832 Report a problem | ||
| 6/13/2025 | Price change | $732,900-0.3%$339/sqft |
Source: ARMLS #6875832 Report a problem | ||
| 6/5/2025 | Listed for sale | $735,000+13.3%$340/sqft |
Source: ARMLS #6875832 Report a problem | ||
| 5/19/2023 | Sold | $649,000-3%$301/sqft |
Source: ARMLS #6538519 Report a problem | ||
| 5/2/2023 | Pending sale | $669,000$310/sqft |
Source: ARMLS #6538519 Report a problem | ||
| 4/25/2023 | Price change | $669,000-1.5%$310/sqft |
Source: ARMLS #6538519 Report a problem | ||
| 4/13/2023 | Price change | $679,000-0.1%$314/sqft |
Source: ARMLS #6538519 Report a problem | ||
| 4/1/2023 | Listed for sale | $679,900+60.4%$315/sqft |
Source: ARMLS #6538519 Report a problem | ||
| 9/8/2020 | Sold | $423,965$196/sqft |
Source: Public Record Report a problem | ||
Public tax history
| Year | Property taxes | Tax assessment |
|---|---|---|
| 2026 | $2,708 +3% | $52,532 +0.3% |
| 2025 | $2,629 +4% | $52,358 -5.5% |
| 2024 | $2,528 +6.5% | $55,430 +27.9% |
| 2023 | $2,373 +2.9% | $43,331 +26.9% |
| 2022 | $2,307 +1101.3% | $34,150 +807.8% |
| 2021 | $192 +1.9% | $3,762 |
| 2020 | $188 +2.8% | $3,762 |
| 2019 | $183 | $3,762 |
| 2018 | $183 +1.8% | $3,762 +100% |
| 2017 | $180 -5.1% | $1,881 |
| 2016 | $190 | $1,881 -6.2% |
| 2015 | $190 -31.6% | $2,006 |
| 2010 | $277 -9.5% | -- |
| 2009 | $306 +4% | -- |
| 2008 | $295 | -- |
| 2007 | -- | -- |
Find assessor info on the county website
Monthly payment
Est. payment
Payment breakdown
Explore the cost of this home by adjusting the details. Changes won't be saved.Climate risks
Neighborhood: Presidio in the Pines
Nearby schools
GreatSchools rating
- 9/10Manuel De Miguel Elementary SchoolGrades: PK-5Distance: 1 mi
- 5/10Mount Elden Middle SchoolGrades: 6-8Distance: 4.8 mi
- 8/10Flagstaff High SchoolGrades: 9-12Distance: 2.6 mi
Schools provided by the listing agent
- Elementary: Charles W Sechrist Elementary School
- Middle: Mount Elden Middle School
- District: Flagstaff Unified District
Source: ARMLS. This data may not be complete. We recommend contacting the local school district to confirm school assignments for this home.
- $607,7003 bd4 ba1.9k sqft2469 W Clement Cir, Flagstaff, AZ 86001Off Market
- $635,0003 bd3 ba329 sqft2461 W Clement Cir, Flagstaff, AZ 86001Sold

- $544,000-- bd-- ba-- sqft2457 W Clement Cir, Flagstaff, AZ 86001Off Market
- $588,800-- bd-- ba-- sqft2473 W Clement Cir, Flagstaff, AZ 86001Off Market
- $600,7003 bd2 ba1.9k sqft2473 W Clement Cir #29E, Flagstaff, AZ 86001Off Market
- $750,0004 bd3 ba2.1k sqft2470 W Clement Cir, Flagstaff, AZ 86001For Sale
- $586,4003 bd2 ba1.8k sqft2458 W Clement Cir, Flagstaff, AZ 86001Off Market
- $580,300-- bd-- ba-- sqft2477 W Clement Cir, Flagstaff, AZ 86001Off Market
A local agent can set up tours, give advice and negotiate with sellers.
Similar homes
- $750,0004 bd3 ba2.1k sqft2470 W Clement Circle, Flagstaff, AZ 86001For Sale
 MLS ID #7055380, Valerie Core, Russ Lyon Sotheby's International Realty. ARMLS
 - $650,0004 bd3 ba1.8k sqft2209 W Mission Timber Cir, Flagstaff, AZ 86001For Sale
 MLS ID #205307, The Collins Team, Realty One Group, Mountain Desert. NAZMLS
 - $615,0003 bd3 ba1.7k sqft2501 W Mission Timber Cir, Flagstaff, AZ 86001For Sale
 MLS ID #205392, Heather M Fiser, Realty Executives of Northern Arizona. NAZMLS
 - $660,0004 bd4 ba2.3k sqft2477 W Mission Timber Cir, Flagstaff, AZ 86001For Sale
 MLS ID #22604727, Katie S. Canar, HomeSmart. MLS of Southern Arizona
 - $680,0003 bd3 ba1.7k sqft2532 W Josselyn Dr, Flagstaff, AZ 86001For SaleMLS ID #204884, Valerie Caro, Flagstaff Top Producers R.E.. NAZMLS
- $700,0004 bd3 ba2.1k sqft2465 W Pollo Cir, Flagstaff, AZ 86001For SaleMLS ID #204569, Stephani M Allen, Realty One Group, Mountain Desert. NAZMLS
- $730,0005 bd4 ba2.3k sqft2785 W Pico Del Monte Cir, Flagstaff, AZ 86001For SaleMLS ID #204786, Nathan Hoeye, eXp Realty, LLC. NAZMLS
- $799,0004 bd4 ba2.7k sqft2240 W Mission Timber Cir, Flagstaff, AZ 86001For SaleMLS ID #203760, Lori Anna Harrison, Zion Realty, LLC. NAZMLS
- $655,0004 bd3 ba2.2k sqft1519 E Payton Way, Flagstaff, AZ 86004For SaleMLS ID #7054378, Johnathan Mullaney, Village Land Shoppe. ARMLS
- $700,0003 bd3 ba1.6k sqft2925 W Paz De Avenida, Flagstaff, AZ 86001For SaleMLS ID #204908, Massimiliano Johnson, eXp Realty. NAZMLS
- $558,0004 bd4 ba1.9k sqft2545 W CRIPPLE CREEK Drive, Flagstaff, AZ 86001For SaleMLS ID #6973139, Ruben Luna, eXp Realty. ARMLS
- $725,0004 bd3 ba2.1k sqft538 S Fountaine St APT 2, Flagstaff, AZ 86001For SaleMLS ID #205232, Ksenia I Hartl, RE/MAX Fine Properties. NAZMLS
- $539,9004 bd4 ba1.8k sqft2601 W Cripple Creek Dr, Flagstaff, AZ 86001For SaleMLS ID #204312, Troy Hill, Realty One Group, Mountain Desert. NAZMLS
- $749,5003 bd3 ba2.4k sqft1345 S Maricopa St, Flagstaff, AZ 86001For SaleMLS ID #204956, Patricia M Rose, RE/MAX Fine Properties. NAZMLS
- $545,0003 bd2 ba1.5k sqft2489 W Mission Timber Cir, Flagstaff, AZ 86001For SaleMLS ID #205068, Stephen Broaddus, eXp Realty, LLC. NAZMLS
- $549,9002 bd2 ba1.2k sqft2526 W Josselyn Drive, Flagstaff, AZ 86001For SaleMLS ID #7049098, Ashley Berardi, RE/MAX Fine Properties. ARMLS
- $555,0002 bd2 ba1.2k sqft2574 W Josselyn Dr, Flagstaff, AZ 86001For SaleMLS ID #205130, Shelly Bethke, Realty One Group, Mountain Desert. NAZMLS
- $615,0004 bd4 ba1.8k sqft1470 E Ivy Ln, Flagstaff, AZ 86001For SaleMLS ID #204886, Brenden M Sands, Serhant Arizona LLC. NAZMLS
- $594,9003 bd3 ba1.6k sqft2817 S Fossil Creek Ln, Flagstaff, AZ 86001For SaleMLS ID #205128, Sarah E Wright, Realty One Group, Mountain Desert. NAZMLS
- $745,0004 bd2 ba1.5k sqft2753 W Windtree Dr, Flagstaff, AZ 86001For SaleBHHS broker feed
