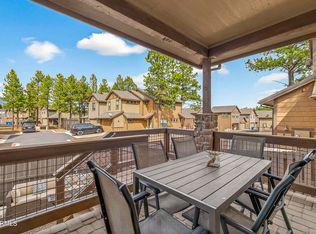
Your luxurious retreat in the pines has arrived and may come FULLY FURNISHED with the right offer! THE perfect home for Northern AZ mountain living! Centrally located in West Flagstaff, close by downtown yet quietly tucked away in the highly sought after community of Presidio In The Pines. You will be blown away by a soaring 20' Cathedral ceilings! This well appointed townhome features 4 spacious bedrooms & 4 full bathrooms plus an expansive loft & A/C to keep you cool during summer! One of TWO primaries w/en-suite bathroom is located on the main level along w/another bedroom & full bath for your guests. With a desirable floor plan, the impressive kitchen is open to dining area & great room. Enjoy cozying up by the gas fireplace & marveling at the views while BBQing on your back patio! The kitchen is complete w/granite countertops, breakfast bar top seating, pantry, gas stove, matching black GE appliances, & stainless steel Frigidaire refrigerator. Also featuring 36'' cabinets with Georgetown Cherry finish in kitchen, w/matching cabinetry in the laundry room along w/GE washer & dryer. All appliances are included!
Upstairs you will find a huge loft plus two additional bedrooms & bathrooms. One of the bedrooms is the second primary w/en suite bathroom. The primary suite on the main floor & secondary bathroom upstairs both include dual sinks. Both primary bedrooms feature expansive walk-in closets. There are an additional 5 closets outside of the bedrooms for all of your storage needs!
This home is ENERGY STAR CERTIFIED! It includes ERV - clean air exchange system. Floor coverings include engineered wood, ceramic tile, & carpeting in the loft & bedrooms. Finishing touches include brush nickel bath accessories & electrical fixtures. 9' ceilings & 8' doors throughout, dual pane low E windows & glass door, key less 2-car garage, & a gas drop for the BBQ on your covered patio are additional features you will find in this magnificent home. With a low-maintenance design, this lock-and-leave retreat is a perfect blend of modern elegance & effortless living.
APPRAISED for 732K in March 2024! Utilized as a thriving Air BnB property for about 1.5 years and was rented out regularly. Rented out as a long-term rental since August 2025, with a lease agreement in place through August 2026. This home is immaculate and could continue to be a success as a rental or as a perfect primary/secondary home. Perfect for full-time living, seasonal escapes, long or short-term rentals.
Do not miss this rare opportunity to become a member of the prestigious Presidio In The Pines community. Featuring walking trails, children's parks, & even a dog park! Situated in close proximity to downtown, hiking trails, restaurants, shopping, NAU & all that Flagstaff has to offer. Come in and see this one today!
For sale
Price cut: $10K (6/26)
$660,000
2477 W Mission Timber Cir, Flagstaff, AZ 86001
4beds
2,316sqft
:
Get pre-qualified$4,005/mo
Townhouse
Built in 2018
2,178 Square Feet Lot
$-- Zestimate®
$285/sqft
$93/mo HOA
What's special
Gas fireplaceDesirable floor planGas stoveExpansive loftBreakfast bar top seatingMatching black ge appliancesGranite countertops
- 155 days |
- 402 |
- 21 |
Zillow last checked:
Listing updated:
Listed by:
Katie S. Canar,
HomeSmart
Source: MLS of Southern Arizona,MLS#: 22604727
Facts & features
Interior
Bedrooms & bathrooms
- Bedrooms: 4
- Bathrooms: 4
- Full bathrooms: 4
Heating
- ENERGY STAR Qualified Equipment, Forced Air, Natural Gas
Cooling
- Central Air, ENERGY STAR Qualified Equipment, Ceiling Fan(s)
Appliances
- Included: Exhaust Fan, Dishwasher, Disposal, Refrigerator, Freezer, Gas Range, Gas Oven, Microwave, Water Purifier
- Laundry: Laundry Room, Washer, Dryer, Gas Dryer Hookup
Features
- Heating/Cooling, Kitchen Island, Cathedral Ceiling(s), Vaulted Ceiling(s), Walk-In Closet(s), High Ceilings
- Flooring: Carpet, Ceramic Tile, Wood
- Windows: Low Emissivity Windows, Double Pane Windows
- Number of fireplaces: 1
- Fireplace features: Gas, Living Room
- Furnished: Yes
Interior area
- Total structure area: 2,316
- Total interior livable area: 2,316 sqft
Property
Parking
- Total spaces: 2
- Parking features: Shared Driveway, Garage Door Opener
- Attached garage spaces: 2
- Has uncovered spaces: Yes
Accessibility
- Accessibility features: None, Smart Panel
Features
- Levels: Two
- Stories: 2
- Entry location: 2
- Patio & porch: Covered, Patio
- Pool features: None
- Spa features: None
- Fencing: Wood
- Has view: Yes
- View description: Mountain(s)
Lot
- Size: 2,178 Square Feet
- Dimensions: 2,309
- Features: Shrubs, Adjacent to Wash, North/South Exposure
Details
- Parcel number: 11262452
- Zoning: Other - CALL
- Special conditions: None
Construction
Type & style
- Home type: Townhouse
- Architectural style: Modern
- Property subtype: Townhouse
Materials
- Frame
Condition
- Year built: 2018
Utilities & green energy
- Sewer: Sewer Connected
- Water: Public
Community & HOA
Community
- Features: Jogging/Bike Path, Paved Street, Sidewalks, Street Lights, Walking Trail
- Security: Security System Owned, Smoke Detector(s), Carbon Monoxide Detector(s)
- Subdivision: Out Of Pima County
HOA
- Has HOA: Yes
- Amenities included: Park
- Services included: Common Area Maint, Street Maint
- HOA fee: $93 monthly
- HOA name: Presidio In The Pine
- HOA phone: 928-773-0690
Location
- Region: Flagstaff
Financial & listing details
- Price per square foot: $285/sqft
- Tax assessed value: $547,189
- Annual tax amount: $2,970
- Date on market: 2/20/2026
- Cumulative days on market: 155 days
- Listing terms: VA Loan,Conventional,Cash
- Road surface type: Paved
Estimated market value
Not available
Estimated sales range
Not available
Not available
Price history
| Date | Event | Price |
|---|---|---|
| 7/24/2026 | Listed for rent | $4,000$2/sqft |
Source:  HomeSmart #7057885 Report a problem HomeSmart #7057885 Report a problem | ||
| 6/26/2026 | Price change | $660,000-1.5%$285/sqft |
Source:  NAZMLS #203354 Report a problem NAZMLS #203354 Report a problem | ||
| 6/3/2026 | Price change | $670,000-1.5%$289/sqft |
Source:  ARMLS #6985831 Report a problem ARMLS #6985831 Report a problem | ||
| 4/9/2026 | Price change | $680,000-0.7%$294/sqft |
Source: NAZMLS #203354 Report a problem | ||
| 2/16/2026 | Listed for sale | $685,000-2.1%$296/sqft |
Source: NAZMLS #203354 Report a problem | ||
| 1/1/2026 | Listing removed | $699,900$302/sqft |
Source: NAZMLS #201942 Report a problem | ||
| 8/25/2025 | Listed for sale | $699,900$302/sqft |
Source: NAZMLS #201942 Report a problem | ||
| 8/22/2025 | Listing removed | $699,900$302/sqft |
Source: NAZMLS #200704 Report a problem | ||
| 8/16/2025 | Listed for rent | $4,000$2/sqft |
Source: HomeSmart Report a problem | ||
| 8/16/2025 | Listing removed | $4,000$2/sqft |
Source: Zillow Rentals Report a problem | ||
| 7/26/2025 | Listed for rent | $4,000$2/sqft |
Source: Zillow Rentals Report a problem | ||
| 6/7/2025 | Price change | $699,900-2.1%$302/sqft |
Source: ARMLS #6810849 Report a problem | ||
| 6/4/2025 | Price change | $715,000-2.1%$309/sqft |
Source: ARMLS #6810849 Report a problem | ||
| 2/27/2025 | Price change | $730,000-2.7%$315/sqft |
Source: ARMLS #6810849 Report a problem | ||
| 1/29/2025 | Listed for sale | $750,000+2.8%$324/sqft |
Source: NAZMLS #199384 Report a problem | ||
| 3/5/2024 | Sold | $729,900$315/sqft |
Source: NAZMLS #195116 Report a problem | ||
| 2/11/2024 | Pending sale | $729,900$315/sqft |
Source: NAZMLS #195116 Report a problem | ||
| 1/15/2024 | Listed for sale | $729,900$315/sqft |
Source: NAZMLS #195116 Report a problem | ||
| 12/15/2023 | Listing removed | -- |
Source: NAZMLS #195116 Report a problem | ||
| 11/16/2023 | Price change | $729,900-0.7%$315/sqft |
Source: NAZMLS #195116 Report a problem | ||
| 11/9/2023 | Price change | $734,900-0.7%$317/sqft |
Source: NAZMLS #195116 Report a problem | ||
| 10/26/2023 | Listed for sale | $739,900+10.9%$319/sqft |
Source: NAZMLS #195116 Report a problem | ||
| 1/31/2022 | Sold | $667,000+11.2%$288/sqft |
Source: Public Record Report a problem | ||
| 1/20/2022 | Pending sale | $599,900$259/sqft |
Source: NAZMLS #188412 Report a problem | ||
| 1/15/2022 | Listed for sale | $599,900+50%$259/sqft |
Source: NAZMLS #188412 Report a problem | ||
| 8/26/2019 | Sold | $399,905-0.4%$173/sqft |
Source: Public Record Report a problem | ||
| 2/4/2019 | Listing removed | $401,700$173/sqft |
Source: Long Realty Flagstaff #174434 Report a problem | ||
Public tax history
| Year | Property taxes | Tax assessment |
|---|---|---|
| 2026 | $2,970 +3% | $54,719 +0.1% |
| 2025 | $2,883 +4% | $54,638 -5.6% |
| 2024 | $2,772 +6.5% | $57,862 +27.9% |
| 2023 | $2,603 +2.9% | $45,234 +25.7% |
| 2022 | $2,530 +2.9% | $35,973 +5.2% |
| 2021 | $2,460 +1205.2% | $34,210 +4.3% |
| 2020 | $188 +2.8% | $32,792 +771.7% |
| 2019 | $183 | $3,762 |
| 2018 | $183 +1.8% | $3,762 +100% |
| 2017 | $180 -5.1% | $1,881 |
| 2016 | $190 | $1,881 -6.2% |
| 2015 | $190 -24.3% | $2,006 |
| 2010 | $251 -4.5% | -- |
| 2009 | $263 +5.8% | -- |
| 2008 | $248 | -- |
| 2007 | -- | -- |
Find assessor info on the county website
Monthly payment
Est. payment
Payment breakdown
Explore the cost of this home by adjusting the details. Changes won't be saved.Climate risks
Neighborhood: Presidio in the Pines
Nearby schools
GreatSchools rating
- 9/10Manuel De Miguel Elementary SchoolGrades: PK-5Distance: 1 mi
- 5/10Mount Elden Middle SchoolGrades: 6-8Distance: 4.9 mi
- 8/10Flagstaff High SchoolGrades: 9-12Distance: 2.7 mi
- $723,1004 bd4 ba2.3k sqft2477 W Mission Timber Cir UNIT 64, Flagstaff, AZ 86001Off Market

- $569,9003 bd2 ba1.8k sqft2481 W Mission Timber Cir, Flagstaff, AZ 86001Off Market

- $536,4003 bd2 ba1.5k sqft2473 W Mission Timber Cir, Flagstaff, AZ 86001Off Market

- $602,9003 bd2 ba1.5k sqft2473 W Mission Timber Cir #65E, Flagstaff, AZ 86001Off Market
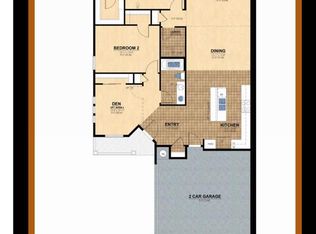
- $544,5003 bd2 ba1.5k sqft2469 W Mission Timber Cir, Flagstaff, AZ 86001Sold
- $553,6003 bd2 ba1.3k sqft2485 W Mission Timber Cir, Flagstaff, AZ 86001Off Market
- $545,0003 bd2 ba1.5k sqft2489 W Mission Timber Cir, Flagstaff, AZ 86001For Sale
- $553,7003 bd2 ba1.5k sqft2489 W Mission Timber Cir UNIT 61, Flagstaff, AZ 86001Off Market
A local agent can set up tours, give advice and negotiate with sellers.
Similar homes
- $650,0004 bd3 ba1.8k sqft2209 W Mission Timber Cir, Flagstaff, AZ 86001For Sale
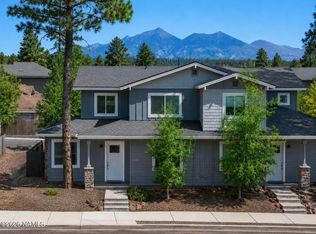
 MLS ID #205307, The Collins Team, Realty One Group, Mountain Desert. NAZMLS
 - $615,0003 bd3 ba1.7k sqft2501 W Mission Timber Cir, Flagstaff, AZ 86001For Sale
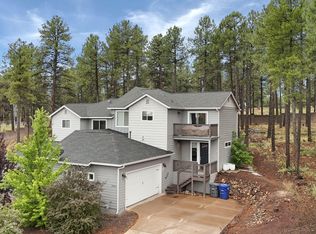 MLS ID #205392, Heather M Fiser, Realty Executives of Northern Arizona. NAZMLS
 - $750,0004 bd3 ba2.1k sqft2470 W Clement Circle, Flagstaff, AZ 86001For Sale
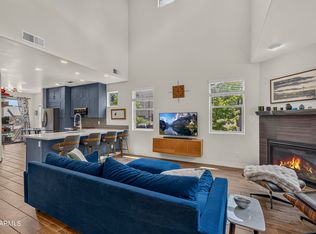 MLS ID #7055380, Valerie Core, Russ Lyon Sotheby's International Realty. ARMLS
 - $714,5004 bd4 ba2.1k sqft2465 W CLEMENT Circle, Flagstaff, AZ 86001For Sale
 MLS ID #7007386, Christian M Petris, Sunhaven Real Estate. ARMLS
 - $690,0003 bd3 ba1.7k sqft2532 W Josselyn Dr, Flagstaff, AZ 86001For SaleMLS ID #204884, Valerie Caro, Flagstaff Top Producers R.E.. NAZMLS
- $700,0004 bd3 ba2.1k sqft2465 W Pollo Cir, Flagstaff, AZ 86001For SaleMLS ID #204569, Stephani M Allen, Realty One Group, Mountain Desert. NAZMLS
- $539,9004 bd4 ba1.8k sqft2601 W Cripple Creek Dr, Flagstaff, AZ 86001For SaleMLS ID #204312, Troy Hill, Realty One Group, Mountain Desert. NAZMLS
- $558,0004 bd4 ba1.9k sqft2545 W CRIPPLE CREEK Drive, Flagstaff, AZ 86001For SaleMLS ID #6973139, Ruben Luna, eXp Realty. ARMLS
- $545,0003 bd2 ba1.5k sqft2489 W Mission Timber Cir, Flagstaff, AZ 86001For SaleMLS ID #205068, Stephen Broaddus, eXp Realty, LLC. NAZMLS
- $730,0005 bd4 ba2.3k sqft2785 W Pico Del Monte Cir, Flagstaff, AZ 86001For SaleMLS ID #204786, Nathan Hoeye, eXp Realty, LLC. NAZMLS
- $615,0004 bd4 ba1.8k sqft1470 E Ivy Ln, Flagstaff, AZ 86001For SaleMLS ID #204886, Brenden M Sands, Serhant Arizona LLC. NAZMLS
- $799,0004 bd4 ba2.7k sqft2240 W Mission Timber Cir, Flagstaff, AZ 86001For SaleMLS ID #203760, Lori Anna Harrison, Zion Realty, LLC. NAZMLS
- $549,9002 bd2 ba1.2k sqft2526 W Josselyn Drive, Flagstaff, AZ 86001For SaleMLS ID #7049098, Ashley Berardi, RE/MAX Fine Properties. ARMLS
- $700,0003 bd3 ba1.6k sqft2925 W Paz De Avenida, Flagstaff, AZ 86001For SaleMLS ID #204908, Massimiliano Johnson, eXp Realty. NAZMLS
- $555,0002 bd2 ba1.2k sqft2574 W Josselyn Dr, Flagstaff, AZ 86001For SaleMLS ID #205130, Shelly Bethke, Realty One Group, Mountain Desert. NAZMLS
- $594,9003 bd3 ba1.6k sqft2817 S Fossil Creek Ln, Flagstaff, AZ 86001For SaleMLS ID #205128, Sarah E Wright, Realty One Group, Mountain Desert. NAZMLS
- $535,0004 bd3 ba1.6k sqft2551 W Pikes Peak Dr, Flagstaff, AZ 86001For SaleMLS ID #204235, Kevin Stuart, eXp Realty. NAZMLS
- $599,0003 bd3 ba1.6k sqft2579 W POLLO Circle, Flagstaff, AZ 86001For SaleMLS ID #7023990, Christine Ong, eXp Realty. ARMLS
- $539,0004 bd3 ba1.6k sqft2451 W Pikes Peak Drive --, Flagstaff, AZ 86001For SaleMLS ID #7023913, Daniel K Collins, RealtyONEGroup Mountain Desert. ARMLS
- $649,9003 bd3 ba1.9k sqft425 E Woodland Drive Drive, Flagstaff, AZ 86001For SaleMLS ID #6959498, Allen Ginsberg, RE/MAX Fine Properties. ARMLS
