Welcome home to Presidio in the Pines, one of Flagstaff's most inviting west-side neighborhoods. This 3 bedroom, 2.5 bathroom home offers 1,697 sq ft of comfortable living space with a thoughtful two-story layout and a warm, easygoing feel throughout. Recent improvements include a new roof and fresh interior paint, giving the home a clean, refreshed feel from the moment you step inside.
The main level features tile flooring and an open-concept living, dining, and kitchen area, creating a natural gathering space for everyday life, quiet evenings by the fireplace, or time spent with friends and loved ones. The kitchen is nicely appointed with granite countertops, an under-mount sink, and upgraded Samsung appliances including a slide-in gas range, microwave, dishwasher, and French door refrigerator.
Upstairs, all three bedrooms are tucked away together, including a comfortable primary suite with a walk-in closet, walk-in shower, separate tub, and private bathroom. You'll also find a conveniently located upstairs laundry room and full guest bathroom, adding everyday function to the second-level layout.
The fenced backyard offers a cozy, manageable outdoor space for relaxing, kids, pets, or enjoying a little fresh Flagstaff air. The 2-car tandem garage adds valuable room for parking, storage, tools, bikes, skis, and all the gear that comes with living in Northern Arizona.
You'll also enjoy the Presidio in the Pines lifestyle, with nearby neighborhood parks, playground areas, walking paths, basketball court access, and a dog park, all with convenient access to downtown Flagstaff, NAU, shopping, dining, and Northern Arizona trails.
Whether you're looking for a full-time home, a second home, a short-term rental, or a low-maintenance Flagstaff getaway, this Presidio in the Pines property offers comfort, convenience, and a wonderful place to settle in.
Owner/Agent. Listing agent has an ownership interest in the property.
For sale
Price cut: $10K (8/3)
$584,900
2817 S Fossil Creek Ln, Flagstaff, AZ 86001
3beds
3baths
1,697sqft
Single Family Residence
Built in 2013
2,178 Square Feet Lot
$573,500 Zestimate®
$345/sqft
$85/mo HOA
What's special
Thoughtful two-story layoutFenced backyardComfortable primary suitePrivate bathroomFresh interior paintCozy manageable outdoor spaceWalk-in closet
- 49 days |
- 731 |
- 23 |
Zillow last checked:
Listing updated:
Listed by:
Sarah E Wright 928-774-3392,
Realty One Group, Mountain Desert
Source: NAZMLS,MLS#: 205128
Facts & features
Interior
Bedrooms & bathrooms
- Bedrooms: 3
- Bathrooms: 3
Heating
- Natural Gas, Forced Air, Floor Furnace
Cooling
- Central Air, Ceiling Fan(s)
Appliances
- Included: Gas Range, Washer/Dryer
- Laundry: Laundry Room, Upper Level
Features
- Pantry, Breakfast Bar
- Flooring: Ceramic Tile, Laminate
- Windows: Vinyl, Double Pane Windows
- Has fireplace: Yes
- Fireplace features: Gas
Interior area
- Total structure area: 1,697
- Total interior livable area: 1,697 sqft
Property
Parking
- Total spaces: 2
- Parking features: Garage - Attached
- Attached garage spaces: 2
Features
- Levels: Multi/Split
- Patio & porch: Covered Patio, Patio
- Fencing: Partial
Lot
- Size: 2,178 Square Feet
- Features: Landscaped
- Topography: Level
Details
- Parcel number: 11265037
Construction
Type & style
- Home type: SingleFamily
- Property subtype: Single Family Residence
Materials
- Foundation: Slab
- Roof: Asphalt
Condition
- Year built: 2013
Utilities & green energy
- Water: Public
- Utilities for property: Cable Available, Electricity Available, Natural Gas Available
Community & HOA
Community
- Security: Smoke Detector(s)
- Subdivision: Cedar Ridge At Presidio
HOA
- Has HOA: Yes
- Amenities included: Playground
- HOA fee: $85 monthly
- HOA name: Cottages at Cedar Ridge
- HOA phone: 928-286-3080
Location
- Region: Flagstaff
Financial & listing details
- Price per square foot: $345/sqft
- Tax assessed value: $509,279
- Annual tax amount: $2,141
- Date on market: 7/3/2026
- Cumulative days on market: 50 days
- Listing terms: Cash,Conventional,FHA
- Road surface type: Paved
Estimated market value
$573,500
$545,000 - $602,000
$3,037/mo
Price history
| Date | Event | Price |
|---|---|---|
| 8/3/2026 | Price change | $584,900-1.7%$345/sqft |
Source:  NAZMLS #205128 Report a problem NAZMLS #205128 Report a problem | ||
| 7/3/2026 | Listed for sale | $594,900+24.5%$351/sqft |
Source: NAZMLS #205128 Report a problem | ||
| 6/22/2026 | Sold | $477,930+92.2%$282/sqft |
Source: Public Record Report a problem | ||
| 12/17/2013 | Sold | $248,635$147/sqft |
Source: Public Record Report a problem | ||
Public tax history
| Year | Property taxes | Tax assessment |
|---|---|---|
| 2026 | $2,141 +3.1% | $50,928 +3.7% |
| 2025 | $2,077 +4.7% | $49,129 -7.7% |
| 2024 | $1,984 +7.8% | $53,228 +20% |
| 2023 | $1,841 +1.1% | $44,359 +41.8% |
| 2022 | $1,821 +3.9% | $31,279 +5% |
| 2021 | $1,752 +2% | $29,790 +2.3% |
| 2020 | $1,718 +2.4% | $29,133 +3.3% |
| 2019 | $1,678 | $28,199 +10.7% |
| 2018 | $1,678 +8.4% | $25,469 +5.1% |
| 2017 | $1,548 +5.5% | $24,228 +14.4% |
| 2016 | $1,467 | $21,175 +3.8% |
| 2015 | $1,467 +339% | $20,401 |
| 2010 | $334 -4.9% | -- |
| 2009 | $351 | -- |
Find assessor info on the county website
Monthly payment
Est. payment
Payment breakdown
Explore the cost of this home by adjusting the details. Changes won't be saved.Climate risks
Neighborhood: Presidio in the Pines
Nearby schools
GreatSchools rating
- 9/10Manuel De Miguel Elementary SchoolGrades: PK-5Distance: 1.2 mi
- 5/10Mount Elden Middle SchoolGrades: 6-8Distance: 4.7 mi
- 8/10Flagstaff High SchoolGrades: 9-12Distance: 2.5 mi
- $579,3003 bd2 ba1.8k sqft2813 S Fossil Creek Ln, Flagstaff, AZ 86001Off Market

- $577,9003 bd3 ba1.6k sqft2818 S Flagstone Ln, Flagstaff, AZ 86001Off Market
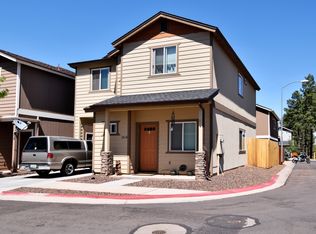
- $550,0003 bd3 ba326 sqft2809 S Fossil Creek Ln, Flagstaff, AZ 86001Sold

- $603,700-- bd3 ba1.9k sqft2814 S Flagstone Ln, Flagstaff, AZ 86001Off Market
- $599,9003 bd3 ba1.6k sqft2453 W Pollo Cir UNIT 282, Flagstaff, AZ 86001For Sale
- $599,9003 bd3 ba1.6k sqft2453 W Pollo Cir, Flagstaff, AZ 86001For Sale
- $650,0003 bd3 ba400 sqft2457 W Pollo Cir, Flagstaff, AZ 86001Sold
- $564,9003 bd3 ba1.7k sqft2818 S Fossil Creek Ln, Flagstaff, AZ 86001For Sale
A local agent can set up tours, give advice and negotiate with sellers.
Similar homes
- $564,9003 bd3 ba1.7k sqft2818 S Fossil Creek Ln, Flagstaff, AZ 86001For Sale

 MLS ID #205528, Christopher Wieck, Century 21 Flagstaff Realty. NAZMLS
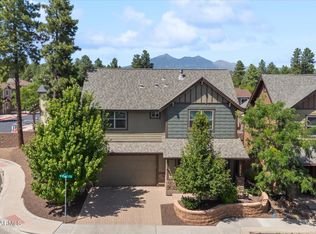
 - $599,9003 bd3 ba1.6k sqft2453 W POLLO Circle #282, Flagstaff, AZ 86001For Sale
 MLS ID #7063916, Jason L Shafor, Real Broker. ARMLS
 - $599,9003 bd3 ba1.6k sqft2453 W Pollo Cir, Flagstaff, AZ 86001For Sale
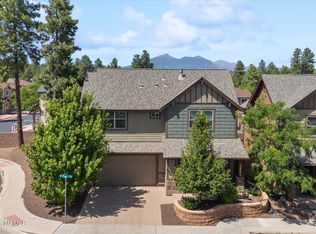 MLS ID #205577, Jason Shafor, Real Broker AZ. NAZMLS
 - $605,0003 bd3 ba1.7k sqft2501 W Mission Timber Cir, Flagstaff, AZ 86001For Sale
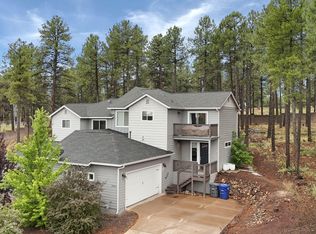 MLS ID #205392, Heather M Fiser, Realty Executives of Northern Arizona. NAZMLS
 - $678,0004 bd3 ba1.8k sqft2926 S Tex Ln, Flagstaff, AZ 86001For SaleMLS ID #205205, Teresa D Clark, Realty Executives of Northern Arizona. NAZMLS
- $725,0003 bd3 ba1.9k sqft2868 W Pico Del Monte Cir, Flagstaff, AZ 86001For SaleMLS ID #205645, Lucas Cowan, Real Broker AZ. NAZMLS
- $530,0003 bd3 ba1.6k sqft1797 W Camelot Dr, Flagstaff, AZ 86001For SaleMLS ID #205680, Kristina Henson, Compass. NAZMLS
- $545,0003 bd2 ba1.5k sqft2489 W Mission Timber Cir, Flagstaff, AZ 86001For SaleMLS ID #205068, Stephen Broaddus, eXp Realty, LLC. NAZMLS
- $599,9002 bd2 ba1.2k sqft2856 W Presidio Dr, Flagstaff, AZ 86001For SaleMLS ID #205405, Leslie Boulet, Sunhaven Real Estate, LLC. NAZMLS
- $700,0004 bd3 ba2.1k sqft2465 W Pollo Cir, Flagstaff, AZ 86001For SaleMLS ID #204569, Stephani M Allen, Realty One Group, Mountain Desert. NAZMLS
- $589,0003 bd2 ba1.7k sqft2136 S Linmar Ct, Flagstaff, AZ 86001For SaleMLS ID #205462, Teresa D Clark, Realty Executives of Northern Arizona. NAZMLS
- $555,0002 bd2 ba1.2k sqft2574 W Josselyn Dr, Flagstaff, AZ 86001For SaleMLS ID #205130, Shelly Bethke, Realty One Group, Mountain Desert. NAZMLS
- $460,0003 bd2 ba1.5k sqft1251 S MARK Lane, Flagstaff, AZ 86001For SaleMLS ID #7067091, Kelly Kasprzyk, Best Flagstaff Homes Realty. ARMLS
- $655,0003 bd3 ba1.7k sqft2532 W Josselyn Dr, Flagstaff, AZ 86001For SaleMLS ID #204884, Valerie Caro, Flagstaff Top Producers R.E.. NAZMLS
- $534,0004 bd3 ba1.6k sqft2451 W Pikes Peak Drive --, Flagstaff, AZ 86001For SaleMLS ID #7023913, Daniel K Collins, RealtyONEGroup Mountain Desert. ARMLS
- $525,0002 bd2 ba1.2k sqft2526 W Josselyn Drive, Flagstaff, AZ 86001For SaleMLS ID #7049098, Ashley Berardi, RE/MAX Fine Properties. ARMLS
- $720,0005 bd4 ba2.3k sqft2785 W Pico Del Monte Cir, Flagstaff, AZ 86001For SaleMLS ID #204786, Nathan Hoeye, eXp Realty, LLC. NAZMLS
- $529,9004 bd4 ba1.8k sqft2601 W Cripple Creek Dr, Flagstaff, AZ 86001For SaleMLS ID #204312, Troy Hill, Realty One Group, Mountain Desert. NAZMLS
- $524,9004 bd3 ba1.6k sqft2551 W Pikes Peak Dr, Flagstaff, AZ 86001For SaleMLS ID #204235, Kevin Stuart, eXp Realty. NAZMLS
- $680,0003 bd3 ba1.7k sqft3754 S Hideout Trl, Flagstaff, AZ 86005For SaleMLS ID #205676, Eric Davis, Best Flagstaff Homes Realty. NAZMLS
