Luxury Living with Unobstructed San Francisco Peak Views in Presidio in the Pines. Wake up every morning to breathtaking views of the San Francisco Peaks from all bedrooms & enjoy spectacular sunrises & sunsets from your expansive front paver patio. Perfectly positioned on the desirable north side of The Enclave at Presidio in the Pines, this beautifully upgraded townhome offers the perfect blend of luxury, comfort, & energy efficiency in one of Flagstaff's most sought-after west-side communities. Designed w/ soaring 12-foot ceilings, this home feels open, bright, and inviting from the moment you step inside. The enormous Great Room is truly the heart of the home, featuring oversized shuttered windows, transom windows for incredible light & a romantic gas fireplace w Knotty Pine mantel. The gourmet kitchen is as functional as it is beautiful, featuring rich 42-inch maple cabinetry, stunning Cranberry granite countertops, a large center island with additional storage, GE Profile stainless steel appliances, a pull-down faucet, and abundant workspace for entertaining. The adjacent dining area is equally impressive, with an 8-foot sliding glass door leading to the private backyard.
The spacious primary suite is a peaceful retreat, offering breathtaking Peak views, dual undermount granite vanities, a walk-in tiled shower with a rain shower head, a private water closet, an oversized walk-in closet and an additional built-in linen cabinet for exceptional storage.
Step outside to your private backyard oasis featuring an extended paver patio, raised stem wall for a level yard, mature dogwood shrubs and flowering plants, drip irrigation, and a distinctive corrugated metal privacy fence. Best of all, the home backs to a beautifully landscaped Ponderosa Garden Island, creating a peaceful, rare and private setting.
Built to the highest standards, this High Performance Home features 2x6 construction, a post-tension slab foundation, and a cathedral spray foam insulated roof system for exceptional comfort, quiet, and energy efficiency throughout every season.
The oversized two-car garage includes built-in shelving, keypad entry, and additional guest parking is conveniently located just outside the home.
Located just minutes from NAU, downtown Flagstaff's restaurants, breweries, live music, the Urban Trail System, National Forest access, and I-40, this exceptional home offers luxury mountain living with convenience at every turn. From the panoramic Peak views and exceptional upgrades to the thoughtful design and unbeatable location, this is a home you'll fall in love with the moment you arrive.
Luxury Upgrades & Features
Unobstructed San Francisco Peak views from every bedroom
Extensive north-facing paver front porch with panoramic mountain views
Incredible sunrise and sunset views
Pull-down front porch shade
Fully enclosed and screened front porch
Gated front porch entry
Beautiful treed front yard
Extended rear paver patio
Corrugated metal privacy fencing
Raised stem wall creating a flat backyard
Drip irrigation system
Mature flowering plants and vines
Gas fireplace with Knotty Ponderosa wood mantel
Soaring 12-foot ceilings in the great room
Additional transom windows in the great room and dining room
Abundant oversized windows throughout
8-foot interior paneled doors
Wood-look tile flooring throughout main living areas
Carpet in bedrooms only
Plantation shutters in the great room
Frosted glass light fixtures
Extensive recessed lighting
Rich 42-inch maple cabinetry
Designer tile backsplash
Brushed nickel hardware throughout
Cranberry granite countertops throughout the kitchen, bathrooms, and laundry room
Large kitchen island with extra cabinetry
GE Profile stainless steel appliance package
Pull-down kitchen faucet
Spacious dining room with 8-foot sliding glass door to the backyard
Luxurious primary suite with Peak views
Spa-inspired primary bath
Walk-in tiled shower with rain shower head
Dual undermount sinks
Soft-close toilet seat
Motion-activated toilet night light
Private water closet
Oversized walk-in closet with built-in shelving
Additional built-in linen cabinet in the primary bath
Large laundry room with upper and lower cabinets
Granite folding counter in the laundry room
CAT6 structured wiring / upgraded cable system
Security system
50-gallon gas water heater
Instant hot water recirculation pump
Built-in garage storage shelf
Garage keypad entry
2x6 construction
Post-tension slab foundation
Spray foam insulation for outstanding energy efficiency
High-Performance Energy-Efficient Home in The Enclave at Presidio in the Pines
For sale
$599,900
2856 W Presidio Dr, Flagstaff, AZ 86001
2beds
2baths
1,256sqft
Townhouse
Built in 2020
3,484 Square Feet Lot
$581,500 Zestimate®
$478/sqft
$31/mo HOA
What's special
Garage keypad entryBuilt-in garage storage shelfDrip irrigation systemOversized two-car garageMotion-activated toilet night lightAbundant oversized windows throughoutBeautiful treed front yard
- 24 days |
- 353 |
- 25 |
Zillow last checked:
Listing updated:
Listed by:
Leslie Boulet 928-300-3774,
Sunhaven Real Estate, LLC,
Nik Petris 928-300-3774,
Sunhaven Real Estate, LLC
Source: NAZMLS,MLS#: 205405
Facts & features
Interior
Bedrooms & bathrooms
- Bedrooms: 2
- Bathrooms: 2
Heating
- Natural Gas, ENERGY STAR Qualified Equipment
Cooling
- Central Air
Appliances
- Included: Gas Range, ENERGY STAR Qualified Dishwasher
Features
- Kitchen Island, Pantry, Smart Thermostat
- Flooring: Carpet, Ceramic Tile, Other
- Windows: Vinyl, Double Pane Windows
- Number of fireplaces: 1
- Fireplace features: Gas
Interior area
- Total structure area: 1,256
- Total interior livable area: 1,256 sqft
Property
Parking
- Total spaces: 2
- Parking features: Garage Door Opener
- Attached garage spaces: 2
Features
- Levels: One
- Patio & porch: Covered Patio, Deck
- Exterior features: Other
- Fencing: Partial
- Has view: Yes
- View description: Forest, Panoramic
Lot
- Size: 3,484 Square Feet
- Features: Landscaped
- Topography: Level
Details
- Parcel number: 11262553
Construction
Type & style
- Home type: Townhouse
- Property subtype: Townhouse
Materials
- Foundation: Slab
- Roof: Asphalt
Condition
- Year built: 2020
Details
- Builder name: Miramonte Homes
Utilities & green energy
- Water: Public
- Utilities for property: Cable Available, Phone Available, Electricity Available, Natural Gas Available
Community & HOA
Community
- Security: Smoke Detector(s), Security System
- Subdivision: Miramonte At Presidio In The Pines
HOA
- Has HOA: Yes
- Amenities included: Trail(s), Playground
- HOA fee: $93 quarterly
- HOA name: Presidio in the Pines HOA
- HOA phone: 928-773-0690
Location
- Region: Flagstaff
Financial & listing details
- Price per square foot: $478/sqft
- Tax assessed value: $447,014
- Annual tax amount: $2,300
- Date on market: 7/24/2026
- Cumulative days on market: 25 days
- Listing terms: Cash,Conventional,FHA
- Road surface type: Paved
Estimated market value
$581,500
$552,000 - $611,000
$2,707/mo
Price history
| Date | Event | Price |
|---|---|---|
| 7/24/2026 | Listed for sale | $599,900+48.9%$478/sqft |
Source:  NAZMLS #205405 Report a problem NAZMLS #205405 Report a problem | ||
| 7/14/2020 | Sold | $402,962$321/sqft |
Source: Agent Provided Report a problem | ||
Public tax history
| Year | Property taxes | Tax assessment |
|---|---|---|
| 2026 | $2,300 +3% | $44,701 +0.4% |
| 2025 | $2,232 +4% | $44,503 -4.6% |
| 2024 | $2,147 +6.5% | $46,634 +31.2% |
| 2023 | $2,015 +2.9% | $35,555 +23.5% |
| 2022 | $1,959 +114.9% | $28,787 +180.6% |
| 2021 | $912 +1.9% | $10,260 -8.1% |
| 2020 | $894 | $11,161 |
| 2019 | -- | $11,161 |
Find assessor info on the county website
Monthly payment
Est. payment
Payment breakdown
Explore the cost of this home by adjusting the details. Changes won't be saved.Climate risks
Neighborhood: Presidio in the Pines
Nearby schools
GreatSchools rating
- 9/10Manuel De Miguel Elementary SchoolGrades: PK-5Distance: 1.1 mi
- 5/10Mount Elden Middle SchoolGrades: 6-8Distance: 4.9 mi
- 8/10Flagstaff High SchoolGrades: 9-12Distance: 2.6 mi
- $573,000-- bd-- ba-- sqft2852 W Presidio Dr, Flagstaff, AZ 86001Off Market
- $667,100-- bd-- ba-- sqft2858 W Presidio Dr, Flagstaff, AZ 86001Off Market
- $732,7003 bd3 ba2.2k sqft2850 W Presidio Dr, Flagstaff, AZ 86001Off Market
- $599,0002 bd2 ba1.2k sqft2862 W Presidio Dr, Flagstaff, AZ 86001Sold

- $526,700-- bd-- ba-- sqft2535 W Mission Timber Cir, Flagstaff, AZ 86001Off Market
- $637,1002 bd2 ba1.2k sqft2535 W Mission Timber Cir #TA41, Flagstaff, AZ 86001Off Market
- $553,900-- bd-- ba-- sqft2864 W Presidio Dr, Flagstaff, AZ 86001Off Market
- $521,900-- bd-- ba-- sqft2531 W Mission Timber Cir, Flagstaff, AZ 86001Off Market
A local agent can set up tours, give advice and negotiate with sellers.
Similar homes
- $605,0003 bd3 ba1.7k sqft2501 W Mission Timber Cir, Flagstaff, AZ 86001For Sale
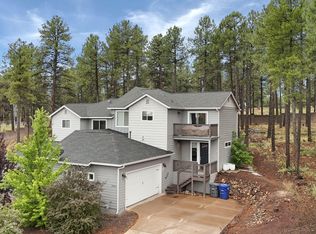
 MLS ID #205392, Heather M Fiser, Realty Executives of Northern Arizona. NAZMLS
 - $555,0002 bd2 ba1.2k sqft2574 W Josselyn Dr, Flagstaff, AZ 86001For Sale
 MLS ID #205130, Shelly Bethke, Realty One Group, Mountain Desert. NAZMLS
 - $599,9003 bd3 ba1.6k sqft2453 W POLLO Circle #282, Flagstaff, AZ 86001For Sale
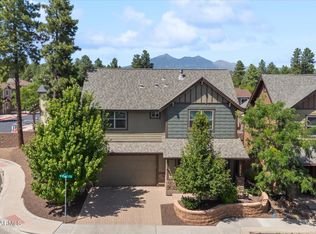 MLS ID #7063916, Jason L Shafor, Real Broker. ARMLS
 - $599,9003 bd3 ba1.6k sqft2453 W Pollo Cir, Flagstaff, AZ 86001For Sale
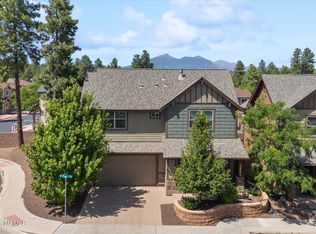 MLS ID #205577, Jason Shafor, Real Broker AZ. NAZMLS
 - $525,0002 bd2 ba1.2k sqft2526 W Josselyn Drive, Flagstaff, AZ 86001For SaleMLS ID #7049098, Ashley Berardi, RE/MAX Fine Properties. ARMLS
- $545,0003 bd2 ba1.5k sqft2489 W Mission Timber Cir, Flagstaff, AZ 86001For SaleMLS ID #205068, Stephen Broaddus, eXp Realty, LLC. NAZMLS
- $680,0003 bd3 ba1.7k sqft2532 W Josselyn Dr, Flagstaff, AZ 86001For SaleMLS ID #204884, Valerie Caro, Flagstaff Top Producers R.E.. NAZMLS
- $589,0003 bd2 ba1.7k sqft2136 S Linmar Ct, Flagstaff, AZ 86001For SaleMLS ID #205462, Teresa D Clark, Realty Executives of Northern Arizona. NAZMLS
- $564,9003 bd3 ba1.7k sqft2818 S Fossil Creek Ln, Flagstaff, AZ 86001For SaleMLS ID #205528, Christopher Wieck, Century 21 Flagstaff Realty. NAZMLS
- $584,9003 bd3 ba1.6k sqft2817 S Fossil Creek Ln, Flagstaff, AZ 86001For SaleMLS ID #205128, Sarah E Wright, Realty One Group, Mountain Desert. NAZMLS
- $599,0003 bd3 ba1.6k sqft2579 W POLLO Circle, Flagstaff, AZ 86001For SaleMLS ID #7023990, Christine Ong, eXp Realty. ARMLS
- $529,9004 bd4 ba1.8k sqft2601 W Cripple Creek Dr, Flagstaff, AZ 86001For SaleMLS ID #204312, Troy Hill, Realty One Group, Mountain Desert. NAZMLS
- $589,0003 bd2 ba1.2k sqft920 W GRAND CANYON Avenue #3, Flagstaff, AZ 86001For SaleMLS ID #7031699, Jerome Naleski, Best Flagstaff Homes Realty. ARMLS
- $524,9004 bd3 ba1.6k sqft2551 W Pikes Peak Dr, Flagstaff, AZ 86001For SaleMLS ID #204235, Kevin Stuart, eXp Realty. NAZMLS
- $534,0004 bd3 ba1.6k sqft2451 W Pikes Peak Drive --, Flagstaff, AZ 86001For SaleMLS ID #7023913, Daniel K Collins, RealtyONEGroup Mountain Desert. ARMLS
- $680,0004 bd3 ba1.8k sqft2926 S Tex Ln, Flagstaff, AZ 86001For SaleMLS ID #205205, Teresa D Clark, Realty Executives of Northern Arizona. NAZMLS
- $700,0003 bd3 ba1.6k sqft2925 W Paz De Avenida, Flagstaff, AZ 86001For SaleMLS ID #204908, Massimiliano Johnson, eXp Realty. NAZMLS
- $549,9003 bd3 ba1.4k sqft4010 N Goodwin Cir, Flagstaff, AZ 86004For SaleMLS ID #205658, Sara Bell, Homesmart. NAZMLS
- $490,0004 bd2 ba1.7k sqft2382 W Rock Island Ave, Flagstaff, AZ 86001For SaleMLS ID #205516, Andrew Roxas-Powers, Flagstaff Top Producers R.E.. NAZMLS
- $475,0003 bd2 ba1.5k sqft1322 E Hatcher Drive, Flagstaff, AZ 86001For SaleMLS ID #7045421, Kelly Kasprzyk, Best Flagstaff Homes Realty. ARMLS
