MOUNTAIN VIEWS, GREENBELT PRIVACY, and effortless Flagstaff living come together in this beautifully maintained single-level home. Built just five years ago and cared for by its original owner, this move-in-ready property offers the perfect low-maintenance mountain retreat for a second home, investment property, or full-time escape. Short-term rentals are allowed, adding flexibility and income potential in one of Flagstaff's desirable locations. Enjoy a peaceful setting close to shopping, dining, hiking, recreational trails, and year-round outdoor adventure. Inside, soaring ceilings, A/C, neutral finishes, and warm wood-look luxury vinyl plank flooring create a bright, welcoming space. The kitchen includes GE stainless steel appliances and is open to the family, creating the perfect entertaining space.
Step outside to a private serene, fenced patio backing greenbelt space, ideal for morning coffee, relaxing after a day on the trails, or entertaining guests in the cool mountain air. A spacious front porch adds even more outdoor living space, while the two-car garage with additional electrical outlets and heat tape installation offers convenience and functionality.
Community amenities include guest parking, parks, multiple playgrounds, basketball courts, and a dog park, all with low HOA fees. With major home systems still relatively new, MOUNTAIN VIEWS, greenbelt access, and easy access to the Flagstaff lifestyle, this home is an exceptional opportunity to own a peaceful lock-and-leave mountain getaway.
Current owners did not have pets and are nonsmokers.
For sale
Price cut: $24.9K (8/10)
$525,000
2526 W Josselyn Drive, Flagstaff, AZ 86001
2beds
1,238sqft
Townhouse
Built in 2020
3,255 Square Feet Lot
$-- Zestimate®
$424/sqft
$31/mo HOA
What's special
Mountain viewsSoaring ceilingsBeautifully maintained single-level homeNeutral finishesGreenbelt privacy
- 63 days |
- 454 |
- 22 |
Zillow last checked:
Listing updated:
Listed by:
Ashley Berardi 928-522-4939,
RE/MAX Fine Properties,
Cynthia Radke,
RE/MAX Fine Properties
Source: ARMLS,MLS#: 7049098
Facts & features
Interior
Bedrooms & bathrooms
- Bedrooms: 2
- Bathrooms: 2
- Full bathrooms: 2
Heating
- Forced Air
Cooling
- Central Air, Ceiling Fan(s)
Appliances
- Included: Washer, Refrigerator, Built-in Microwave, Dishwasher, Disposal, Electric Range
- Laundry: Inside
Features
- Double Vanity, See Remarks, Master Downstairs, Kitchen Island, Pantry
- Flooring: Laminate, Tile
- Windows: Low Emissivity Windows, Double Pane Windows, Vinyl Frame
- Has basement: No
- Has fireplace: No
Interior area
- Total structure area: 1,238
- Total interior livable area: 1,238 sqft
Property
Parking
- Total spaces: 4
- Parking features: Attached
- Attached garage spaces: 2
- Uncovered spaces: 2
Features
- Stories: 1
- Patio & porch: Patio
- Spa features: None
- Fencing: Perimeter,Back Yard
- Has view: Yes
- View description: Mountain(s)
Lot
- Size: 3,255 Square Feet
- Features: Gravel/Stone Front
Details
- Parcel number: 11262521
Construction
Type & style
- Home type: Townhouse
- Property subtype: Townhouse
- Attached to another structure: Yes
Materials
- Wood Frame
- Foundation: Slab
- Roof: Composition
Condition
- Year built: 2020
Details
- Builder name: Miramonte
Utilities & green energy
- Sewer: Public Sewer
- Water: City Water
- Utilities for property: Natural Gas Available
Green energy
- Energy efficient items: Other (See Remarks)
- Water conservation: Recirculation Pump
Community & HOA
Community
- Features: Playground, Biking/Walking Path
- Subdivision: Presidio in the Pines
HOA
- Has HOA: Yes
- Services included: Other (See Remarks)
- HOA fee: $93 quarterly
- HOA name: Presidio
- HOA phone: 928-773-0690
Location
- Region: Flagstaff
Financial & listing details
- Price per square foot: $424/sqft
- Tax assessed value: $443,107
- Annual tax amount: $1,938
- Date on market: 6/26/2026
- Cumulative days on market: 58 days
- Listing terms: Cash,Conventional,FHA,VA Loan
- Ownership: Fee Simple
- Road surface type: Paved
Estimated market value
Not available
Estimated sales range
Not available
Not available
Price history
| Date | Event | Price |
|---|---|---|
| 8/10/2026 | Price change | $525,000-4.5%$424/sqft |
Source:  NAZMLS #205049 Report a problem NAZMLS #205049 Report a problem | ||
| 6/26/2026 | Listed for sale | $549,900+45.2%$444/sqft |
Source: NAZMLS #205049 Report a problem | ||
| 4/27/2021 | Sold | $378,754$306/sqft |
Source: Public Record Report a problem | ||
Public tax history
| Year | Property taxes | Tax assessment |
|---|---|---|
| 2026 | $1,938 +3.1% | $44,311 +0.4% |
| 2025 | $1,880 +4.7% | $44,113 -4.6% |
| 2024 | $1,796 +7.8% | $46,216 +32.3% |
| 2023 | $1,666 +87.9% | $34,934 +22.5% |
| 2022 | $887 -2.7% | $28,523 +178% |
| 2021 | $912 +1.9% | $10,260 -8.1% |
| 2020 | $894 | $11,161 |
| 2019 | -- | $11,161 |
Find assessor info on the county website
Monthly payment
Est. payment
Payment breakdown
Explore the cost of this home by adjusting the details. Changes won't be saved.Climate risks
Neighborhood: Presidio in the Pines
Nearby schools
GreatSchools rating
- 9/10Manuel De Miguel Elementary SchoolGrades: PK-5Distance: 1.1 mi
- 5/10Mount Elden Middle SchoolGrades: 6-8Distance: 4.9 mi
- 8/10Flagstaff High SchoolGrades: 9-12Distance: 2.7 mi
Schools provided by the listing agent
- Elementary: Manuel DeMiguel Elementary School
- Middle: Mount Elden Middle School
- District: Flagstaff Unified District
Source: ARMLS. This data may not be complete. We recommend contacting the local school district to confirm school assignments for this home.
- $572,3002 bd2 ba1.2k sqft2526 W Josselyn Dr #TA6, Flagstaff, AZ 86001Off Market
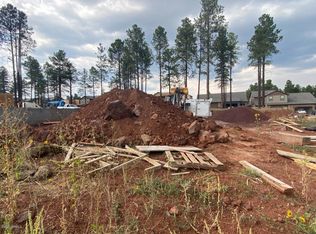
- $552,700-- bd-- ba-- sqft2524 W Josselyn Dr, Flagstaff, AZ 86001Off Market
- $655,0003 bd3 ba1.7k sqft2532 W Josselyn Dr, Flagstaff, AZ 86001For Sale
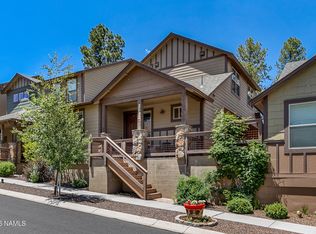
- $583,8003 bd2 ba1.7k sqft2532 W Josselyn Dr #7TA, Flagstaff, AZ 86001Off Market
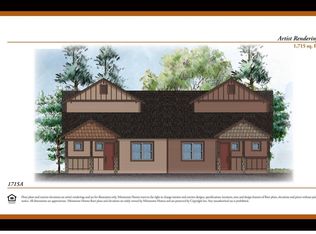
- $648,8003 bd2 ba2.2k sqft2554 W Josselyn Dr LOT 13, Flagstaff, AZ 86001Off Market
- $533,0002 bd2 ba424 sqft2520 W Josselyn Dr, Flagstaff, AZ 86001Sold
- $622,1003 bd2 ba2.2k sqft2534 W Josselyn Dr LOT 8, Flagstaff, AZ 86001Off Market
- $644,100-- bd-- ba-- sqft2534 W Josselyn Dr, Flagstaff, AZ 86001Off Market
A local agent can set up tours, give advice and negotiate with sellers.
Similar homes
- $555,0002 bd2 ba1.2k sqft2574 W Josselyn Dr, Flagstaff, AZ 86001For Sale

 MLS ID #205130, Shelly Bethke, Realty One Group, Mountain Desert. NAZMLS
 - $545,0003 bd2 ba1.5k sqft2489 W Mission Timber Cir, Flagstaff, AZ 86001For Sale
 MLS ID #205068, Stephen Broaddus, eXp Realty, LLC. NAZMLS
 - $599,9002 bd2 ba1.2k sqft2856 W Presidio Dr, Flagstaff, AZ 86001For Sale
 MLS ID #205405, Leslie Boulet, Sunhaven Real Estate, LLC. NAZMLS
 - $580,0003 bd3 ba1.7k sqft2501 W Mission Timber Cir, Flagstaff, AZ 86001For Sale
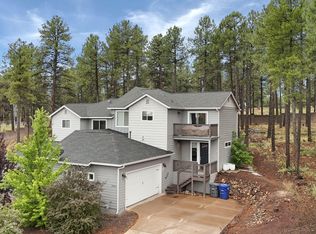 MLS ID #205392, Heather M Fiser, Realty Executives of Northern Arizona. NAZMLS
 - $530,0003 bd3 ba1.6k sqft1797 W CAMELOT Drive, Flagstaff, AZ 86001For SaleMLS ID #7071823, Janeen M Gelinas, Compass. ARMLS
- $524,9004 bd3 ba1.6k sqft2551 W Pikes Peak Dr, Flagstaff, AZ 86001For SaleMLS ID #204235, Kevin Stuart, eXp Realty. NAZMLS
- $529,9004 bd4 ba1.8k sqft2601 W Cripple Creek Dr, Flagstaff, AZ 86001For SaleMLS ID #204312, Troy Hill, Realty One Group, Mountain Desert. NAZMLS
- $534,0004 bd3 ba1.6k sqft2451 W Pikes Peak Drive --, Flagstaff, AZ 86001For SaleMLS ID #7023913, Daniel K Collins, RealtyONEGroup Mountain Desert. ARMLS
- $453,5002 bd3 ba1.2k sqft2376 W SILVERTON Drive, Flagstaff, AZ 86001For SaleMLS ID #7059448, Rebecca Payne, Century 21 Flagstaff Realty. ARMLS
- $655,0003 bd3 ba1.7k sqft2532 W Josselyn Dr, Flagstaff, AZ 86001For SaleMLS ID #204884, Valerie Caro, Flagstaff Top Producers R.E.. NAZMLS
- $564,9003 bd3 ba1.7k sqft2818 S Fossil Creek Ln, Flagstaff, AZ 86001For SaleMLS ID #205528, Christopher Wieck, Century 21 Flagstaff Realty. NAZMLS
- $599,9003 bd3 ba1.6k sqft2453 W POLLO Circle #282, Flagstaff, AZ 86001For SaleMLS ID #7063916, Jason L Shafor, Real Broker. ARMLS
- $599,9003 bd3 ba1.6k sqft2453 W Pollo Cir, Flagstaff, AZ 86001For SaleMLS ID #205577, Jason Shafor, Real Broker AZ. NAZMLS
- $449,0002 bd3 ba1.2k sqft2382 W CRIPPLE CREEK Drive, Flagstaff, AZ 86001For SaleMLS ID #7060581, Jacqueline Kellogg, West USA Realty Flagstaff. ARMLS
- $584,9003 bd3 ba1.6k sqft2817 S Fossil Creek Ln, Flagstaff, AZ 86001For SaleMLS ID #205128, Sarah E Wright, Realty One Group, Mountain Desert. NAZMLS
- $589,0003 bd2 ba1.7k sqft2136 S Linmar Ct, Flagstaff, AZ 86001For SaleMLS ID #205462, Teresa D Clark, Realty Executives of Northern Arizona. NAZMLS
- $475,0003 bd3 ba1.4k sqft1568 E Sejarez Way, Flagstaff, AZ 86001For SaleMLS ID #205172, Stephani M Allen, Realty One Group, Mountain Desert. NAZMLS
- $490,0004 bd2 ba1.7k sqft2382 W Rock Island Ave, Flagstaff, AZ 86001For SaleMLS ID #205516, Andrew Roxas-Powers, Flagstaff Top Producers R.E.. NAZMLS
- $560,0003 bd2 ba1.2k sqft920 W GRAND CANYON Avenue #3, Flagstaff, AZ 86001For SaleMLS ID #7031699, Jerome Naleski, Best Flagstaff Homes Realty. ARMLS
- $496,0004 bd2 ba1.5k sqft2306 W Adirondack Ave, Flagstaff, AZ 86001For SaleMLS ID #205654, Cindi L Sorrentino, Flagstaff Innovative Realty. NAZMLS
