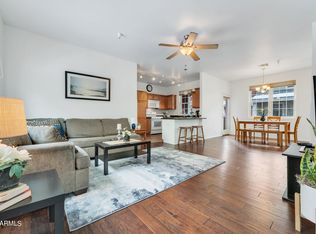
Seller offering 5,000 dollar credit toward rate buy-down or closing costs! This well-maintained 2-bedroom, 2.5-bath townhome offers 1,242 SQFT of comfortable living space. The functional floor plan features two spacious primary suites, each with private ensuite bath. Enjoy year-round comfort with AC, cozy gas fireplace, and attached 2-car garage. Inviting front and back sitting areas provide the perfect spaces to relax or entertain. Dishwasher replaced in November 2025, and water heater replaced in January 2026. The main level features a convenient half bath, while abundant storage throughout the home enhances everyday functionality. Ideally located near grocery stores, shopping, dining, and just minutes from downtown Flagstaff, experience comfort, convenience, and low-maintenance living.
For sale
Price cut: $6K (8/14)
$453,500
2376 W SILVERTON Drive, Flagstaff, AZ 86001
2beds
1,242sqft
Townhouse
Built in 2006
1,069 Square Feet Lot
$-- Zestimate®
$365/sqft
$155/mo HOA
What's special
Cozy gas fireplaceFunctional floor planTwo spacious primary suitesYear-round comfort with acPrivate ensuite bath
- 21 days |
- 372 |
- 18 |
Zillow last checked:
Listing updated:
Listed by:
Rebecca Payne 928-527-3300,
Century 21 Flagstaff Realty
Source: ARMLS,MLS#: 7059448
Facts & features
Interior
Bedrooms & bathrooms
- Bedrooms: 2
- Bathrooms: 3
- Full bathrooms: 2
- 1/2 bathrooms: 1
Heating
- Forced Air, Natural Gas
Cooling
- Central Air
Appliances
- Included: Dryer, Washer, Refrigerator, Built-in Microwave, Dishwasher, Disposal, Electric Range, Electric Oven
- Laundry: Inside
Features
- High Speed Internet, Double Vanity, Upstairs, 2 Master Baths, Full Bth Master Bdrm, Laminate Counters
- Flooring: Carpet, Laminate, Tile
- Windows: Screens, Double Pane Windows
- Has basement: No
- Number of fireplaces: 1
- Fireplace features: Living Room, Gas
- Common walls with other units/homes: 1 Common Wall,End Unit
Interior area
- Total structure area: 1,242
- Total interior livable area: 1,242 sqft
Video & virtual tour
Property
Parking
- Total spaces: 2
- Parking features: Attached, Garage Door Opener
- Attached garage spaces: 2
Features
- Stories: 3
- Exterior features: Balcony, Storage
- Spa features: None
- Fencing: None
Lot
- Size: 1,069 Square Feet
- Features: None
Details
- Parcel number: 11249485
Construction
Type & style
- Home type: Townhouse
- Architectural style: Other
- Property subtype: Townhouse
- Attached to another structure: Yes
Materials
- Lap Siding, Wood Frame, Painted
- Foundation: Slab
- Roof: Composition
Condition
- Year built: 2006
Utilities & green energy
- Sewer: Public Sewer
- Water: City Water
- Utilities for property: Phone Available, Natural Gas Available
Green energy
- Water conservation: Recirculation Pump
Community & HOA
Community
- Features: Biking/Walking Path
- Security: Fire Sprinkler System
- Subdivision: TOWNHOMES AT RAILROAD SPRINGS
HOA
- Has HOA: Yes
- Services included: Street Maint
- HOA fee: $465 quarterly
- HOA name: Townhomes at Railroa
- HOA phone: 928-286-3080
Location
- Region: Flagstaff
Financial & listing details
- Price per square foot: $365/sqft
- Tax assessed value: $418,859
- Annual tax amount: $2,109
- Date on market: 7/27/2026
- Cumulative days on market: 20 days
- Listing terms: Cash,Conventional,1031 Exchange,FHA,VA Loan
- Ownership: Fee Simple
- Road surface type: Asphalt
Estimated market value
Not available
Estimated sales range
Not available
Not available
Price history
| Date | Event | Price |
|---|---|---|
| 8/14/2026 | Price change | $453,500-1.3%$365/sqft |
Source:  NAZMLS #205123 Report a problem NAZMLS #205123 Report a problem | ||
| 7/3/2026 | Price change | $459,500+15.2%$370/sqft |
Source: NAZMLS #205123 Report a problem | ||
| 6/11/2025 | Listing removed | $2,150$2/sqft |
Source: Zillow Rentals Report a problem | ||
| 5/27/2025 | Listed for rent | $2,150$2/sqft |
Source: Zillow Rentals Report a problem | ||
| 8/16/2024 | Listing removed | $2,150$2/sqft |
Source: Zillow Rentals Report a problem | ||
| 7/31/2024 | Listed for rent | $2,150$2/sqft |
Source: Zillow Rentals Report a problem | ||
| 7/17/2024 | Listing removed | -- |
Source: Zillow Rentals Report a problem | ||
| 6/26/2024 | Listed for rent | $2,150+2.4%$2/sqft |
Source: Zillow Rentals Report a problem | ||
| 1/29/2023 | Listing removed | -- |
Source: Zillow Rentals Report a problem | ||
| 1/11/2023 | Listed for rent | $2,100+44.8%$2/sqft |
Source: Zillow Rentals Report a problem | ||
| 12/9/2022 | Pending sale | $399,000$321/sqft |
Source: NAZMLS #191956 Report a problem | ||
| 12/1/2022 | Listed for sale | $399,000+9.3%$321/sqft |
Source: NAZMLS #191956 Report a problem | ||
| 9/28/2021 | Sold | $365,000$294/sqft |
Source: Public Record Report a problem | ||
| 9/12/2021 | Pending sale | $365,000$294/sqft |
Source: NAZMLS #187247 Report a problem | ||
| 9/2/2021 | Price change | $365,000-1.4%$294/sqft |
Source: NAZMLS #187247 Report a problem | ||
| 9/2/2021 | Price change | $370,000+2.8%$298/sqft |
Source: Owner Report a problem | ||
| 7/15/2021 | Price change | $359,900-1.4%$290/sqft |
Source: Owner Report a problem | ||
| 7/9/2021 | Price change | $364,8990%$294/sqft |
Source: Owner Report a problem | ||
| 6/28/2021 | Price change | $364,900-0.3%$294/sqft |
Source: Owner Report a problem | ||
| 6/25/2021 | Price change | $365,900+0.2%$295/sqft |
Source: Owner Report a problem | ||
| 6/11/2021 | Listed for sale | $365,000+33.4%$294/sqft |
Source: Owner Report a problem | ||
| 2/27/2021 | Listing removed | -- |
Source: Owner Report a problem | ||
| 4/5/2020 | Listing removed | $1,450$1/sqft |
Source: Owner Report a problem | ||
| 4/2/2020 | Listed for rent | $1,450$1/sqft |
Source: Owner Report a problem | ||
| 10/6/2018 | Listing removed | $1,450$1/sqft |
Source: Owner Report a problem | ||
| 11/3/2006 | Sold | $273,675$220/sqft |
Source: Public Record Report a problem | ||
Public tax history
| Year | Property taxes | Tax assessment |
|---|---|---|
| 2026 | $2,110 +3% | $41,886 +1.6% |
| 2025 | $2,048 +4% | $41,213 +0.4% |
| 2024 | $1,969 +37.5% | $41,037 +24.9% |
| 2023 | $1,433 -18% | $32,855 +22% |
| 2022 | $1,746 +2.9% | $26,930 +1.3% |
| 2021 | $1,697 +1.9% | $26,593 +7.9% |
| 2020 | $1,665 +2.8% | $24,648 +4.2% |
| 2019 | $1,620 | $23,658 +4% |
| 2018 | $1,620 +6.9% | $22,747 +5.6% |
| 2017 | $1,515 +6.3% | $21,537 +7.9% |
| 2016 | $1,426 | $19,955 +28.6% |
| 2015 | $1,426 +8% | $15,521 +8.1% |
| 2014 | $1,321 +16.7% | $14,356 +7.1% |
| 2013 | $1,132 | $13,410 |
| 2012 | -- | -- |
| 2011 | -- | -- |
| 2010 | $1,281 -10.4% | -- |
| 2009 | $1,430 | -- |
Find assessor info on the county website
Monthly payment
Est. payment
Payment breakdown
Explore the cost of this home by adjusting the details. Changes won't be saved.Climate risks
Neighborhood: Railroad Springs
Nearby schools
GreatSchools rating
- 8/10Eva Marshall Elementary SchoolGrades: PK-6Distance: 2.2 mi
- 5/10Mount Elden Middle SchoolGrades: 6-8Distance: 4.4 mi
- 8/10Flagstaff High SchoolGrades: 9-12Distance: 2.1 mi
Schools provided by the listing agent
- Elementary: Manuel DeMiguel Elementary School
- Middle: Eva Marshall Elementary School
- District: Flagstaff Unified District
Source: ARMLS. This data may not be complete. We recommend contacting the local school district to confirm school assignments for this home.
- $431,4002 bd2 ba1.2k sqft2384 W Silverton Dr, Flagstaff, AZ 86001Off Market

- $470,0002 bd3 ba1.2k sqft2368 W Silverton Dr, Flagstaff, AZ 86001Sold
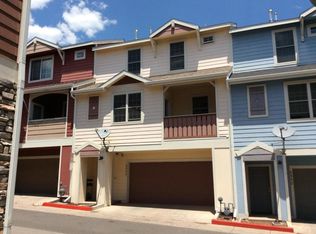
- $425,3002 bd2 ba1.2k sqft2392 W Silverton Dr, Flagstaff, AZ 86001Off Market

- $428,6002 bd3 ba1.2k sqft2360 W Silverton Dr, Flagstaff, AZ 86001Off Market
- $472,0003 bd4 ba1.5k sqft2375 W Silverton Dr, Flagstaff, AZ 86001Off Market
- $2,7003 bd4 ba1.5k sqft2383 W Silverton Dr, Flagstaff, AZ 86001For Rent
- $492,6003 bd3 ba1.5k sqft2367 W Silverton Dr, Flagstaff, AZ 86001Off Market
- $421,6002 bd2 ba1.2k sqft2417 W Cripple Creek Dr, Flagstaff, AZ 86001Off Market
A local agent can set up tours, give advice and negotiate with sellers.
Similar homes
- $449,0002 bd3 ba1.2k sqft2382 W CRIPPLE CREEK Drive, Flagstaff, AZ 86001For Sale
 MLS ID #7060581, Jacqueline Kellogg, West USA Realty Flagstaff. ARMLS
 - $435,0003 bd2 ba1.2k sqft1750 W SHERRIE Drive, Flagstaff, AZ 86001For Sale
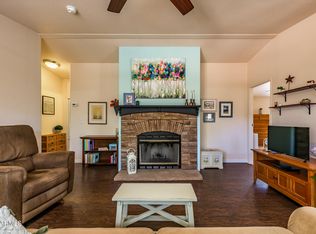 MLS ID #7064406, Rebecca Payne, Century 21 Flagstaff Realty. ARMLS
 - $494,9004 bd3 ba1.6k sqft2502 W Washburn Court #129, Flagstaff, AZ 86001For SaleMLS ID #7029831, Allen Ginsberg, RE/MAX Fine Properties. ARMLS
- $425,0003 bd2 ba1k sqft2396 W RIO GRANDE Court, Flagstaff, AZ 86001For Sale
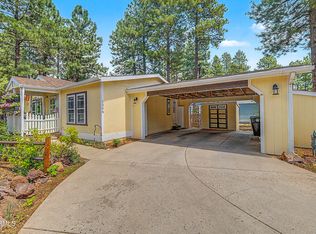 MLS ID #7063592, Matthew T Llano, Real Broker. ARMLS
 - $490,0004 bd2 ba1.7k sqft2382 W Rock Island Ave, Flagstaff, AZ 86001For Sale
 MLS ID #205516, Andrew Roxas-Powers, Flagstaff Top Producers R.E.. NAZMLS
 - $535,0004 bd3 ba1.6k sqft2551 W Pikes Peak Dr, Flagstaff, AZ 86001For SaleMLS ID #204235, Kevin Stuart, eXp Realty. NAZMLS
- $534,0004 bd3 ba1.6k sqft2451 W Pikes Peak Drive --, Flagstaff, AZ 86001For SaleMLS ID #7023913, Daniel K Collins, RealtyONEGroup Mountain Desert. ARMLS
- $475,0003 bd2 ba1.5k sqft1322 E Hatcher Drive, Flagstaff, AZ 86001For SaleMLS ID #7045421, Kelly Kasprzyk, Best Flagstaff Homes Realty. ARMLS
- $495,0003 bd3 ba1.4k sqft1568 E Sejarez Way, Flagstaff, AZ 86001For SaleMLS ID #205172, Stephani M Allen, Realty One Group, Mountain Desert. NAZMLS
- $525,0002 bd2 ba1.2k sqft2526 W Josselyn Drive, Flagstaff, AZ 86001For SaleMLS ID #7049098, Ashley Berardi, RE/MAX Fine Properties. ARMLS
- $485,0004 bd2 ba1.7k sqft2388 W Alaska Avenue --, Flagstaff, AZ 86001For SaleMLS ID #7047578, Daniel K Collins, RealtyONEGroup Mountain Desert. ARMLS
- $555,0002 bd2 ba1.2k sqft2574 W Josselyn Dr, Flagstaff, AZ 86001For SaleMLS ID #205130, Shelly Bethke, Realty One Group, Mountain Desert. NAZMLS
- $539,9004 bd4 ba1.8k sqft2601 W Cripple Creek Dr, Flagstaff, AZ 86001For SaleMLS ID #204312, Troy Hill, Realty One Group, Mountain Desert. NAZMLS
- $339,9992 bd2 ba906 sqft1385 W UNIVERSITY Avenue #245, Flagstaff, AZ 86001For SaleMLS ID #7052952, Jacki Tait, eXp Realty. ARMLS
- $599,9002 bd2 ba1.2k sqft2856 W Presidio Dr, Flagstaff, AZ 86001For SaleMLS ID #205405, Leslie Boulet, Sunhaven Real Estate, LLC. NAZMLS
- $545,0003 bd2 ba1.5k sqft2489 W Mission Timber Cir, Flagstaff, AZ 86001For SaleMLS ID #205068, Stephen Broaddus, eXp Realty, LLC. NAZMLS
- $564,9003 bd3 ba1.7k sqft2818 S Fossil Creek Ln, Flagstaff, AZ 86001For SaleMLS ID #205528, Christopher Wieck, Century 21 Flagstaff Realty. NAZMLS
- $589,0003 bd2 ba1.7k sqft2136 S Linmar Ct, Flagstaff, AZ 86001For SaleMLS ID #205462, Teresa D Clark, Realty Executives of Northern Arizona. NAZMLS
- $465,0003 bd2 ba1.3k sqft2416 E Eva Loop, Flagstaff, AZ 86004For SaleMLS ID #205556, Eric Davis, Best Flagstaff Homes Realty. NAZMLS
- $334,0002 bd2 ba906 sqft1385 W University Avenue #272, Flagstaff, AZ 86001For SaleMLS ID #7059461, Valerie Core, Russ Lyon Sotheby's International Realty. ARMLS
