Adorable and lovingly maintained single-level home in prime Flagstaff location close to NAU! This three-bedroom, two-bathroom home offers a desirable split floor plan, abundant natural light from skylights, A/C, and numerous recent upgrades. Enjoy the beautifully landscaped yard, open patio, two-car garage, and neighborhood park nearby and offered at an unbeatable price for Flagstaff!
For sale
$435,000
1750 W SHERRIE Drive, Flagstaff, AZ 86001
3beds
1,296sqft
Manufactured Home
Built in 2003
5,344 Square Feet Lot
$-- Zestimate®
$336/sqft
$8,640/mo HOA
What's special
Desirable split floor planOpen patioSingle-level homeBeautifully landscaped yardThree-bedroom two-bathroom homeTwo-car garage
- 11 days |
- 776 |
- 23 |
Likely to sell faster than
Zillow last checked:
Listing updated:
Listed by:
Rebecca Payne 928-527-3300,
Century 21 Flagstaff Realty
Source: ARMLS,MLS#: 7064406
Facts & features
Interior
Bedrooms & bathrooms
- Bedrooms: 3
- Bathrooms: 2
- Full bathrooms: 2
Primary bedroom
- Level: Main
Bedroom 2
- Level: Main
Bedroom 3
- Level: Main
Heating
- Natural Gas
Cooling
- Central Air, Ceiling Fan(s)
Appliances
- Included: Dryer, Washer, Refrigerator, Dishwasher, Electric Range
Features
- Double Vanity, Eat-in Kitchen, Kitchen Island
- Flooring: Carpet, Laminate, Tile
- Windows: Skylight(s), Double Pane Windows
- Has basement: No
- Number of fireplaces: 1
- Fireplace features: Wood Burning
Interior area
- Total structure area: 1,296
- Total interior livable area: 1,296 sqft
Property
Parking
- Total spaces: 4
- Parking features: Detached Garage, Garage Door Opener, Direct Access
- Garage spaces: 2
- Uncovered spaces: 2
Features
- Stories: 1
- Exterior features: Rain Gutters
- Spa features: None
- Fencing: Perimeter,Wood
Lot
- Size: 5,344 Square Feet
- Features: Corner Lot, Gravel/Stone Front, Gravel/Stone Back
Details
- Parcel number: 11244123
Construction
Type & style
- Home type: MobileManufactured
- Property subtype: Manufactured Home
- Attached to another structure: Yes
Materials
- Wood Siding, Other, Wood Frame
- Foundation: Pillar/Post/Pier
- Roof: Other
Condition
- Year built: 2003
Utilities & green energy
- Sewer: Public Sewer
- Water: City Water
- Utilities for property: Phone Available
Community & HOA
Community
- Features: Playground
- Subdivision: WEST VILLAGE ESTATES
HOA
- Has HOA: Yes
- Services included: Maintenance Grounds, Street Maint
- HOA fee: $8,640 monthly
- HOA name: West Village Estates
- HOA phone: 928-286-3080
Location
- Region: Flagstaff
Financial & listing details
- Price per square foot: $336/sqft
- Tax assessed value: $192,148
- Annual tax amount: $1,045
- Date on market: 8/7/2026
- Listing terms: Cash,Conventional,1031 Exchange,FHA
- Ownership: Fee Simple
- Road surface type: Paved, Asphalt
- Body type: Double Wide
Estimated market value
Not available
Estimated sales range
Not available
Not available
Price history
| Date | Event | Price |
|---|---|---|
| 8/17/2026 | Contingent | $435,000$336/sqft |
Source:  NAZMLS #205540 Report a problem NAZMLS #205540 Report a problem | ||
| 8/6/2026 | Listed for sale | $435,000+128.9%$336/sqft |
Source: NAZMLS #205540 Report a problem | ||
| 11/19/2008 | Sold | $190,000-5%$147/sqft |
Source:  PAAR as distributed by MLS GRID #931121 Report a problem PAAR as distributed by MLS GRID #931121 Report a problem | ||
| 8/26/2008 | Listed for sale | $200,000-5.6%$154/sqft |
Source: foreclosure.com Report a problem | ||
| 6/6/2008 | Sold | $211,924+307.5%$164/sqft |
Source: Public Record Report a problem | ||
| 9/26/2003 | Sold | $52,000$40/sqft |
Source: Public Record Report a problem | ||
Public tax history
| Year | Property taxes | Tax assessment |
|---|---|---|
| 2026 | $1,045 +3.1% | $19,215 +7.1% |
| 2025 | $1,014 +4.7% | $17,936 +7.8% |
| 2024 | $969 +5.1% | $16,642 +19.1% |
| 2023 | $922 -4.3% | $13,969 +2.3% |
| 2022 | $963 +3.9% | $13,651 -0.9% |
| 2021 | $927 +2% | $13,770 +0.1% |
| 2020 | $909 +2.4% | $13,750 +1.2% |
| 2019 | $888 | $13,589 +6.7% |
| 2018 | $888 +8.4% | $12,733 +6.1% |
| 2017 | $819 +5.5% | $12,001 +10.8% |
| 2016 | $776 | $10,834 -1.8% |
| 2015 | $776 +5.5% | $11,029 +13% |
| 2014 | $736 -15.6% | $9,758 -5.6% |
| 2013 | $872 | $10,333 |
| 2012 | -- | -- |
| 2011 | -- | -- |
| 2009 | $726 +6.5% | -- |
| 2008 | $681 | -- |
| 2007 | -- | -- |
| 2006 | $730 | -- |
| 2005 | -- | -- |
| 2004 | -- | -- |
| 2003 | -- | -- |
| 2002 | -- | -- |
Find assessor info on the county website
Monthly payment
Climate risks
Neighborhood: West Village
Nearby schools
GreatSchools rating
- 8/10Eva Marshall Elementary SchoolGrades: PK-6Distance: 1.7 mi
- 5/10Mount Elden Middle SchoolGrades: 6-8Distance: 3.9 mi
- 8/10Flagstaff High SchoolGrades: 9-12Distance: 1.7 mi
Schools provided by the listing agent
- Elementary: Eva Marshall Elementary School
- Middle: Mount Elden Middle School
- District: Flagstaff Unified District
Source: ARMLS. This data may not be complete. We recommend contacting the local school district to confirm school assignments for this home.
- $420,0003 bd2 ba324 sqft1758 W Sherrie Dr, Flagstaff, AZ 86001Sold

- $428,9004 bd2 ba1.4k sqft1767 W Tanner Way, Flagstaff, AZ 86001Off Market
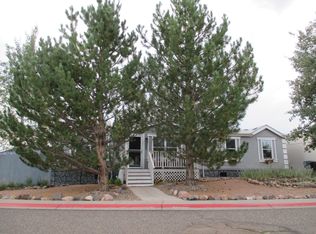
- $389,200-- bd-- ba1.4k sqft1692 W Sherrie Dr, Flagstaff, AZ 86001Off Market
- $400,0003 bd2 ba289 sqft1684 W Sherrie Dr, Flagstaff, AZ 86001Sold

- $440,0003 bd2 ba1.1k sqft1786 W Sherrie Dr, Flagstaff, AZ 86001Off Market
- $424,2003 bd2 ba1.3k sqft1733 W Sherrie Dr, Flagstaff, AZ 86001Off Market
- $416,200-- bd-- ba1.3k sqft1709 W Sherrie Dr, Flagstaff, AZ 86001Off Market
- $399,400-- bd-- ba1.4k sqft1757 W Sherrie Dr, Flagstaff, AZ 86001Off Market
A local agent can set up tours, give advice and negotiate with sellers.
Similar homes
- $425,0003 bd2 ba1k sqft2396 W RIO GRANDE Court, Flagstaff, AZ 86001For Sale
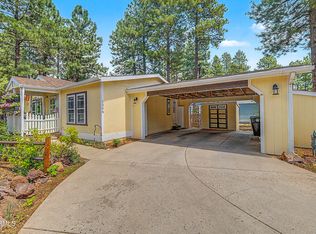 MLS ID #7063592, Matthew T Llano, Real Broker. ARMLS
 - $490,0004 bd2 ba1.7k sqft2382 W Rock Island Ave, Flagstaff, AZ 86001For Sale

 MLS ID #205516, Andrew Roxas-Powers, Flagstaff Top Producers R.E.. NAZMLS
 - $485,0004 bd2 ba1.7k sqft2388 W Alaska Avenue --, Flagstaff, AZ 86001For Sale
 MLS ID #7047578, Daniel K Collins, RealtyONEGroup Mountain Desert. ARMLS
 - $475,0003 bd2 ba1.5k sqft1322 E Hatcher Drive, Flagstaff, AZ 86001For Sale
 MLS ID #7045421, Kelly Kasprzyk, Best Flagstaff Homes Realty. ARMLS
 - $425,0003 bd2 ba1.2k sqft2212 Hano Trl, Flagstaff, AZ 86005For SaleMLS ID #205038, Sarah Meyer, RE/MAX Fine Properties. NAZMLS
- $219,0003 bd2 ba1.1k sqft2401 W Route 66 Lot 17, Flagstaff, AZ 86001For SaleMLS ID #203486, Karra L Polder, RE/MAX Fine Properties. NAZMLS
- $450,0003 bd2 ba1.2k sqft2449 Blue Gap Ovi, Flagstaff, AZ 86005For SaleMLS ID #205298, Ksenia I Hartl, RE/MAX Fine Properties. NAZMLS
- $465,0003 bd2 ba1.3k sqft2416 E Eva Loop, Flagstaff, AZ 86004For SaleMLS ID #205556, Eric Davis, Best Flagstaff Homes Realty. NAZMLS
- $564,9003 bd3 ba1.7k sqft2818 S Fossil Creek Ln, Flagstaff, AZ 86001For SaleMLS ID #205528, Christopher Wieck, Century 21 Flagstaff Realty. NAZMLS
- $495,0003 bd3 ba1.4k sqft1568 E Sejarez Way, Flagstaff, AZ 86001For SaleMLS ID #205172, Stephani M Allen, Realty One Group, Mountain Desert. NAZMLS
- $599,9003 bd3 ba1.6k sqft2453 W POLLO Circle #282, Flagstaff, AZ 86001For SaleMLS ID #7063916, Jason L Shafor, Real Broker. ARMLS
- $599,9003 bd3 ba1.6k sqft2453 W Pollo Cir, Flagstaff, AZ 86001For SaleMLS ID #205577, Jason Shafor, Real Broker AZ. NAZMLS
- $534,0004 bd3 ba1.6k sqft2451 W Pikes Peak Drive --, Flagstaff, AZ 86001For SaleMLS ID #7023913, Daniel K Collins, RealtyONEGroup Mountain Desert. ARMLS
- $330,0002 bd2 ba909 sqft1385 W UNIVERSITY Avenue #122, Flagstaff, AZ 86001For SaleMLS ID #7058352, Jesse Calvin, RealtyONEGroup Mountain Desert. ARMLS
- $524,9004 bd3 ba1.6k sqft2551 W Pikes Peak Dr, Flagstaff, AZ 86001For SaleMLS ID #204235, Kevin Stuart, eXp Realty. NAZMLS
- $322,5002 bd2 ba906 sqft1385 W University Ave #3122, Flagstaff, AZ 86001For SaleMLS ID #205403, Jesse S Calvin, Realty One Group, Mountain Desert. NAZMLS
- $334,0002 bd2 ba906 sqft1385 W University Avenue #272, Flagstaff, AZ 86001For SaleMLS ID #7059461, Valerie Core, Russ Lyon Sotheby's International Realty. ARMLS
- $339,9992 bd2 ba906 sqft1385 W UNIVERSITY Avenue #245, Flagstaff, AZ 86001For SaleMLS ID #7052952, Jacki Tait, eXp Realty. ARMLS
- $529,9004 bd4 ba1.8k sqft2601 W Cripple Creek Dr, Flagstaff, AZ 86001For SaleMLS ID #204312, Troy Hill, Realty One Group, Mountain Desert. NAZMLS
- $320,0002 bd2 ba906 sqft1385 W University Ave Unit 255, Flagstaff, AZ 86001For SaleMLS ID #204680, Suzanne Storm, Realty Executives of Northern Arizona. NAZMLS
