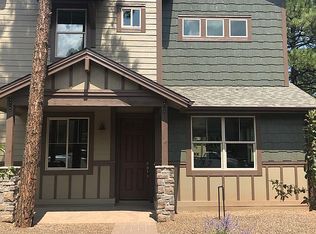
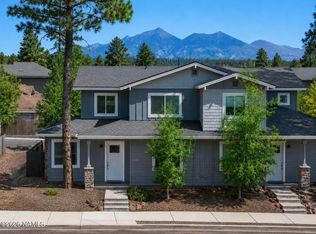
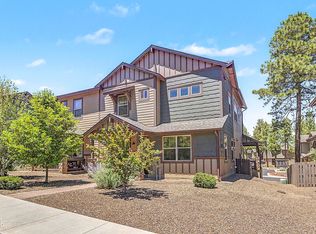
A rare 2,159 square-foot, 4-bedroom, 2.5-bath Presidio in the Pines townhome, fully transformed with designer-level craftsmanship and cohesive, high-end finishes throughout. Striking clerestory windows bathe this residence in natural light, setting the stage for a professionally curated, top-to-bottom renovation rarely seen in this community. The reimagined kitchen features custom cabinetry, open shelving, quartz countertops, and all-new appliances. Every upgrade was chosen for both durability and design cohesion: tile flooring on the main level, luxury vinyl plank upstairs, custom-built closets throughout that elevate the home well beyond its builder-grade origins, designer lighting and fans, a refreshed fireplace surround, and custom built-in bookshelves. Fresh interior paint and an upgraded AC system round out the comfort and livability improvements. Outside, the fenced backyard offers new landscaping with an automatic drip system and a serene view of the San Francisco Peaks. An extra-tall garage with epoxy flooring and upgraded storage completes the offering. Minutes from Flagstaff's trails, dining, shopping, and downtown. This meticulously refreshed, design-forward home is an exceptional opportunity to own true mountain luxury in one of the city's most desirable locations.
For sale
Price increase: $72.5K (7/20)
$750,000
2470 W Clement Circle, Flagstaff, AZ 86001
4beds
2,159sqft
:
Get pre-qualified$4,349/mo
Townhouse
Built in 2019
2,614 Square Feet Lot
$-- Zestimate®
$347/sqft
$8/mo HOA
What's special
- 14 days |
- 169 |
- 4 |
Likely to sell faster than
Zillow last checked:
Listing updated:
Listed by:
Valerie Core 928-607-4344,
Russ Lyon Sotheby's International Realty
Source: ARMLS,MLS#: 7055380
Facts & features
Interior
Bedrooms & bathrooms
- Bedrooms: 4
- Bathrooms: 3
- Full bathrooms: 2
- 1/2 bathrooms: 1
Heating
- Forced Air, Natural Gas
Cooling
- Central Air, Ceiling Fan(s)
Appliances
- Included: Refrigerator, Built-in Microwave, Dishwasher, Disposal, Gas Range
- Laundry: Inside
Features
- Double Vanity, Upstairs, Vaulted Ceiling(s), Full Bth Master Bdrm
- Flooring: Vinyl, Tile
- Windows: Double Pane Windows
- Has basement: No
- Number of fireplaces: 1
- Fireplace features: Living Room, Gas
- Common walls with other units/homes: 1 Common Wall
Interior area
- Total structure area: 2,159
- Total interior livable area: 2,159 sqft
Property
Parking
- Total spaces: 4
- Parking features: Garage Door Opener
- Garage spaces: 2
- Uncovered spaces: 2
Features
- Stories: 2
- Patio & porch: Patio
- Spa features: None
- Fencing: Back Yard,Wood
Lot
- Size: 2,614 Square Feet
- Features: Gravel/Stone Front, Gravel/Stone Back
Details
- Parcel number: 11262411
Construction
Type & style
- Home type: Townhouse
- Property subtype: Townhouse
- Attached to another structure: Yes
Materials
- Wood Frame, Painted
- Foundation: Slab
- Roof: Composition
Condition
- Year built: 2019
Utilities & green energy
- Sewer: Public Sewer
- Water: City Water
Community & HOA
Community
- Features: Playground, Biking/Walking Path
- Subdivision: PRESIDIO IN THE PINES
HOA
- Has HOA: Yes
- Services included: Maintenance Grounds
- HOA fee: $93 annually
- HOA name: Presidio in the Pine
- HOA phone: 928-773-0690
Location
- Region: Flagstaff
Financial & listing details
- Price per square foot: $347/sqft
- Tax assessed value: $492,875
- Annual tax amount: $2,193
- Date on market: 7/20/2026
- Listing terms: Cash,Conventional,VA Loan
- Ownership: Fee Simple
- Road surface type: Paved
Estimated market value
Not available
Estimated sales range
Not available
Not available
Price history
| Date | Event | Price |
|---|---|---|
| 7/20/2026 | Listed for sale | $750,000+10.7%$347/sqft |
Source:  ARMLS #7055380 Report a problem ARMLS #7055380 Report a problem | ||
| 9/24/2025 | Contingent | $677,500$314/sqft |
Source:  NAZMLS #202098 Report a problem NAZMLS #202098 Report a problem | ||
| 9/20/2025 | Price change | $677,500-1.7%$314/sqft |
Source: NAZMLS #202098 Report a problem | ||
| 9/10/2025 | Listed for sale | $689,000+4.4%$319/sqft |
Source: NAZMLS #202098 Report a problem | ||
| 8/20/2025 | Sold | $660,000-2.2%$306/sqft |
Source: ARMLS #6881708 Report a problem | ||
| 7/22/2025 | Contingent | $675,000$313/sqft |
Source: NAZMLS #201135 Report a problem | ||
| 6/30/2025 | Price change | $675,000-2.2%$313/sqft |
Source: ARMLS #6881708 Report a problem | ||
| 6/14/2025 | Listed for sale | $690,000+75.3%$320/sqft |
Source: NAZMLS #201135 Report a problem | ||
| 12/13/2019 | Sold | $393,683$182/sqft |
Source: Public Record Report a problem | ||
Public tax history
| Year | Property taxes | Tax assessment |
|---|---|---|
| 2026 | $2,193 +3.1% | $49,288 +0% |
| 2025 | $2,128 +4.7% | $49,274 -5.5% |
| 2024 | $2,033 +7.8% | $52,152 +27.9% |
| 2023 | $1,885 +1.1% | $40,777 +26.8% |
| 2022 | $1,865 +871.2% | $32,161 +754.9% |
| 2021 | $192 +1.9% | $3,762 |
| 2020 | $188 +2.8% | $3,762 |
| 2019 | $183 | $3,762 |
| 2018 | $183 +1.8% | $3,762 +100% |
| 2017 | $180 -5.1% | $1,881 |
| 2016 | $190 | $1,881 -6.2% |
| 2015 | $190 -31.6% | $2,006 |
| 2010 | $277 -9.5% | -- |
| 2009 | $306 +4% | -- |
| 2008 | $295 | -- |
| 2007 | -- | -- |
Find assessor info on the county website
Monthly payment
Est. payment
Payment breakdown
Explore the cost of this home by adjusting the details. Changes won't be saved.Climate risks
Neighborhood: Presidio in the Pines
Nearby schools
GreatSchools rating
- 9/10Manuel De Miguel Elementary SchoolGrades: PK-5Distance: 1 mi
- 5/10Mount Elden Middle SchoolGrades: 6-8Distance: 4.8 mi
- 8/10Flagstaff High SchoolGrades: 9-12Distance: 2.6 mi
Schools provided by the listing agent
- Elementary: Manuel DeMiguel Elementary School
- Middle: Mount Elden Middle School
- High: Coconino High School
- District: Flagstaff Unified District
Source: ARMLS. This data may not be complete. We recommend contacting the local school district to confirm school assignments for this home.
- $606,6003 bd2 ba2k sqft2466 W Clement Cir, Flagstaff, AZ 86001Off Market

- $607,7003 bd4 ba1.9k sqft2469 W Clement Cir, Flagstaff, AZ 86001Off Market
- $586,3003 bd2 ba1.8k sqft2458 W Clement Cir, Flagstaff, AZ 86001Off Market
- $588,400-- bd-- ba-- sqft2473 W Clement Cir, Flagstaff, AZ 86001Off Market
- $600,7003 bd2 ba1.9k sqft2473 W Clement Cir #29E, Flagstaff, AZ 86001Off Market
- $697,0004 bd4 ba2.1k sqft2465 W Clement Cir, Flagstaff, AZ 86001For Sale
- $588,9002 bd2 ba1.9k sqft2462 W Clement Cir, Flagstaff, AZ 86001Off Market
- $600,6004 bd3 ba1.9k sqft2490 W Clement Cir, Flagstaff, AZ 86001Off Market
A local agent can set up tours, give advice and negotiate with sellers.
Similar homes
- $650,0004 bd3 ba1.8k sqft2209 W Mission Timber Cir, Flagstaff, AZ 86001For Sale
 MLS ID #205307, The Collins Team, Realty One Group, Mountain Desert. NAZMLS
 - $697,0004 bd4 ba2.1k sqft2465 W CLEMENT Circle, Flagstaff, AZ 86001For Sale
 MLS ID #7007386, Christian M Petris, Sunhaven Real Estate. ARMLS
 - $615,0003 bd3 ba1.7k sqft2501 W Mission Timber Cir, Flagstaff, AZ 86001For Sale
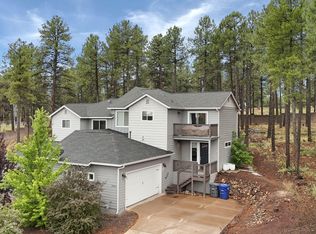 MLS ID #205392, Heather M Fiser, Realty Executives of Northern Arizona. NAZMLS
 - $680,0003 bd3 ba1.7k sqft2532 W Josselyn Dr, Flagstaff, AZ 86001For Sale
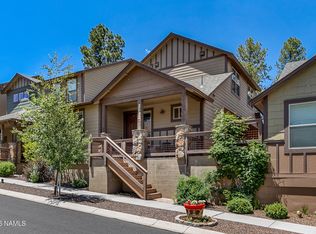 MLS ID #204884, Valerie Caro, Flagstaff Top Producers R.E.. NAZMLS
 - $660,0004 bd4 ba2.3k sqft2477 W Mission Timber Cir, Flagstaff, AZ 86001For Sale
 MLS ID #22604727, Katie S. Canar, HomeSmart. MLS of Southern Arizona
 - $700,0004 bd3 ba2.1k sqft2465 W Pollo Cir, Flagstaff, AZ 86001For SaleMLS ID #204569, Stephani M Allen, Realty One Group, Mountain Desert. NAZMLS
- $774,9004 bd4 ba2.7k sqft2240 W Mission Timber Cir, Flagstaff, AZ 86001For SaleMLS ID #203760, Lori Anna Harrison, Zion Realty, LLC. NAZMLS
- $682,0004 bd3 ba1.8k sqft2926 S Tex Ln, Flagstaff, AZ 86001For SaleMLS ID #205205, Teresa D Clark, Realty Executives of Northern Arizona. NAZMLS
- $730,0005 bd4 ba2.3k sqft2785 W Pico Del Monte Cir, Flagstaff, AZ 86001For SaleMLS ID #204786, Nathan Hoeye, eXp Realty, LLC. NAZMLS
- $820,0004 bd3 ba2.3k sqft2571 S Highland Mesa Rd, Flagstaff, AZ 86001For SaleMLS ID #205200, Heidi Monday, RE/MAX Fine Properties. NAZMLS
- $599,9002 bd2 ba1.2k sqft2856 W Presidio Dr, Flagstaff, AZ 86001For SaleMLS ID #205405, Leslie Boulet, Sunhaven Real Estate, LLC. NAZMLS
- $655,0004 bd3 ba2.2k sqft1519 E Payton Way, Flagstaff, AZ 86004For SaleMLS ID #7054378, Johnathan Mullaney, Village Land Shoppe. ARMLS
- $700,0003 bd3 ba1.6k sqft2925 W Paz De Avenida, Flagstaff, AZ 86001For SaleMLS ID #204908, Massimiliano Johnson, eXp Realty. NAZMLS
- $795,0004 bd3 ba2.4k sqft3568 W Electra Dr, Flagstaff, AZ 86001For SaleMLS ID #204356, Krystle Stevens, Realty One Group, Mountain Desert. NAZMLS
- $725,0004 bd3 ba2.1k sqft538 S Fountaine St APT 2, Flagstaff, AZ 86001For SaleMLS ID #205232, Ksenia I Hartl, RE/MAX Fine Properties. NAZMLS
- $545,0003 bd2 ba1.5k sqft2489 W Mission Timber Cir, Flagstaff, AZ 86001For SaleMLS ID #205068, Stephen Broaddus, eXp Realty, LLC. NAZMLS
- $539,9004 bd4 ba1.8k sqft2601 W Cripple Creek Dr, Flagstaff, AZ 86001For SaleMLS ID #204312, Troy Hill, Realty One Group, Mountain Desert. NAZMLS
- $719,9993 bd3 ba1.9k sqft3226 S SONOMA Street, Flagstaff, AZ 86005For SaleMLS ID #7054611, Jarrod Batchelder, Scottsdale Summit Realty. ARMLS
- $779,0004 bd3 ba2.1k sqft3330 S Moore Cir, Flagstaff, AZ 86005For SaleMLS ID #205100, Angela M Davis, Russ Lyon Sothebys Intl Realty. NAZMLS
- $555,0002 bd2 ba1.2k sqft2574 W Josselyn Dr, Flagstaff, AZ 86001For SaleMLS ID #205130, Shelly Bethke, Realty One Group, Mountain Desert. NAZMLS
