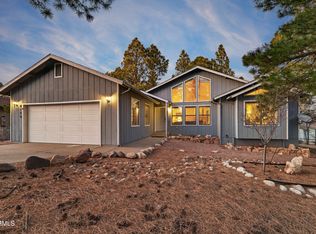
One of the largest homes in Lakewood Village, this spacious retreat offers breathtaking views of Aspen Valley Golf Club, the lake, and surrounding mountains. The thoughtfully designed floor plan features skylights that bring in year-round light and brightness, two bedrooms plus the versatile upstairs loft which provides the perfect space for a home office, family room, or could easily serve as a third bedroom for guests. The main-level primary suite boasts a beautifully updated ensuite bath complete with a tiled walk-in shower. The dramatic great room showcases soaring vaulted ceilings, a stunning stone fireplace, and a wall of windows that fills the home with natural light while framing the spectacular golf course views. Step outside onto the expansive deck to relax, entertain, or .... .simply take in the peaceful setting overlooking the golf course.
For sale
$793,000
1700 N FAIRWAY Drive, Flagstaff, AZ 86004
2beds
1,736sqft
:
Get pre-qualified$4,674/mo
Townhouse
Built in 1982
3,495 Square Feet Lot
$-- Zestimate®
$457/sqft
$83/mo HOA
What's special
Stunning stone fireplaceMain-level primary suiteBeautifully updated ensuite bathSpectacular golf course viewsTiled walk-in showerSoaring vaulted ceilingsThoughtfully designed floor plan
- 29 days |
- 1,006 |
- 37 |
Zillow last checked:
Listing updated:
Listed by:
David W McCormick 928-526-9300,
Realty Executives of Northern Arizona
Source: ARMLS,MLS#: 7055352
Facts & features
Interior
Bedrooms & bathrooms
- Bedrooms: 2
- Bathrooms: 2
- Full bathrooms: 2
Heating
- Forced Air, Natural Gas
Cooling
- Ceiling Fan(s)
Appliances
- Included: Dryer, Washer, Refrigerator, Built-in Microwave, Dishwasher, Disposal, Electric Range
- Laundry: Inside
Features
- Master Downstairs, Vaulted Ceiling(s), 3/4 Bath Master Bdrm
- Flooring: Carpet, Tile
- Windows: Double Pane Windows
- Has basement: No
- Number of fireplaces: 1
- Fireplace features: Wood Burning, Gas
Interior area
- Total structure area: 1,736
- Total interior livable area: 1,736 sqft
Video & virtual tour
Property
Parking
- Total spaces: 2
- Parking features: Attached
- Attached garage spaces: 2
Features
- Stories: 2
- Spa features: None
- Fencing: None
- Has view: Yes
- View description: Golf Course, Lake, Panoramic, Mountain(s)
- Has water view: Yes
- Water view: Lake
Lot
- Size: 3,495 Square Feet
- Features: On Golf Course, Grass Front
Details
- Parcel number: 11732075
Construction
Type & style
- Home type: Townhouse
- Property subtype: Townhouse
- Attached to another structure: Yes
Materials
- Wood Siding, Wood Frame
- Foundation: Slab
- Roof: Composition
Condition
- Year built: 1982
Utilities & green energy
- Sewer: Public Sewer
- Water: City Water
- Utilities for property: Phone Available
Community & HOA
Community
- Subdivision: LAKEWOOD VILLAGE
HOA
- Has HOA: Yes
- Services included: Maintenance Exterior
- HOA fee: $1,000 annually
- HOA name: Lakewood Village
- HOA phone: 928-526-5125
Location
- Region: Flagstaff
Financial & listing details
- Price per square foot: $457/sqft
- Tax assessed value: $491,439
- Annual tax amount: $2,355
- Date on market: 7/8/2026
- Listing terms: Cash,Conventional,VA Loan
- Ownership: Fee Simple
- Road surface type: Asphalt
Estimated market value
Not available
Estimated sales range
Not available
Not available
Price history
| Date | Event | Price |
|---|---|---|
| 7/8/2026 | Listed for sale | $793,000$457/sqft |
Source:  NAZMLS #205203 Report a problem NAZMLS #205203 Report a problem | ||
Public tax history
| Year | Property taxes | Tax assessment |
|---|---|---|
| 2026 | $2,355 +3% | $49,144 +10.4% |
| 2025 | $2,285 +4% | $44,515 +4.4% |
| 2024 | $2,198 +6.5% | $42,627 +27.6% |
| 2023 | $2,063 +2.9% | $33,409 +24.8% |
| 2022 | $2,006 +2.9% | $26,769 +3.7% |
| 2021 | $1,950 +1.9% | $25,802 +0.3% |
| 2020 | $1,913 +2.8% | $25,724 +8.3% |
| 2019 | $1,861 | $23,751 +6.2% |
| 2018 | $1,861 +6.9% | $22,374 +9.9% |
| 2017 | $1,741 -2.5% | $20,354 +11.9% |
| 2016 | $1,786 | $18,183 -3.7% |
| 2015 | $1,786 +5.8% | $18,880 +2.9% |
| 2014 | $1,688 | $18,345 |
| 2013 | -- | -- |
| 2012 | -- | -- |
| 2011 | -- | -- |
| 2010 | $1,336 -7.8% | -- |
| 2009 | $1,450 +23.2% | -- |
| 2008 | $1,177 | -- |
| 2007 | -- | -- |
| 2006 | $1,271 | -- |
| 2005 | -- | -- |
| 2004 | -- | -- |
| 2003 | -- | -- |
| 2002 | -- | -- |
| 2001 | -- | -- |
Find assessor info on the county website
Monthly payment
Est. payment
Payment breakdown
Explore the cost of this home by adjusting the details. Changes won't be saved.Climate risks
Neighborhood: Country Club Estates
Nearby schools
GreatSchools rating
- 3/10Thomas M Knoles Elementary SchoolGrades: PK-5Distance: 0.6 mi
- 3/10Sinagua Middle SchoolGrades: 6-8Distance: 0.7 mi
- 6/10Coconino High SchoolGrades: 9-12Distance: 2.4 mi
Schools provided by the listing agent
- Elementary: Thomas M Knoles Elementary School
- Middle: Mount Elden Middle School
- High: Coconino High School
- District: Flagstaff Unified District
Source: ARMLS. This data may not be complete. We recommend contacting the local school district to confirm school assignments for this home.
- $611,300-- bd-- ba1.7k sqft1646 N Fairway Dr, Flagstaff, AZ 86004Off Market
- $499,7002 bd2 ba1k sqft1706 N Fairway Dr, Flagstaff, AZ 86004Off Market

- $565,400-- bd-- ba1.6k sqft1640 N Fairway Dr, Flagstaff, AZ 86004Off Market
- $585,9002 bd2 ba1k sqft1710 N Fairway Dr, Flagstaff, AZ 86004Sold
- $534,3002 bd2 ba1.5k sqft1636 N Fairway Dr, Flagstaff, AZ 86004Off Market
- $557,000-- bd-- ba1.5k sqft1716 N Fairway Dr, Flagstaff, AZ 86004Off Market
- $545,3003 bd2 ba1.5k sqft1701 N Fairway Dr, Flagstaff, AZ 86004Off Market
- $473,6002 bd2 ba1k sqft1707 N Fairway Dr, Flagstaff, AZ 86004Off Market
A local agent can set up tours, give advice and negotiate with sellers.
Similar homes
- $895,0004 bd2 ba2.3k sqft2320 N Timberline Rd, Flagstaff, AZ 86004For Sale

 MLS ID #205547, Kelly Broaddus, eXp Realty. NAZMLS
 - $785,0003 bd3 ba2k sqft2545 N Broken Circle Rd, Flagstaff, AZ 86004For Sale
 MLS ID #204802, Eric Davis, Best Flagstaff Homes Realty. NAZMLS
 - $685,0003 bd3 ba1.9k sqft2296 N EARLE Drive, Flagstaff, AZ 86004For Sale
 MLS ID #7041860, Lloyd Snively, Realty ONE Group. ARMLS
 - $799,9994 bd3 ba2k sqft4172 E Broken Rock Loop, Flagstaff, AZ 86004For Sale
 MLS ID #7026636, Johnny Pryor, Russ Lyon Sotheby's International Realty. ARMLS
 - $677,0003 bd3 ba1.3k sqft1341 N Indian Springs Ln, Flagstaff, AZ 86004For SaleMLS ID #204900, Richard L David, Berkshire Hathaway HomeServices Arizona Properties. NAZMLS
- $679,0004 bd3 ba2.2k sqft1301 N La Costa Ln, Flagstaff, AZ 86004For SaleMLS ID #204816, Virginia K Britt, Realty One Group, Mountain Desert. NAZMLS
- $515,0002 bd2 ba1.2k sqft1825 N SPENCER Circle, Flagstaff, AZ 86004For SaleMLS ID #7055130, David B Swain, RealtyONEGroup Mountain Desert. ARMLS
- $725,0003 bd2 ba1.6k sqft8625 Crystal View Ln, Flagstaff, AZ 86004For SaleMLS ID #205517, Billie McGraw, Peak Experience Realty. NAZMLS
- $725,0003 bd2 ba1.6k sqft8625 N Crystal View Lane, Flagstaff, AZ 86004For SaleMLS ID #7061853, Billie McGraw, Peak Experience Realty. ARMLS
- $770,0004 bd3 ba2.2k sqft6640 E EAGLE CREST Drive, Flagstaff, AZ 86004For SaleMLS ID #7007325, David B Swain, RealtyONEGroup Mountain Desert. ARMLS
- $489,0002 bd2 ba1.1k sqft4140 E Spring Meadows Circle, Flagstaff, AZ 86004For SaleMLS ID #7057739, Weston T Foster, RE/MAX Fine Properties. ARMLS
- $1,100,0004 bd2 ba2.4k sqft740 N Fox Hill Rd, Flagstaff, AZ 86004For SaleMLS ID #205525, Bethany M Gregersen, Realty Executives of Northern Arizona. NAZMLS
- $589,0003 bd2 ba1.3k sqft1113 N Flowing Springs Trail, Flagstaff, AZ 86004For SaleMLS ID #7029826, Allen Ginsberg, RE/MAX Fine Properties. ARMLS
- $745,0003 bd2 ba1.4k sqft2023 N Talkington Dr, Flagstaff, AZ 86001For SaleMLS ID #205485, Jean Bonderud, Linton Real Estate. NAZMLS
- $579,9992 bd2 ba1.4k sqft2747 N FAIRVIEW Drive, Flagstaff, AZ 86004For SaleMLS ID #7011528, Luke Shinkle, Core Realty Professionals. ARMLS
- $505,0002 bd2 ba1.2k sqft2370 N WHISPERING PINES Way, Flagstaff, AZ 86004For SaleMLS ID #7039282, Phebe Knorr, RE/MAX Fine Properties. ARMLS
- $750,0003 bd2 ba2k sqft9460 N Lunar Dr, Flagstaff, AZ 86004For SaleMLS ID #205246, Jesse S Calvin, Realty One Group, Mountain Desert. NAZMLS
- $565,0003 bd2 ba1.8k sqft11345 N Alice Drive, Flagstaff, AZ 86004For SaleMLS ID #7060084, Derek B Rabago Lopez, eXp Realty. ARMLS
- $549,9003 bd3 ba1.5k sqft5301 E Boulder Run Dr, Flagstaff, AZ 86004For SaleMLS ID #205081, Allen T Ginsberg, RE/MAX Fine Properties. NAZMLS
- $585,0003 bd2 ba1.5k sqft5565 E CAMPBELL Avenue, Flagstaff, AZ 86004For SaleMLS ID #7062972, Cece San Diego, NextHome Locations. ARMLS
